
305 Stuart Ct, Berryville, VA 22611
Local realty services provided by:CENTURY 21 Mertz & Associates
305 Stuart Ct,Berryville, VA 22611
$629,000
- 4 Beds
- 4 Baths
- 3,103 sq. ft.
- Single family
- Coming Soon
Listed by: retno widanarti wiemeler
Office: samson properties
MLS#:VACL2007248
Source:BRIGHTMLS
Price summary
- Price:$629,000
- Price per sq. ft.:$202.71
About this home
Welcome to 305 Stuart Ct in Battlefield Estates, a spacious Colonial-style home designed for comfortable everyday living and effortless entertaining. Built in 1996, this inviting residence features four bedrooms and 3.5 bathrooms, with luxury vinyl plank flooring extending through most of the home. The open family room flows seamlessly into the kitchen, creating a natural gathering space centered around a cozy wood-burning fireplace. A formal dining area provides an elegant setting for special occasions. The well-appointed kitchen includes a built-in microwave, electric range, dishwasher, breakfast area, and an additional refrigerator/freezer for extra storage. The primary suite offers a walk-in closet and walk-in shower, while the additional bedrooms provide generous space and comfort. The finished walk-up basement adds flexible living space ideal for a game room, home gym, or recreation area. Exterior stairs lead directly to the backyard, which is fully enclosed by a privacy fence, enhancing the home's options for entertaining and outdoor enjoyment. Set on a generous 0.35-acre lot backing to serene trees, the property offers a peaceful and private setting. Unwind on the screened porch, gather around the backyard fire pit, or explore nearby parks and recreation areas for walks and weekend picnics. With its welcoming atmosphere, well-maintained surroundings, and convenient access to public services and everyday amenities, Battlefield Estates is a wonderful place to call home. Discover the space, warmth, and comfort awaiting you at 305 Stuart Ct....
Contact an agent
Home facts
- Year built:1996
- Subdivision & Development:BATTLEFIELD ESTATES
- Listing ID #:VACL2007248
- Updated:September 26, 2026 at 01:36 PM
Rooms and interior
- Bedrooms:4
- Total bathrooms:4
- Full bathrooms:3
- Half bathrooms:1
- Rooms Total:12
- Flooring:Carpet, Laminated, Luxury Vinyl Plank
- Dining Description:Dining Area, Formal/Separate Dining Room
- Kitchen Description:Breakfast Area, Built-In Microwave, Built-In Range, Carpet, Crown Moldings, Dishwasher, Disposal, Extra Refrigerator/Freezer, Instant Hot Water, Microwave, Oven/Range - Electric, Refrigerator, Water Heater
- Bedroom Description:Carpet, Walk In Closet(s)
- Basement:Yes
- Basement Description:Combination, Connecting Stairway, Daylight, Drain, Fully Finished, Outside Entrance, Partial, Space For Rooms, Sump Pump, Unfinished, Walkout Stairs, Windows
- Living area:3,103 sq. ft.
Heating and cooling
- Cooling:Central A/C
- Heating:Forced Air, Natural Gas
Structure and exterior
- Roof:Shingle
- Year built:1996
- Building area:3,103 sq. ft.
- Lot area:0.35 Acres
- Lot Features:Backs to Trees, Cleared, Cul-de-sac, Landscaping
- Architectural Style:Colonial
- Construction Materials:Vinyl Siding
- Exterior Features:Enclosed, Porch(es), Screened
- Foundation Description:Block
- Levels:3 Story
Schools
- High school:CLARKE COUNTY
- Middle school:JOHNSON-WILLIAMS
- Elementary school:D G COOLEY
Utilities
- Water:Public
- Sewer:Public Sewer
Finances and disclosures
- Price:$629,000
- Price per sq. ft.:$202.71
- Tax amount:$2,521 (2025)
Features and amenities
- Laundry features:Dryer
- Amenities:Attic, Cable TV Available, Carpet, Ceiling Fan(s), Crown Moldings, Electric Available, Natural Gas Available, Phone Available, Water Treat System, Window Treatments
Parking
- Parking description:Attached Garage, Garage - Front Entry
- Garage:Yes
- Garage spaces:2
New listings near 305 Stuart Ct
- Coming Soon
 $560,000Coming Soon3 beds 2 baths2,622 sq. ft.
1592 Crums Church Rd, BERRYVILLE, VA 22611
MLS# VACL2007220Listed by: RE/MAX ROOTS - Coming Soon
 $469,000Coming Soon3 beds 2 baths2,496 sq. ft.
12 Dorsey St, BERRYVILLE, VA 22611
MLS# VACL2007210Listed by: CHARIS REALTY GROUP - Coming Soon
 $2,100,000Coming Soon160.05 Acres
7118 Lord Fairfax Hwy, BERRYVILLE, VA 22611
MLS# VACL2007140Listed by: ERA OAKCREST REALTY, INC. - Open Sat, 1 to 3pmNew
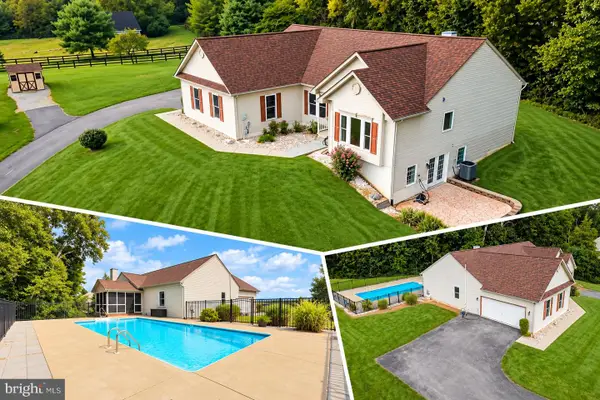 $735,000Active4 beds 3 baths2,993 sq. ft.
148 Anna Ln, BERRYVILLE, VA 22611
MLS# VACL2007212Listed by: PEARSON SMITH REALTY, LLC - New
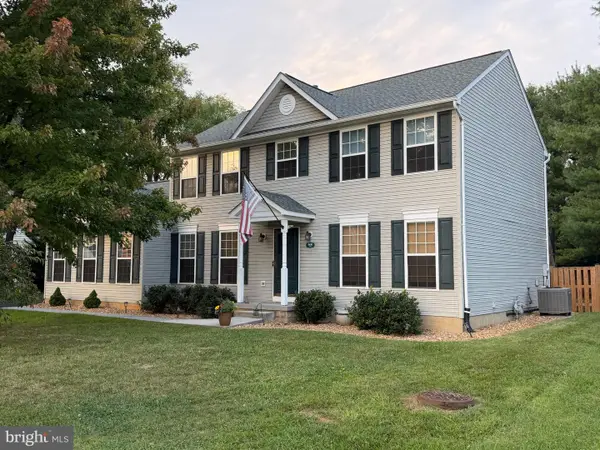 $609,999Active4 beds 4 baths2,690 sq. ft.
400 Mosby Blvd, BERRYVILLE, VA 22611
MLS# VACL2007238Listed by: TETRA CORPORATION - New
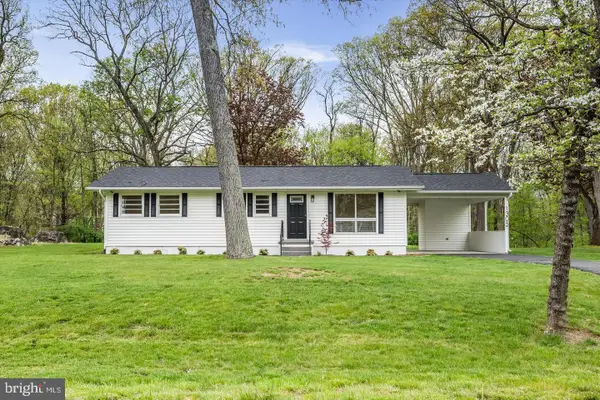 $429,900Active3 beds 2 baths1,056 sq. ft.
1305 Crums Church Rd, BERRYVILLE, VA 22611
MLS# VACL2007230Listed by: FIRST AMERICAN REAL ESTATE - Open Sat, 1 to 3pmNew
 $730,000Active6 beds 4 baths3,806 sq. ft.
317 Henderson Ct, BERRYVILLE, VA 22611
MLS# VACL2007202Listed by: DANDRIDGE REALTY GROUP, LLC 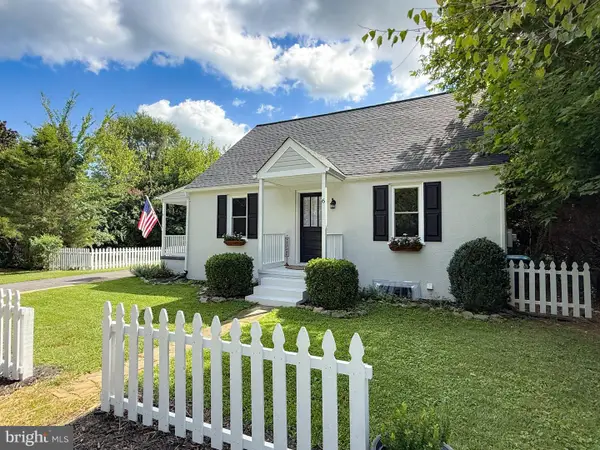 $449,990Active4 beds 2 baths1,428 sq. ft.
6 Virginia Ave, BERRYVILLE, VA 22611
MLS# VACL2007216Listed by: TAKE 2 REAL ESTATE LLC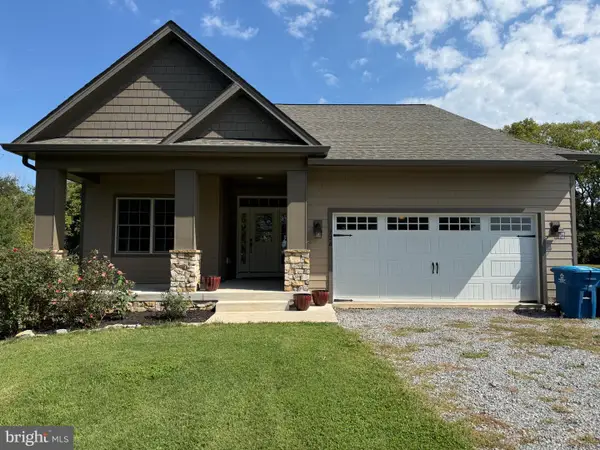 $549,900Pending3 beds 3 baths1,877 sq. ft.
728 E Main St, BERRYVILLE, VA 22611
MLS# VACL2007184Listed by: BERKSHIRE HATHAWAY HOMESERVICES PENFED REALTY


Protect your home and budget from life's surprises with an Assurant Home Warranty, backed by a partner that supports you through every step of homeownership. Explore Plans.
©2026 Century 21 Real Estate LLC. All rights reserved. CENTURY 21®, the CENTURY 21 Logo and C21® are service marks owned by Century 21 Real Estate LLC. Century 21 Real Estate LLC fully supports the principles of the Fair Housing Act and the Equal Opportunity Act. Each office is independently owned and operated. Listing information is deemed reliable but not guaranteed accurate.