317 Henderson Ct, Berryville, VA 22611
Local realty services provided by:CENTURY 21 Gold
Listed by: stephanie leitao, elizabeth d. mcdonald
Office: dandridge realty group, llc.
MLS#:VACL2007202
Source:BRIGHTMLS
Price summary
- Price:$730,000
- Price per sq. ft.:$191.8
About this home
A beautiful home, a coveted setting, and an address that rarely becomes available. Tucked gracefully at the end of a quiet cul-de-sac in Berryville’s highly sought-after Hermitage neighborhood, 317 Henderson Court offers an elevated take on comfortable living, with over 3,800 finished square feet, 6 bedrooms, 3.5 baths, generous gathering spaces, and thoughtful improvements throughout.
From the inviting front porch, step into a dramatic two-story foyer where hardwood floors and abundant natural light create an impressive first introduction. The main level unfolds beautifully from there, offering spacious formal living and dining rooms, a dedicated office, and an inviting eat-in kitchen with hardwood flooring, granite countertops, a new backsplash, and new hardware. The kitchen flows naturally into the home’s everyday living spaces, creating an environment equally suited to quiet mornings or evenings spent entertaining.
A gas fireplace anchors the living area, adding warmth and character, while fresh interior paint and new carpet throughout the carpeted areas give the entire home a crisp, refined feel.
Upstairs, the spacious primary suite offers a private retreat, and the newly renovated primary bath is truly a showpiece. A beautifully tiled walk-in shower extends all the way to the ceiling, complemented by a double vanity, luxurious soaking tub, and striking new tile flooring. The additional bedrooms provide exceptional flexibility for family, guests, or dedicated work and hobby spaces.
The finished lower level is where this home truly expands its possibilities. Rather than simply offering a finished basement, this level provides an impressive collection of dedicated spaces designed to accommodate virtually every lifestyle. A generous recreation room creates the perfect gathering space for game nights and entertaining, while the dedicated media room is ready for movie nights, sports, and family favorites. A separate exercise room makes an ideal home gym, and another exceptionally large flexible room can effortlessly become a playroom, second home office, hobby space, guest room, or additional bedroom. With so much room to spread out, the lower level gives you the freedom to create the spaces your life needs now, and adapt them as those needs change.
Outside, the home continues to impress. A substantial deck overlooks the large, beautifully usable backyard, while the cul-de-sac setting provides an inviting sense of space and privacy. The front porch offers yet another place to enjoy the established neighborhood setting and the easy pace of Hermitage living.
And then there is the location. Hermitage offers the charm of an established, sidewalk-lined community without the restrictions of an HOA, all just minutes from Berryville’s schools, parks, shopping, dining, and historic downtown. It is the kind of neighborhood where the setting feels established, connected, and distinctly Berryville.
With its gracious proportions, sophisticated updates, exceptional outdoor living, and sought-after cul-de-sac location, 317 Henderson Court is the rare home that combines the presence of a higher-end property with the warmth and livability that make you want to call it home....
Contact an agent
Home facts
- Year built:2000
- Subdivision & Development:HERMITAGE
- Listing ID #:VACL2007202
- Updated:September 17, 2026 at 01:42 PM
Rooms and interior
- Bedrooms:6
- Total bathrooms:4
- Full bathrooms:3
- Half bathrooms:1
- Flooring:Carpet, Ceramic Tile, Hardwood
- Dining Description:Dining Area, Formal/Separate Dining Room
- Bathrooms Description:Primary Bath(s)
- Kitchen Description:Breakfast Area, Built-In Microwave, Carpet, Crown Moldings, Dishwasher, Disposal, Icemaker, Kitchen - Eat-In, Oven/Range - Electric, Pantry, Recessed Lighting, Refrigerator, Stainless Steel Appliances, Stove, Upgraded Countertops, Water Heater
- Bedroom Description:Carpet, Entry Level Bedroom, Walk In Closet(s)
- Basement:Yes
- Basement Description:Connecting Stairway, Fully Finished, Heated, Improved, Interior Access, Outside Entrance, Rear Entrance, Walkout Level, Windows
- Living area:3,806 sq. ft.
Heating and cooling
- Cooling:Central A/C, Heat Pump(s)
- Heating:Electric, Heat Pump(s)
Structure and exterior
- Roof:Architectural Shingle
- Year built:2000
- Building area:3,806 sq. ft.
- Lot area:0.46 Acres
- Lot Features:Cul-de-sac, Front Yard, Landscaping, No Thru Street, Rear Yard, SideYard(s), Sloping, Year Round Access
- Architectural Style:Colonial
- Construction Materials:Vinyl Siding
- Exterior Features:Deck(s), Exterior Lighting, Patio(s), Porch(es), Sidewalks
- Foundation Description:Permanent
- Levels:3 Story
Utilities
- Water:Public
- Sewer:Public Sewer
Finances and disclosures
- Price:$730,000
- Price per sq. ft.:$191.8
- Tax amount:$3,310 (2026)
Features and amenities
- Laundry features:Dryer, Dryer In Unit, Washer, Washer In Unit
- Amenities:Carpet, Ceiling Fan(s), Chair Railings, Crown Moldings, Recessed Lighting
Parking
- Parking description:Additional Storage Area, Attached Garage, Concrete Driveway, Garage - Side Entry, Garage Door Opener, Inside Access, Oversized
- Garage:Yes
- Garage spaces:2
New listings near 317 Henderson Ct
- Coming Soon
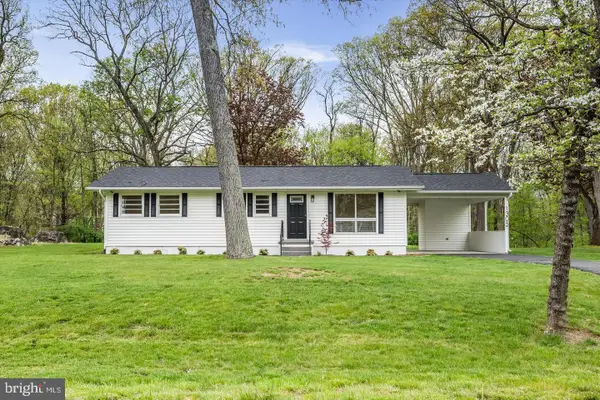 $429,900Coming Soon3 beds 2 baths1,056 sq. ft.
1305 Crums Church Rd, BERRYVILLE, VA 22611
MLS# VACL2007230Listed by: FIRST AMERICAN REAL ESTATE - Coming SoonOpen Sat, 1 to 4pm
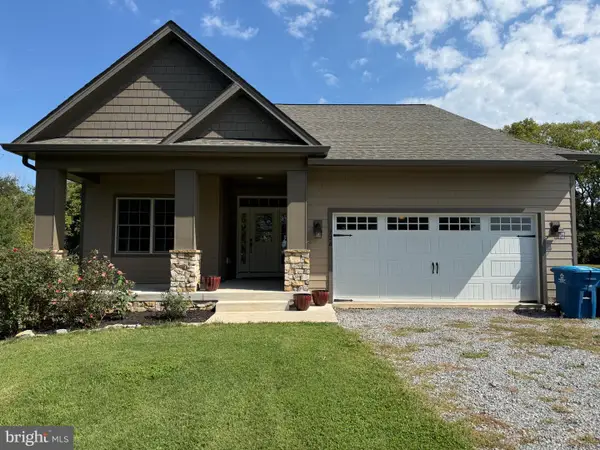 $549,900Coming Soon3 beds 3 baths1,877 sq. ft.
728 E Main St, BERRYVILLE, VA 22611
MLS# VACL2007184Listed by: BERKSHIRE HATHAWAY HOMESERVICES PENFED REALTY - Coming Soon
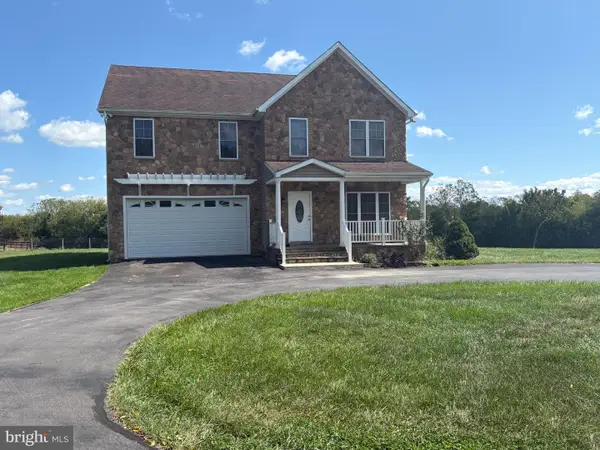 $899,000Coming Soon4 beds 4 baths2,240 sq. ft.
3720 Senseny Rd, BERRYVILLE, VA 22611
MLS# VACL2007138Listed by: RE/MAX ROOTS - Coming Soon
 $469,000Coming Soon3 beds 2 baths2,496 sq. ft.
12 Dorsey St, BERRYVILLE, VA 22611
MLS# VACL2007210Listed by: CHARIS REALTY GROUP - Coming Soon
 $2,100,000Coming Soon160.05 Acres
7118 Lord Fairfax Hwy, BERRYVILLE, VA 22611
MLS# VACL2007140Listed by: ERA OAKCREST REALTY, INC. - New
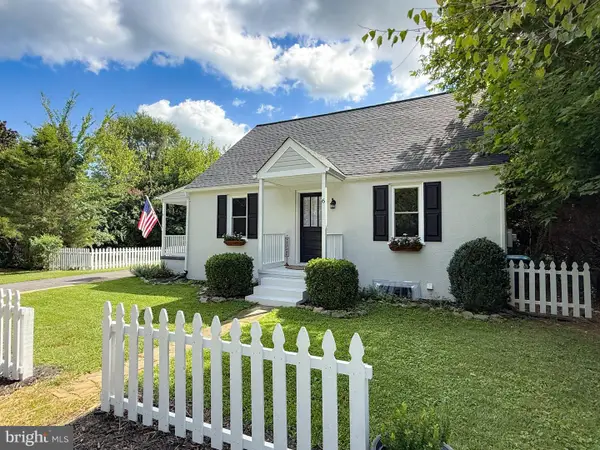 $449,990Active4 beds 2 baths1,428 sq. ft.
6 Virginia Ave, BERRYVILLE, VA 22611
MLS# VACL2007216Listed by: TAKE 2 REAL ESTATE LLC - New

 $240,000Active4 beds 2 baths1,610 sq. ft.
22 Bundy St, BERRYVILLE, VA 22611
MLS# VACL2007196Listed by: CENTURY 21 REDWOOD REALTY  $700,000Pending4 beds 4 baths3,652 sq. ft.
401 Hancock Ct, BERRYVILLE, VA 22611
MLS# VACL2007188Listed by: KELLER WILLIAMS REALTY $799,990Pending4 beds 3 baths3,701 sq. ft.
774 Russell Rd, BERRYVILLE, VA 22611
MLS# VACL2007170Listed by: KELLER WILLIAMS REALTY


Protect your home and budget from life's surprises with an Assurant Home Warranty, backed by a partner that supports you through every step of homeownership. Explore Plans.
©2026 Century 21 Real Estate LLC. All rights reserved. CENTURY 21®, the CENTURY 21 Logo and C21® are service marks owned by Century 21 Real Estate LLC. Century 21 Real Estate LLC fully supports the principles of the Fair Housing Act and the Equal Opportunity Act. Each office is independently owned and operated. Listing information is deemed reliable but not guaranteed accurate.