
505 Cobbler Dr, Berryville, VA 22611
Local realty services provided by:CENTURY 21 Norris - Valley Forge
505 Cobbler Dr,Berryville, VA 22611
$899,990
- 7 Beds
- 6 Baths
- 4,969 sq. ft.
- Single family
- Active
Listed by:
 Kathy Colville(703) 475 - 3484CENTURY 21 Redwood Realty

Office: century 21 redwood realty
MLS#:VACL2006846
Source:BRIGHTMLS
Price summary
- Price:$899,990
- Price per sq. ft.:$181.12
- Monthly HOA dues:$30
About this home
Why go on vacation when you can live in one? Welcome to your own private staycation retreat‹”a spectacular 7-bedroom, 5.5-bath home designed for entertaining, relaxing, and making every day feel like a getaway.Imagine summer afternoons floating in the sparkling gas-heated pool, evenings unwinding in the hot tub, and weekends hosting family and friends on the spacious patio in the fenced backyard. Whether you're planning pool parties or peaceful evenings under the stars, this backyard oasis delivers.Inside, the open and inviting floor plan offers room for everyone. The grand foyer leads to a spacious family room with a cozy gas fireplace and built-in surround sound, a private home office, formal living and dining rooms, and a chef-inspired gourmet kitchen featuring granite countertops and brand-new WiFi-enabled Samsung stainless steel appliances, including a double wall oven, range, and dishwasher. Walls of windows bathe the home in natural light, while recently replaced rear windows and doors enhance both beauty and efficiency.The luxurious primary suite provides a private escape with a spa-inspired bath featuring a soaking tub and oversized walk-in closets.The finished lower level transforms this home into the ultimate entertainment hub. Enjoy movie nights in your own home theater, work out in the dedicated home gym, gather around the impressive full wet bar with dishwasher, or host overnight guests with a private bedroom and full bath. A bonus room offers endless flexibility for hobbies, gaming, or additional living space.Recent improvements‹”including brand new water heater to code (2026), a new roof (2023), luxury vinyl plank flooring (2023), new gutters (2023), and French drains (2023)‹”mean you can simply move in and start enjoying the lifestyle.Best of all, your retreat is just a 5-minute walk to downtown, where you'll find the library, fitness center, restaurants, shopping, and local events. Resort-style living meets small-town convenience in one exceptional home....
Contact an agent
Home facts
- Year built:2005
- Listing ID #:VACL2006846
- Added:48 day(s) ago
- Updated:July 16, 2026 at 02:02 PM
Rooms and interior
- Bedrooms:7
- Total bathrooms:6
- Full bathrooms:5
- Half bathrooms:1
- Flooring:Hardwood, Luxury Vinyl Plank, Tile/Brick
- Dining Description:Dining Area, Dining Room
- Bathrooms Description:Primary Bath(s)
- Kitchen Description:Breakfast Area, Butlers Pantry, Cooktop, Crown Moldings, Dishwasher, Disposal, Icemaker, Kitchen - Gourmet, Kitchen - Island, Kitchen - Table Space, Microwave, Oven - Double, Recessed Lighting, Refrigerator, Upgraded Countertops, Water Heater, Wet/Dry Bar
- Bedroom Description:Primary Bedroom
- Basement:Yes
- Basement Description:Connecting Stairway, Fully Finished, Outside Entrance, Rear Entrance, Sump Pump, Walkout Level
- Living area:4,969 sq. ft.
Heating and cooling
- Cooling:Ceiling Fan(s), Central A/C, Heat Pump(s), Zoned
- Heating:Heat Pump(s), Natural Gas, Zoned
Structure and exterior
- Roof:Shingle
- Year built:2005
- Building area:4,969 sq. ft.
- Lot area:0.25 Acres
- Architectural Style:Colonial
- Construction Materials:Stone, Vinyl Siding
- Exterior Features:Porch(es)
- Foundation Description:Concrete Perimeter, Permanent
- Levels:3 Story
Schools
- High school:CLARKE COUNTY
- Middle school:JOHNSON-WILLIAMS
- Elementary school:D G COOLEY
Utilities
- Water:Public
- Sewer:Public Sewer
Finances and disclosures
- Price:$899,990
- Price per sq. ft.:$181.12
- Tax amount:$3,630 (2025)
Features and amenities
- Laundry features:Washer/Dryer Hookups Only
- Amenities:Atrium Windows, Attic, Bay/Bow Windows, Chair Railings, Crown Moldings, Double Pane Windows, Humidifer, Recessed Lighting, Wet/Dry Bar, Window Treatments
- Pool features:Gunite, Heated, In Ground
Parking
- Parking description:Attached Garage, Garage - Front Entry, Garage Door Opener
- Garage:Yes
- Garage spaces:2
New listings near 505 Cobbler Dr
- Open Sat, 4 to 6pmNew
 $314,990Active3 beds 2 baths1,479 sq. ft.
209 Ritter Pl, BERRYVILLE, VA 22611
MLS# VACL2006998Listed by: KW UNITED - Open Sat, 1 to 3pmNew
 $350,000Active2 beds 1 baths1,056 sq. ft.
5835 Lord Fairfax Hwy, BERRYVILLE, VA 22611
MLS# VACL2006964Listed by: DANDRIDGE REALTY GROUP, LLC - Coming Soon
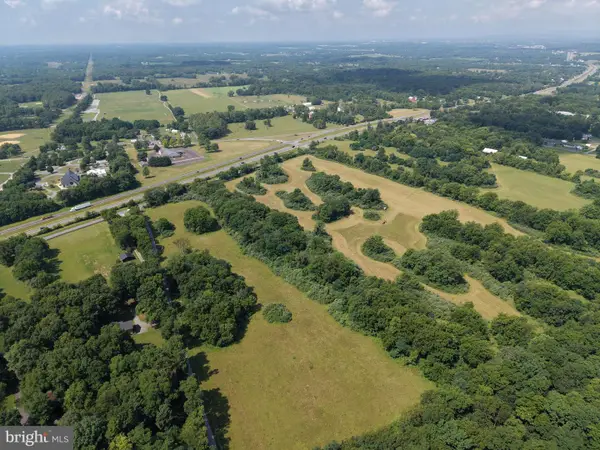 $1,799,000Coming Soon4 beds 2 baths
10068 Harry Byrd Hwy, BERRYVILLE, VA 22611
MLS# VACL2006976Listed by: HURLEY REAL ESTATE & AUCTIONS - New
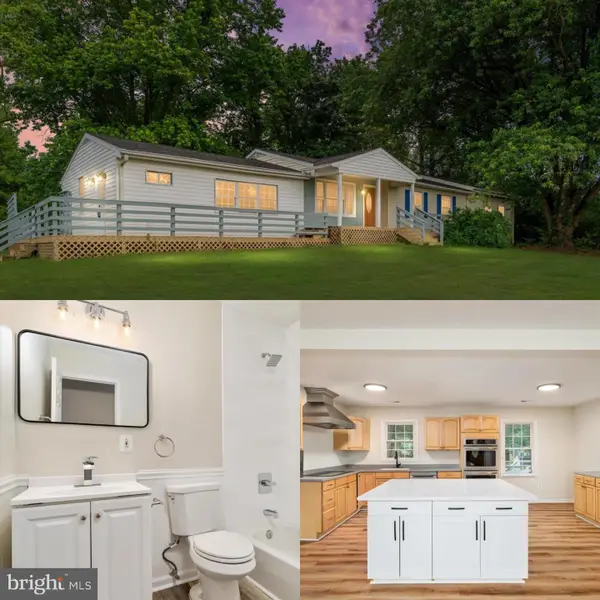 $499,900Active3 beds 3 baths2,203 sq. ft.
569 Triple J Road, BERRYVILLE, VA 22611
MLS# VACL2006980Listed by: REAL BROKER, LLC - New
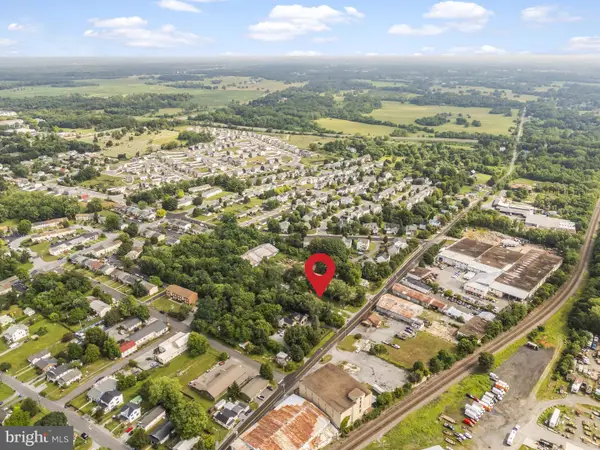 $399,000Active0.53 Acres
209 1st St, BERRYVILLE, VA 22611
MLS# VACL2006970Listed by: CORCORAN MCENEARNEY - New
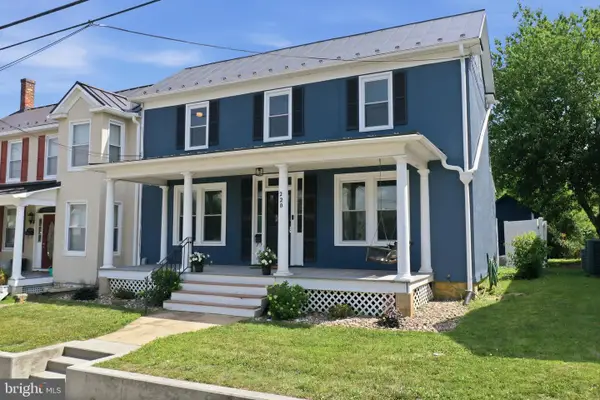 $629,500Active4 beds 4 baths2,253 sq. ft.
220 W Main St, BERRYVILLE, VA 22611
MLS# VACL2006960Listed by: SAMSON PROPERTIES - New
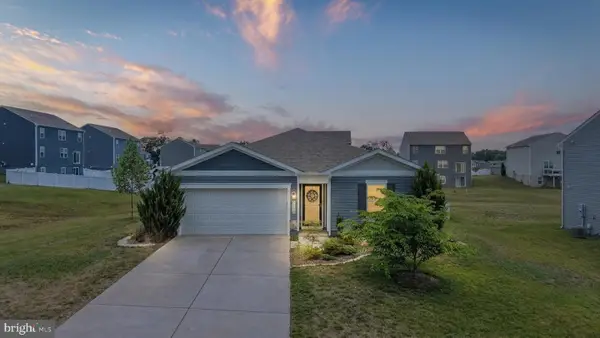 $474,900Active4 beds 2 baths1,542 sq. ft.
513 Weeks Ct, BERRYVILLE, VA 22611
MLS# VACL2006958Listed by: SAMSON PROPERTIES 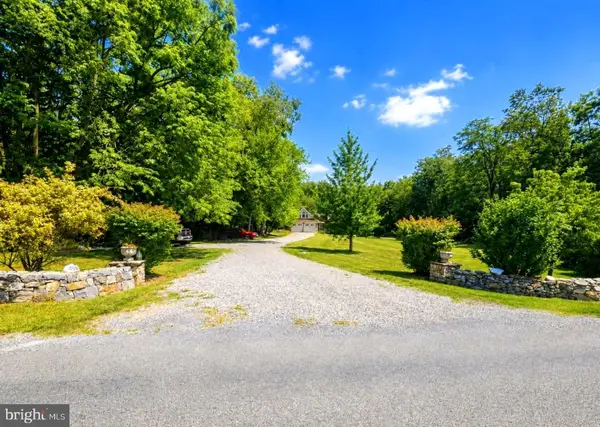 $899,900Active4 beds 4 baths4,903 sq. ft.
1918 Senseny Rd, BERRYVILLE, VA 22611
MLS# VACL2006942Listed by: SAMSON PROPERTIES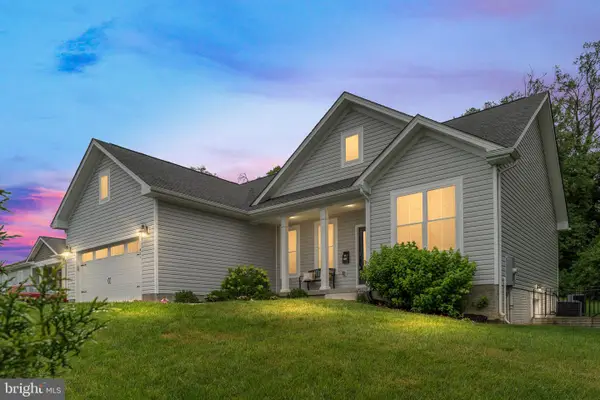 $519,900Pending4 beds 3 baths2,832 sq. ft.
421 Ridge Rd, BERRYVILLE, VA 22611
MLS# VACL2006954Listed by: REALTY FC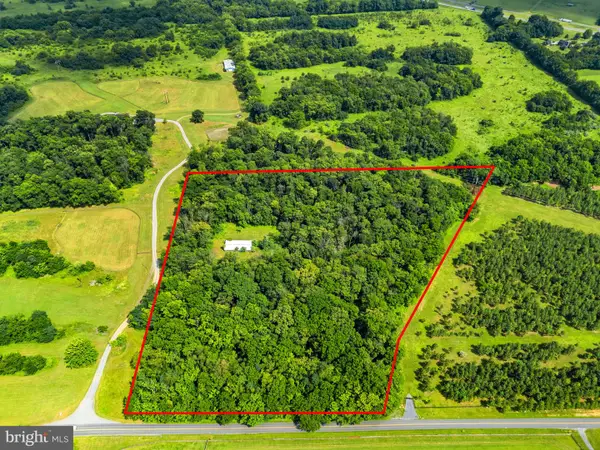 $455,000Active13.03 Acres
860 Summit Point Rd, BERRYVILLE, VA 22611
MLS# VACL2006944Listed by: CORCORAN MCENEARNEY


Protect your home and budget from life's surprises with an Assurant Home Warranty, backed by a partner that supports you through every step of homeownership. Explore Plans.
©2026 Century 21 Real Estate LLC. All rights reserved. CENTURY 21®, the CENTURY 21 Logo and C21® are service marks owned by Century 21 Real Estate LLC. Century 21 Real Estate LLC fully supports the principles of the Fair Housing Act and the Equal Opportunity Act. Each office is independently owned and operated. Listing information is deemed reliable but not guaranteed accurate.