6 Academy Ct, Berryville, VA 22611
Local realty services provided by:CENTURY 21 Advantage Gold
Listed by: caroline w. barb
Office: jim barb realty, inc.
MLS#:VACL2007046
Source:BRIGHTMLS
Price summary
- Price:$450,000
- Price per sq. ft.:$171.95
About this home
SELLER OFFERING $12K BUYER CREDIT!! RARE OPPORTUNITY IN BERRYVILLE — the sale includes an adjoining building lot with building rights, bringing the total property to approximately 0.50± acres. Don't miss this opportunity to restore and reimagine a classic 1962 all-brick Cape Cod-style home, rich with original period details, local history, and incredible potential. The price reflects the work needed—not the potential.
CHARMING does not begin to describe 6 Academy Court. Built as the personal residence of the subdivision’s builder, this extraordinary 3 BD/2.5 BA home has housed only two owners and remains remarkably preserved in its original state. Stepping inside feels like stepping back in time, with architectural details and craftsmanship rarely found in homes today.
Located in the historic town of Berryville, established in 1798, the property is part of a distinctive six-home subdivision. The two included parcels total approximately 0.50± acres. Each home in Academy Court was constructed using reclaimed brick from the former Berryville High School on Academy Street, originally built on this site in 1890 and later rebuilt following fires between 1901 and 1924. Historic elements from the former school were thoughtfully incorporated throughout the subdivision, including transom windows, doors, sinks, and other unique architectural details.
Offering approximately 2,100+ finished square feet, the home showcases original hardwood flooring throughout, curved plaster walls and ceilings, a pocket door, graceful curved staircase, arched kitchen doorway, and three wood-burning fireplaces. Numerous windows throughout the home, including the eat-in kitchen, provide an abundance of natural light.
The main level features a primary bedroom with built-in shelving and a private full bath; a traditional living room with additional built-in shelving and a fireplace; a dining room with a fireplace; an eat-in kitchen connected by a breezeway to the garage; and a half bath. Interior access to the basement adds convenience.
Upstairs are two generously sized bedrooms with ample closet space, a full bath, and a large bonus/storage room offering numerous possibilities.
The lower level adds even more character, featuring a recreation room with a fireplace, a designated laundry area, storage, and an original bomb shelter—a fascinating reminder of the era in which the home was built.
Additional features include individually controlled thermostats in each room with original oil heat registers and backup electric heat, a breezeway connecting the home to an oversized one-car garage with additional storage, and a distinctive concrete-shingle roof installed in 1963 and designed for exceptional longevity. A sizable storage shed provides additional space for lawn and garden equipment.
Academy Court is an exceptionally wide street, comfortably accommodating parking along both sides when needed while still allowing ample room for vehicles to pass. It is unlike any other subdivision in Berryville. Its historic construction, preserved architectural details, and deed protections help ensure that its unique character will remain intact for generations to come.
This is more than a home—it is a rare opportunity to own an irreplaceable piece of local history, along with an adjoining building lot offering additional possibilities. Property sold AS IS....
Contact an agent
Home facts
- Year built:1962
- Subdivision & Development:NONE AVAILABLE
- Listing ID #:VACL2007046
- Added:49 day(s) ago
- Updated:September 17, 2026 at 02:11 PM
Rooms and interior
- Bedrooms:3
- Total bathrooms:3
- Full bathrooms:2
- Half bathrooms:1
- Flooring:Hardwood, Vinyl
- Dining Description:Dining Room
- Kitchen Description:Dishwasher, Oven/Range - Electric
- Basement:Yes
- Basement Description:Combination, Connecting Stairway, Daylight, Full, Interior Access, Outside Entrance, Partial, Partially Finished, Side Entrance, Sump Pump
- Living area:2,617 sq. ft.
Heating and cooling
- Cooling:Window Unit(s)
- Heating:Oil, Wall Unit, Zoned
Structure and exterior
- Roof:Concrete, Shingle
- Year built:1962
- Building area:2,617 sq. ft.
- Lot area:0.25 Acres
- Lot Features:Additional Lot(s), Cul-de-sac, Front Yard, No Thru Street, Rear Yard, SideYard(s)
- Architectural Style:Dutch
- Construction Materials:Brick
- Exterior Features:Outbuilding(s), Street Lights
- Foundation Description:Block
- Levels:2 Stories
Utilities
- Water:Public
- Sewer:Public Sewer
Finances and disclosures
- Price:$450,000
- Price per sq. ft.:$171.95
- Tax amount:$1,698 (2025)
Features and amenities
- Laundry features:Laundry
- Amenities:Double Hung Windows, Underground Utilities
Parking
- Parking description:Attached Garage, Garage - Side Entry, Off Street, On Street
- Garage:Yes
- Garage spaces:1
New listings near 6 Academy Ct
- Coming Soon
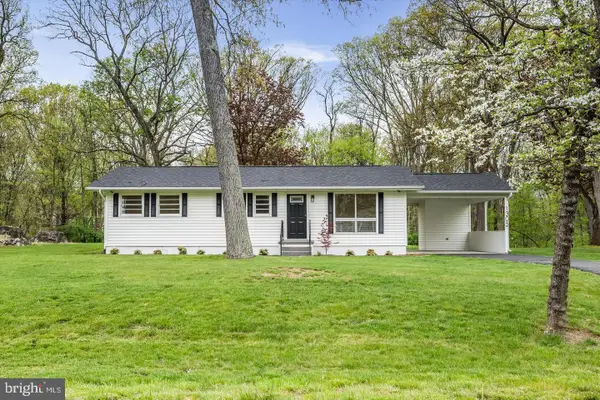 $429,900Coming Soon3 beds 2 baths1,056 sq. ft.
1305 Crums Church Rd, BERRYVILLE, VA 22611
MLS# VACL2007230Listed by: FIRST AMERICAN REAL ESTATE - Coming Soon
 $730,000Coming Soon6 beds 4 baths3,806 sq. ft.
317 Henderson Ct, BERRYVILLE, VA 22611
MLS# VACL2007202Listed by: DANDRIDGE REALTY GROUP, LLC - Coming SoonOpen Sat, 1 to 4pm
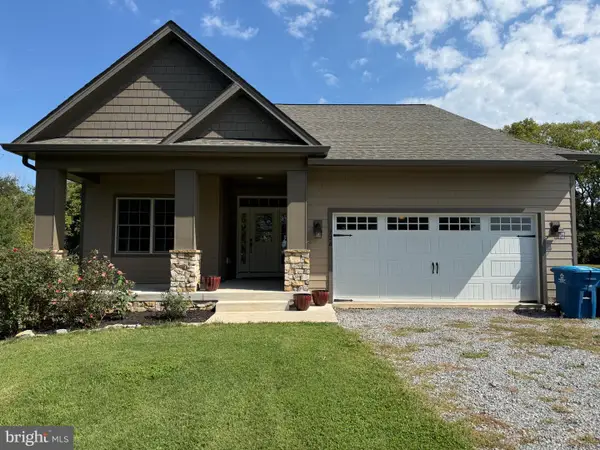 $549,900Coming Soon3 beds 3 baths1,877 sq. ft.
728 E Main St, BERRYVILLE, VA 22611
MLS# VACL2007184Listed by: BERKSHIRE HATHAWAY HOMESERVICES PENFED REALTY - Coming Soon
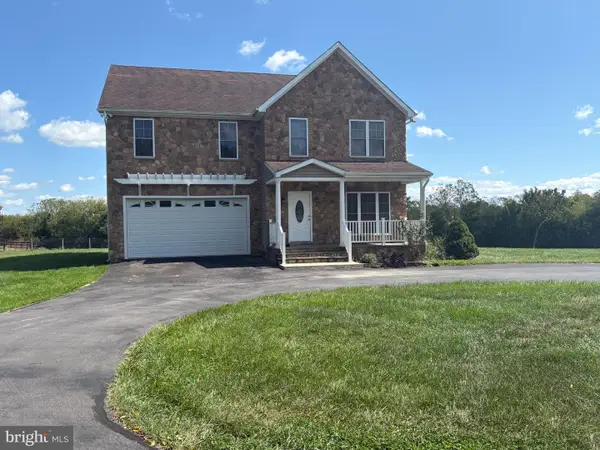 $899,000Coming Soon4 beds 4 baths2,240 sq. ft.
3720 Senseny Rd, BERRYVILLE, VA 22611
MLS# VACL2007138Listed by: RE/MAX ROOTS - Coming Soon
 $469,000Coming Soon3 beds 2 baths2,496 sq. ft.
12 Dorsey St, BERRYVILLE, VA 22611
MLS# VACL2007210Listed by: CHARIS REALTY GROUP - Coming Soon
 $2,100,000Coming Soon160.05 Acres
7118 Lord Fairfax Hwy, BERRYVILLE, VA 22611
MLS# VACL2007140Listed by: ERA OAKCREST REALTY, INC. - New
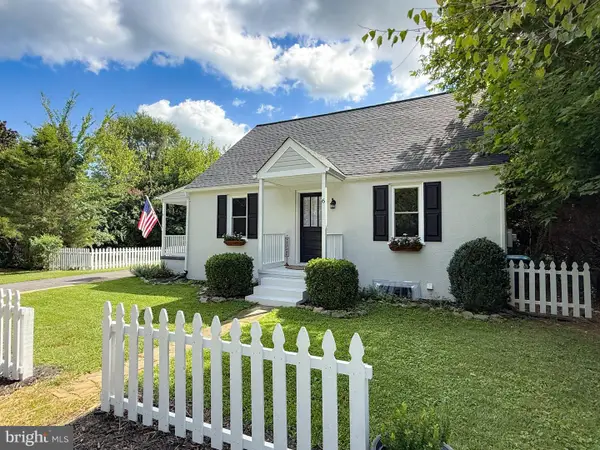 $449,990Active4 beds 2 baths1,428 sq. ft.
6 Virginia Ave, BERRYVILLE, VA 22611
MLS# VACL2007216Listed by: TAKE 2 REAL ESTATE LLC - New

 $240,000Active4 beds 2 baths1,610 sq. ft.
22 Bundy St, BERRYVILLE, VA 22611
MLS# VACL2007196Listed by: CENTURY 21 REDWOOD REALTY  $700,000Pending4 beds 4 baths3,652 sq. ft.
401 Hancock Ct, BERRYVILLE, VA 22611
MLS# VACL2007188Listed by: KELLER WILLIAMS REALTY $799,990Pending4 beds 3 baths3,701 sq. ft.
774 Russell Rd, BERRYVILLE, VA 22611
MLS# VACL2007170Listed by: KELLER WILLIAMS REALTY


Protect your home and budget from life's surprises with an Assurant Home Warranty, backed by a partner that supports you through every step of homeownership. Explore Plans.
©2026 Century 21 Real Estate LLC. All rights reserved. CENTURY 21®, the CENTURY 21 Logo and C21® are service marks owned by Century 21 Real Estate LLC. Century 21 Real Estate LLC fully supports the principles of the Fair Housing Act and the Equal Opportunity Act. Each office is independently owned and operated. Listing information is deemed reliable but not guaranteed accurate.