1296 Mountain View Heights Road, Big Island, VA 24526
Local realty services provided by:CENTURY 21 Realty @ Home
1296 Mountain View Heights Road,Big Island, VA 24526
$90,000
- 3 Beds
- 2 Baths
- 1,456 sq. ft.
- Single family
- Pending
Listed by:
 CENTURY 21 ALL-SERVICE
Office: century 21 all-service-for
MLS#:368920
Source:VA_LAR
Price summary
- Price:$90,000
- Price per sq. ft.:$61.81
About this home
Situated on a 1.3-acre lot with mountain views, quiet and private setting This Bedford County property offers the kind of seclusion that's hard to find while still being conveniently located just a mile from 501 and only 15-20 minutes to shopping, dining, and everyday conveniences in Bedford or Lynchburg. Surrounded by nature, the home provides a great opportunity for buyers willing to bring a little vision and TLC to unlock its full potential. Ideal for investors, renovators, or owner-occupants looking for a project in a peaceful location. Solid potential -Excellent Opportunity!
Contact an agent
Home facts
- Year built:1984
- Listing ID #:368920
- Added:11 day(s) ago
- Updated:September 04, 2026 at 06:00 PM
Rooms and interior
- Bedrooms:3
- Total bathrooms:2
- Full bathrooms:2
- Flooring:Vinyl
- Dining Description:Separate Dining Room
- Kitchen Description:Dishwasher, Range-Elec
- Bedroom Description:Main Level Bedroom
- Basement Description:Crawl Space
- Living area:1,456 sq. ft.
Structure and exterior
- Roof:Shingle
- Year built:1984
- Building area:1,456 sq. ft.
- Lot area:1.38 Acres
- Construction Materials:Vinyl Shake
- Exterior Features:Garden Space, Landscaped, Secluded Lot
- Foundation Description:Crawl Space
- Levels:1 Story
Utilities
- Water:Well
- Sewer:Septic Tank
Finances and disclosures
- Price:$90,000
- Price per sq. ft.:$61.81
Features and amenities
- Laundry features:Main Level
- Amenities:Pantry, Walk-In Closet(s)
New listings near 1296 Mountain View Heights Road
- New
 $99,000Active5.1 Acres
0 Panorama Acres, Big Island, VA 24526
MLS# 931092Listed by: LYONS TEAM, REALTORS 
 $90,000Pending3 beds 2 baths1,456 sq. ft.
1296 Mountain View Heights Road, Big Island, VA 24526
MLS# 368920Listed by: CENTURY 21 ALL-SERVICE-FOR $125,000Active12.35 Acres
0 Lee Jackson Highway, Big Island, VA 24526
MLS# 368914Listed by: CENTURY 21 ALL-SERVICE-BEDFORD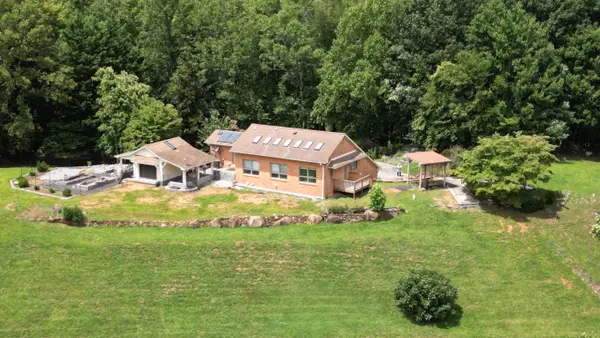 $599,900Pending3 beds 1 baths2,230 sq. ft.
12501 Big Island Highway, Big Island, VA 24526
MLS# 368552Listed by: CENTURY 21 ALL-SERVICE-BEDFORD $525,000Active3 beds 1 baths1,365 sq. ft.
1271 Tall Peaks Lane, Big Island, VA 24526
MLS# 2619759Listed by: MOTLEYS REAL ESTATE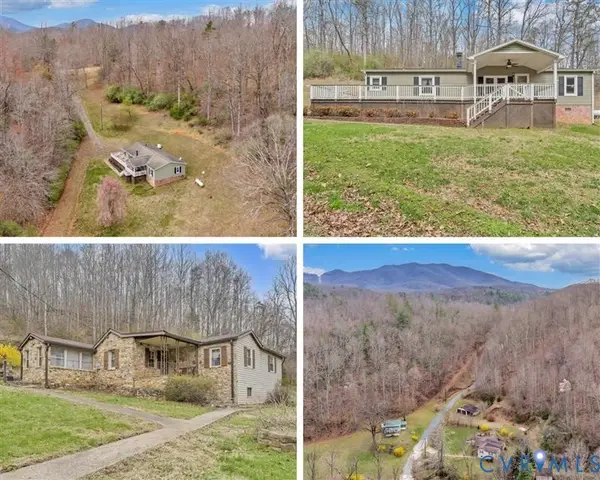 $525,000Active4 beds 2 baths1,512 sq. ft.
1275 Tall Peaks Lane, Big Island, VA 24526
MLS# 2619762Listed by: MOTLEYS REAL ESTATE $725,000Pending4 beds 4 baths3,616 sq. ft.
1361 Hurricane Creek, Big Island, VA 24526
MLS# 929188Listed by: JOHN STEWART WALKER, INC. $150,000Active3 beds 2 baths1,296 sq. ft.
1959 Sweet Hollow Road, Big Island, VA 24526
MLS# 366086Listed by: CENTURY 21 ALL-SERVICE-BEDFORD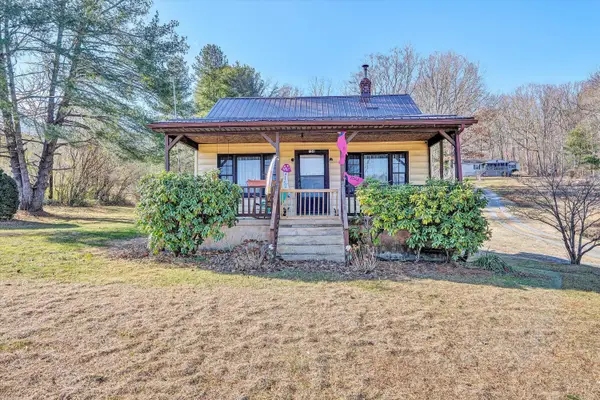 $174,900Active2 beds 1 baths1,050 sq. ft.
11548 Lee Jackson Highway, Big Island, VA 24526
MLS# 364425Listed by: BROWNSTONE PROPERTIES $13,000Active1 Acres
0 Folkes Street, Big Island, VA 24526
MLS# 363894Listed by: CORNERSTONE REALTY GROUP INC.


Protect your home and budget from life's surprises with an Assurant Home Warranty, backed by a partner that supports you through every step of homeownership. Explore Plans.
©2026 Century 21 Real Estate LLC. All rights reserved. CENTURY 21®, the CENTURY 21 Logo and C21® are service marks owned by Century 21 Real Estate LLC. Century 21 Real Estate LLC fully supports the principles of the Fair Housing Act and the Equal Opportunity Act. Each office is independently owned and operated. Listing information is deemed reliable but not guaranteed accurate.