1220 2nd Avenue, Big Stone Gap, VA 24219
Local realty services provided by:CENTURY 21 Legacy
1220 2nd Avenue,Big Stone Gap, VA 24219
$175,000
- 3 Beds
- 1 Baths
- - sq. ft.
- Single family
- Sold
Listed by: robert smith
Office: park hill realty group, llc.
MLS#:9999605
Source:TNVA_MLS
Sorry, we are unable to map this address
Price summary
- Price:$175,000
About this home
Gorgeous Modular Home with Expansive Living Space!
Step into this beautifully maintained modular home featuring a gigantic living room perfect for entertaining or relaxing in style. The open layout is enhanced by rich hardwood floors throughout, adding warmth and elegance to every room. Enjoy the outdoors with nice landscaping that creates great curb appeal, and keep your vehicles protected under the covered carport. Need extra space? This property includes two storage buildings for all your tools, hobbies, or seasonal items. A must-see home that combines comfort, space, and practicality--don't miss your chance to make it yours! Perfect for first time homebuyers! Subject to E&O
Contact an agent
Home facts
- Year built:1971
- Subdivision & Development:Not In Subdivision
- Listing ID #:9999605
- Added:70 day(s) ago
- Updated:October 26, 2026 at 07:19 AM
Rooms and interior
- Bedrooms:3
- Total bathrooms:1
- Full bathrooms:1
- Rooms Total:9
- Flooring:Hardwood, Luxury Vinyl
- Kitchen Description:Electric Range, Refrigerator
- Basement Description:Crawl Space
Heating and cooling
- Cooling:Central Air
- Heating:Heat Pump
- Central air:Yes
Structure and exterior
- Year built:1971
- Architectural Style:Cottage, Traditional
- Construction Materials:Vinyl Siding
- Exterior Features:Porch, Rear Patio
- Foundation Description:Block
Schools
- High school:Union
- Middle school:Union
- Elementary school:Union
Utilities
- Water:Public
- Sewer:Public Sewer
Finances and disclosures
- Price:$175,000
Features and amenities
- Appliances:Electric Range, Refrigerator
- Laundry features:Electric Dryer Hookup, Washer Hookup
- Amenities:Double Pane Windows, Insulated Windows, Storm Windows
Parking
- Parking description:Carport
- Carport spaces:2
New listings near 1220 2nd Avenue
- New
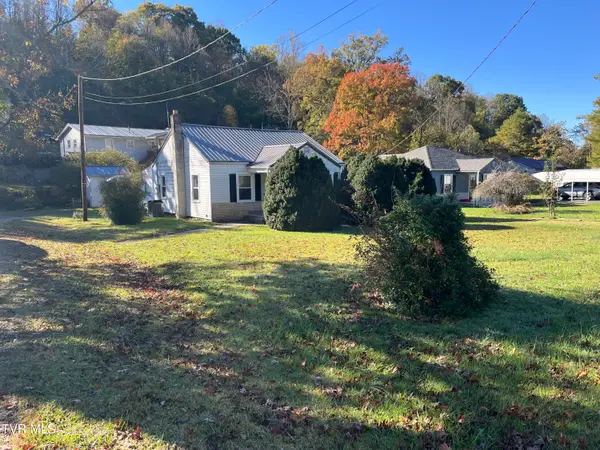 $105,000Active3 beds 1 baths1,050 sq. ft.
1124 East 1st Avenue, Big Stone Gap, VA 24219
MLS# 10002541Listed by: RIDGEVIEW REAL ESTATE - New
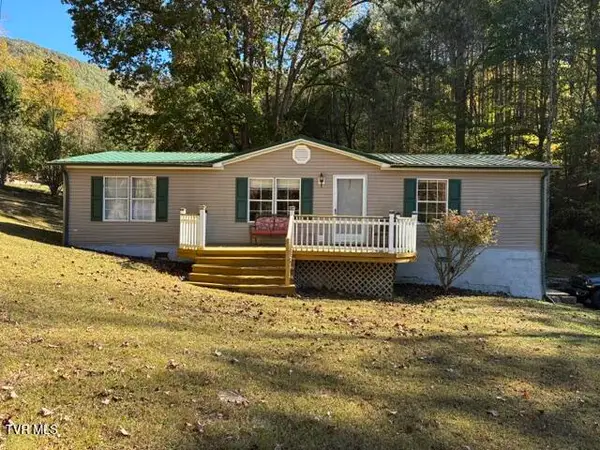
 $145,000Active3 beds 2 baths1,529 sq. ft.
6218 Lake Road, Big Stone Gap, VA 24219
MLS# 10002462Listed by: CENTURY 21 BENNETT & EDWARDS - New
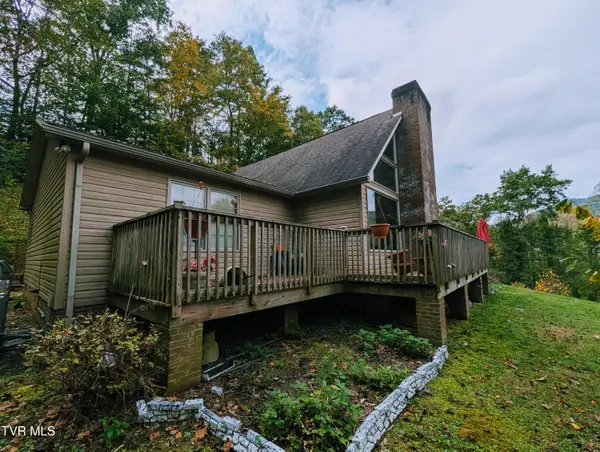 $349,000Active3 beds 3 baths3,677 sq. ft.
1012 Ridge View Drive, Big Stone Gap, VA 24219
MLS# 10002361Listed by: REMAX CAVALIERS WISE - New
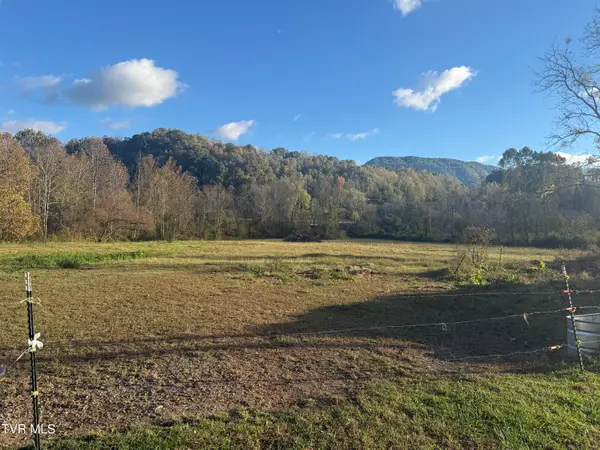 $125,000Active7.2 Acres
0 Baker Road, Big Stone Gap, VA 24219
MLS# 10002260Listed by: PARK HILL REALTY GROUP, LLC 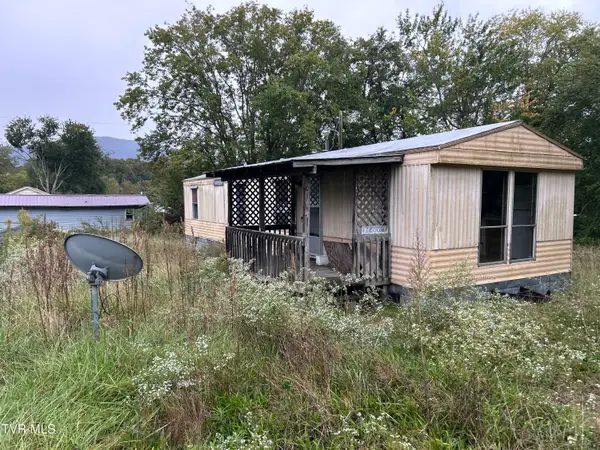 $48,500Active3 beds 1 baths900 sq. ft.
2818 East 5th Avenue, Big Stone Gap, VA 24219
MLS# 10002067Listed by: PLATINUM PROPERTIES, POWELL, REALTORS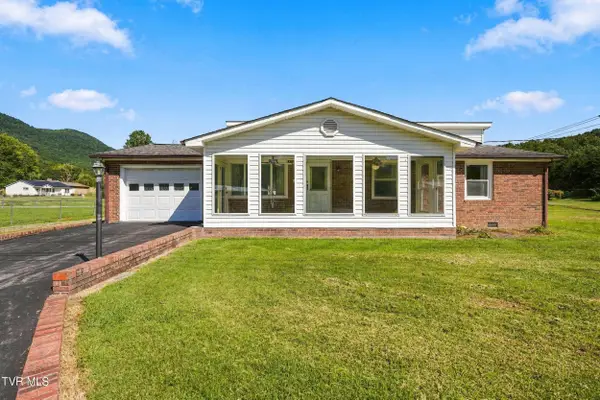 $199,000Active3 beds 2 baths1,560 sq. ft.
212 East 26th Street, Big Stone Gap, VA 24219
MLS# 10002003Listed by: REMAX MOUNTAIN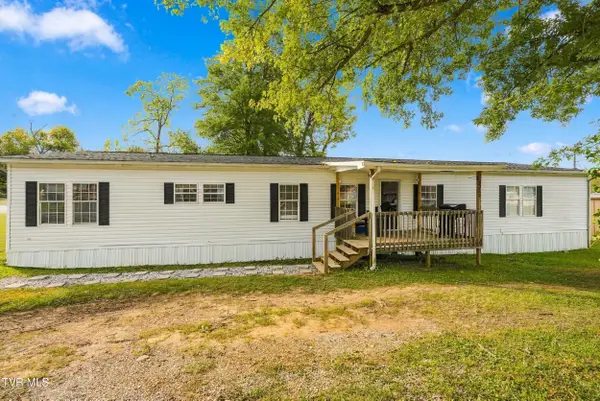 $195,000Active4 beds 3 baths2,072 sq. ft.
2712 East 4th Avenue, Big Stone Gap, VA 24219
MLS# 10001986Listed by: REMAX CAVALIERS WISE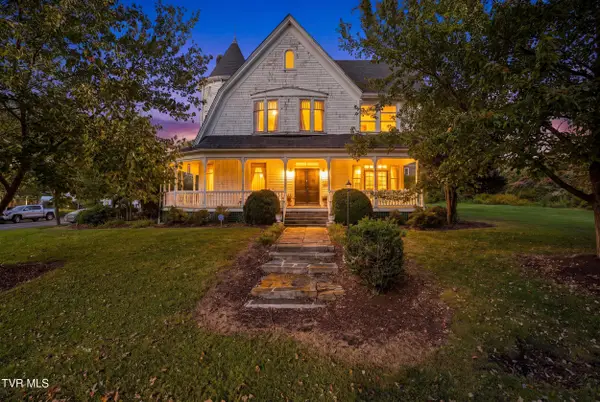 $395,000Active5 beds 4 baths4,952 sq. ft.
19 West 2nd Street, Big Stone Gap, VA 24219
MLS# 10001961Listed by: REMAX MOUNTAIN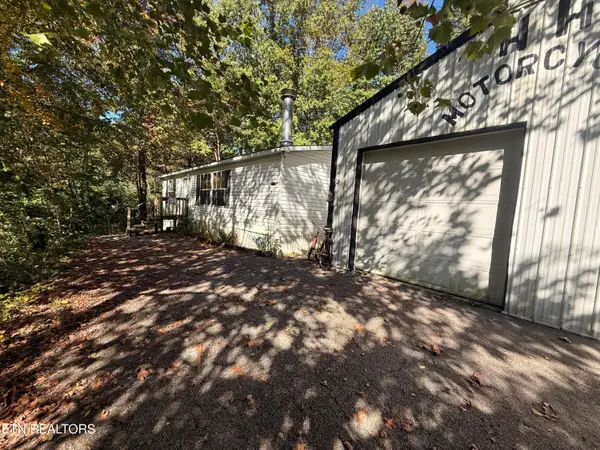 $60,000Active2 beds 2 baths1,120 sq. ft.
1830 Artesian Well Hollow Rd, Big Stone Gap, VA 24219
MLS# 1358240Listed by: CENTURY 21 VIRGINIA WILDER REAL ESTATE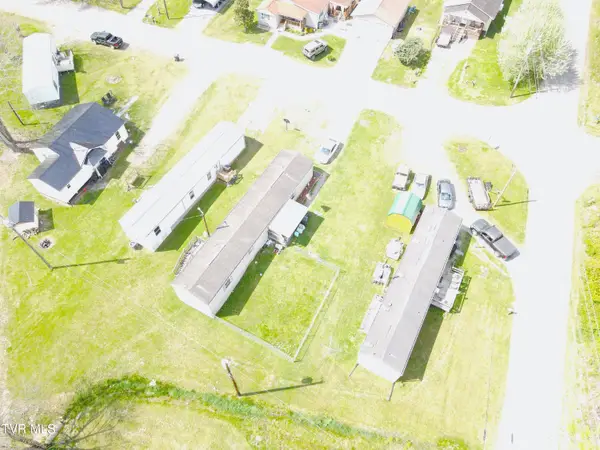 $279,900Active2 beds 2 baths960 sq. ft.
2828 East 4th Avenue, Big Stone Gap, VA 24219
MLS# 10001740Listed by: APPALACHIAN REALTY EXECUTIVES, LLC


Protect your home and budget from life's surprises with an Assurant Home Warranty, backed by a partner that supports you through every step of homeownership. Explore Plans.
©2026 Century 21 Real Estate LLC. All rights reserved. CENTURY 21®, the CENTURY 21 Logo and C21® are service marks owned by Century 21 Real Estate LLC. Century 21 Real Estate LLC fully supports the principles of the Fair Housing Act and the Equal Opportunity Act. Each office is independently owned and operated. Listing information is deemed reliable but not guaranteed accurate.