2712 East 4th Avenue, Big Stone Gap, VA 24219
Local realty services provided by:CENTURY 21 Legacy
2712 East 4th Avenue,Big Stone Gap, VA 24219
$195,000
- 4 Beds
- 2 Baths
- 2,072 sq. ft.
- Single family
- Active
Listed by: patience evans
Office: remax cavaliers wise
MLS#:10001986
Source:TNVA_MLS
Price summary
- Price:$195,000
- Price per sq. ft.:$94.11
About this home
Space, convenience, and a great location! This 4-bedroom, 3-full-bathroom, 2,072 sq. ft. doublewide in Big Stone Gap offers plenty of room to spread out, all while being located near local schools and just minutes from downtown. Inside, you'll find a spacious living room with vaulted ceilings and a fireplace, a dedicated dining area, and a kitchen featuring an island and ample cabinet space. The oversized primary suite is a standout feature, complete with two separate full bathrooms and two closets, offering a unique setup for added privacy and convenience. Three additional bedrooms provide flexibility for guests, a home office, or whatever suits your needs. Outside, enjoy the covered porch overlooking a level, private backyard with plenty of room to entertain, play, or relax. With over 2,000 square feet of living space, a functional layout, and a convenient location, this home is one you'll want to see in person. Schedule your showing today! Buyers and buyers agents to verify all information in this listing. All information pulled from public record/owner. Subject to E and O...
Contact an agent
Home facts
- Year built:2003
- Subdivision & Development:Not In Subdivision
- Listing ID #:10001986
- Added:6 day(s) ago
- Updated:October 17, 2026 at 04:06 PM
Rooms and interior
- Bedrooms:4
- Total bathrooms:2
- Full bathrooms:2
- Rooms Total:9
- Flooring:Laminate
- Kitchen Description:Dishwasher, Electric Range, Microwave, Refrigerator
- Living area:2,072 sq. ft.
Heating and cooling
- Cooling:Heat Pump
- Heating:Heat Pump
Structure and exterior
- Year built:2003
- Building area:2,072 sq. ft.
- Construction Materials:Vinyl Siding
- Exterior Features:Front porch
Schools
- High school:Union
- Middle school:Union
- Elementary school:Union
Utilities
- Water:Public
- Sewer:Public Sewer
Finances and disclosures
- Price:$195,000
- Price per sq. ft.:$94.11
Features and amenities
- Appliances:Dishwasher, Electric Range, Microwave, Refrigerator
- Laundry features:Electric Dryer Hookup, Washer Hookup
New listings near 2712 East 4th Avenue
- New
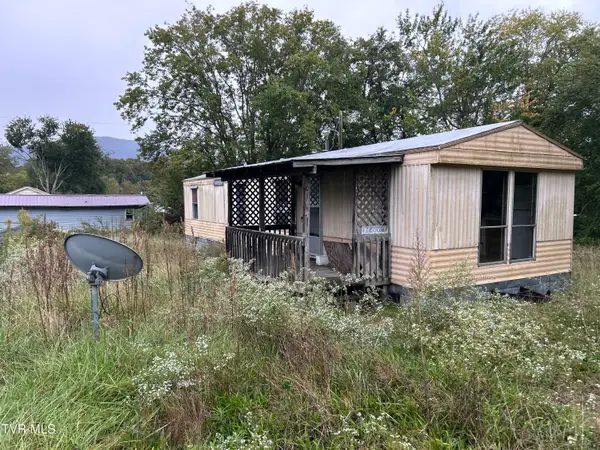 $48,500Active3 beds 1 baths900 sq. ft.
2818 East 5th Avenue, Big Stone Gap, VA 24219
MLS# 10002067Listed by: PLATINUM PROPERTIES, POWELL, REALTORS - New
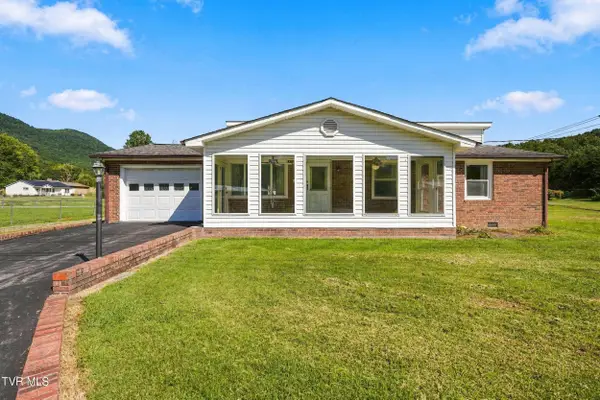 $199,000Active3 beds 2 baths1,560 sq. ft.
212 East 26th Street, Big Stone Gap, VA 24219
MLS# 10002003Listed by: REMAX MOUNTAIN - New
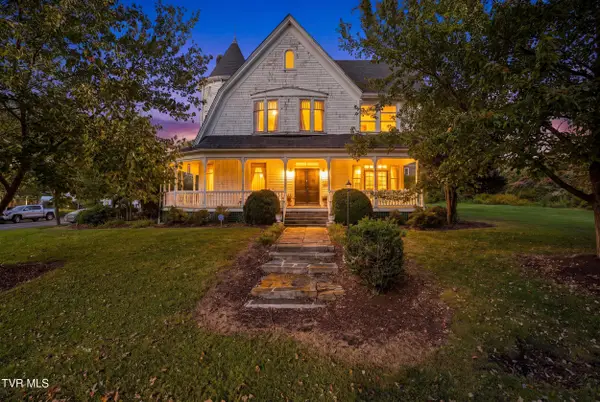 $395,000Active5 beds 4 baths4,952 sq. ft.
19 West 2nd Street, Big Stone Gap, VA 24219
MLS# 10001961Listed by: REMAX MOUNTAIN - New
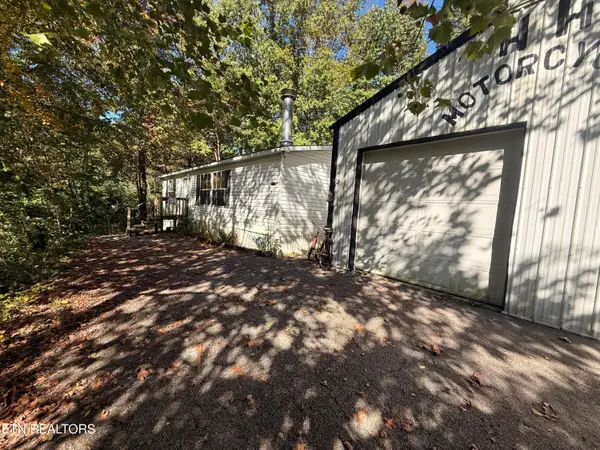
 $75,000Active2 beds 2 baths1,120 sq. ft.
1830 Artesian Well Hollow Rd, Big Stone Gap, VA 24219
MLS# 1358240Listed by: CENTURY 21 VIRGINIA WILDER REAL ESTATE 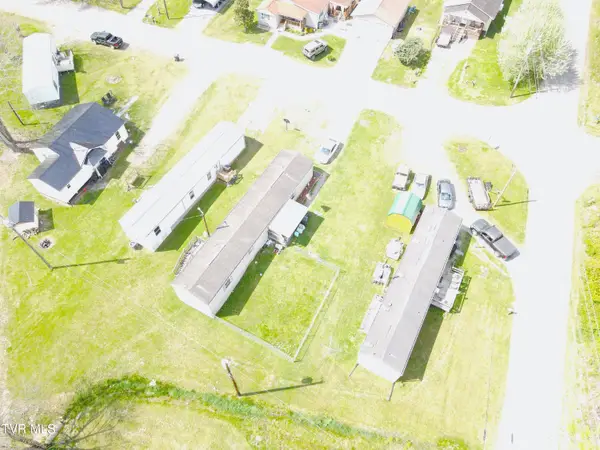 $279,900Active2 beds 2 baths960 sq. ft.
2828 East 4th Avenue, Big Stone Gap, VA 24219
MLS# 10001740Listed by: APPALACHIAN REALTY EXECUTIVES, LLC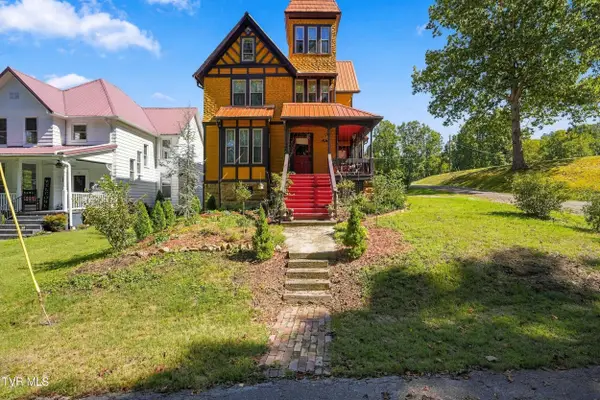 $439,500Active4 beds 2 baths2,511 sq. ft.
28 Hill Street, Big Stone Gap, VA 24219
MLS# 10001474Listed by: RIDGEVIEW REAL ESTATE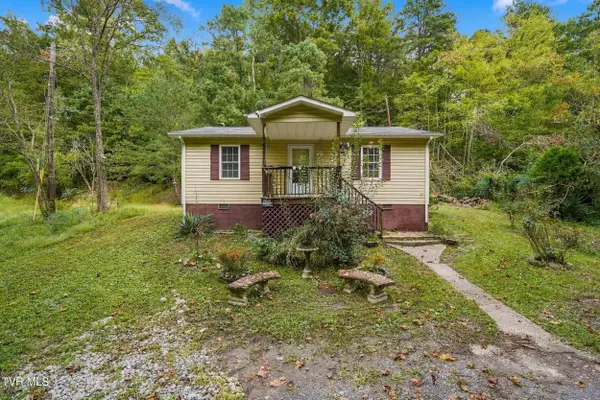 $95,000Pending2 beds 1 baths768 sq. ft.
1512 Artesian Well Hollow Road, Big Stone Gap, VA 24219
MLS# 10001423Listed by: UPTOWN PROPERTIES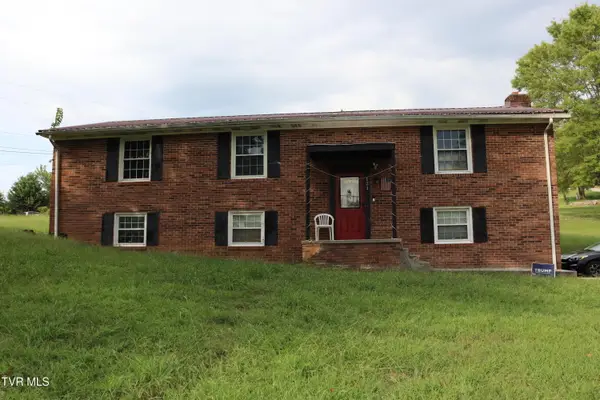 $109,000Active5 beds 2 baths2,496 sq. ft.
121 Daniel Christman Drive, Big Stone Gap, VA 24219
MLS# 10000985Listed by: APPALACHIAN REALTY EXECUTIVES, LLC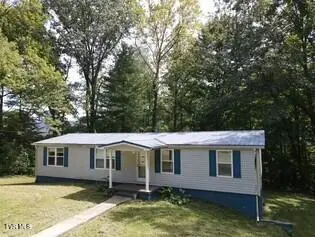 $134,900Active3 beds 2 baths1,242 sq. ft.
824 West Buckner Avenue, Big Stone Gap, VA 24219
MLS# 10000914Listed by: APPALACHIAN REALTY EXECUTIVES, LLC


Protect your home and budget from life's surprises with an Assurant Home Warranty, backed by a partner that supports you through every step of homeownership. Explore Plans.
©2026 Century 21 Real Estate LLC. All rights reserved. CENTURY 21®, the CENTURY 21 Logo and C21® are service marks owned by Century 21 Real Estate LLC. Century 21 Real Estate LLC fully supports the principles of the Fair Housing Act and the Equal Opportunity Act. Each office is independently owned and operated. Listing information is deemed reliable but not guaranteed accurate.