1528 Irondale Road, Big Stone Gap, VA 24219
Local realty services provided by:CENTURY 21 Legacy
Listed by: michelle childress
Office: appalachian realty executives, llc.
MLS#:9997301
Source:TNVA_MLS
Price summary
- Price:$449,000
- Price per sq. ft.:$218.7
About this home
WOW OH WOW! Look at this custom-built home looking for a new family. This spacious ranch built on 3.7 acres, 113 ft long including garage, 32 ft wide and built with ALL 2x6 studs on the outside. Your choice of HEAT. The fireplace offers unmatched convenience, cleanliness and year-round ambient use with gas, or woodburning providing a traditional crackle, nostalgic scent with higher output OR coal for providing an incredibly high, sustained heat output. Large spacious rooms including a GREAT ROOM (32'4'X 25'6''), Primary bedroom with open bathroom (18'4''x 30'4''). Bedroom two has its own personal full bath. Bedroom three has a full jack-n-jill bath to the hallway for guests' easy access and convenience. Water source has a well, 219 ft deep with new pump installed in 2024 and new 1,000-gallon tank septic system installed in 2020 and pumped in 2024. Let's talk about this GORGEOUS IN GROUND POOL! Pool is salt water, 16x32ft, 8 feet deep and includes a new liner, new solar cover, new skimmer, a Dolphin vacuum, winter cover and includes a saltwater treatment system. Patio includes a HOT TUB, table with chairs and lounge chairs! Between the house and attached garage is a breezeway with patio access. Attached garage is 29x30 and has an oil furnace. Detached garage uses stoker Matic for heat, has a car lift, several shop tools possibly included with an accepted offer. House has rear handicap ramp for easy access and outbuildings for extra storage. Driveway and bridge are shared by agreed maintenance with a great neighbor. Enjoy the close proximity to Big Stone Gap without the town taxes! Located only 2 miles from Big Stone Gap and 3 miles to local schools and 1.5 miles to Highway 23....
Contact an agent
Home facts
- Year built:1985
- Subdivision & Development:Not In Subdivision
- Listing ID #:9997301
- Added:122 day(s) ago
- Updated:October 25, 2026 at 03:54 PM
Rooms and interior
- Bedrooms:3
- Total bathrooms:3
- Full bathrooms:3
- Rooms Total:10
- Flooring:Hardwood
- Bathrooms Description:Garden Tub
- Kitchen Description:Kitchen Island, Refrigerator
- Living area:2,053 sq. ft.
Heating and cooling
- Cooling:Heat Pump
- Heating:Heat Pump
Structure and exterior
- Year built:1985
- Building area:2,053 sq. ft.
- Lot area:3.7 Acres
- Architectural Style:Ranch
- Construction Materials:Brick
- Exterior Features:Back, Front porch, Patio
Schools
- High school:Union
- Middle school:Union
- Elementary school:Union
Utilities
- Water:Well
- Sewer:Private Sewer
Finances and disclosures
- Price:$449,000
- Price per sq. ft.:$218.7
Features and amenities
- Appliances:Refrigerator, Washer
- Laundry features:Dryer, Washer
- Amenities:Double Pane Windows, Walk-In Closet(s)
- Pool features:In Ground
Parking
- Parking description:Attached, Carport, Detached, Gravel Driveway
New listings near 1528 Irondale Road
- New
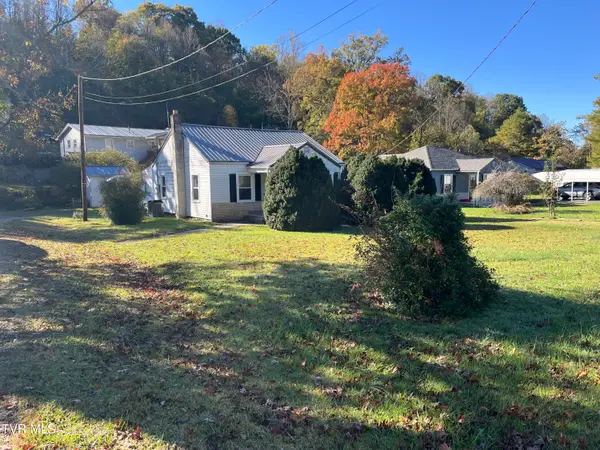 $105,000Active3 beds 1 baths1,050 sq. ft.
1124 East 1st Avenue, Big Stone Gap, VA 24219
MLS# 10002541Listed by: RIDGEVIEW REAL ESTATE - New
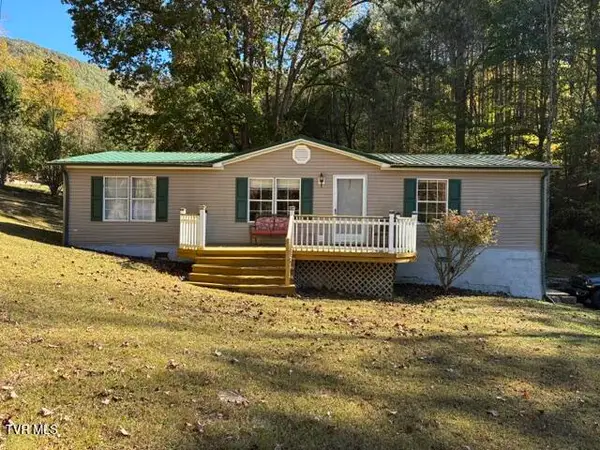
 $145,000Active3 beds 2 baths1,529 sq. ft.
6218 Lake Road, Big Stone Gap, VA 24219
MLS# 10002462Listed by: CENTURY 21 BENNETT & EDWARDS - New
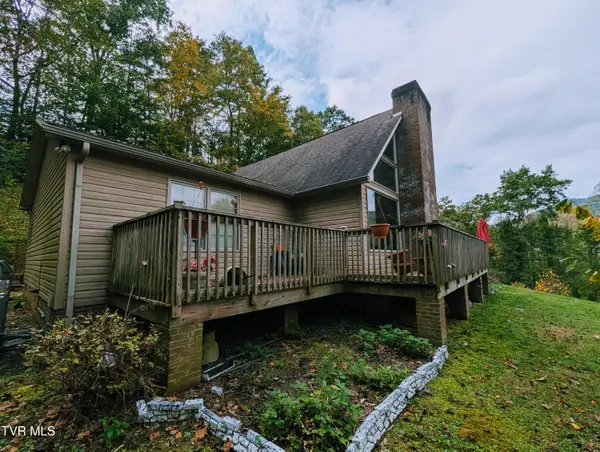 $349,000Active3 beds 3 baths3,677 sq. ft.
1012 Ridge View Drive, Big Stone Gap, VA 24219
MLS# 10002361Listed by: REMAX CAVALIERS WISE - New
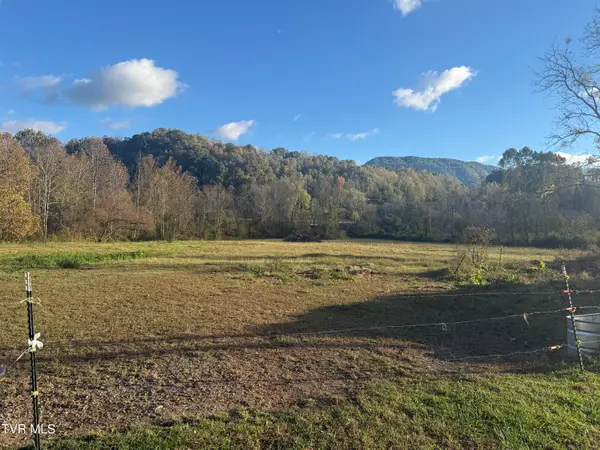 $125,000Active7.2 Acres
0 Baker Road, Big Stone Gap, VA 24219
MLS# 10002260Listed by: PARK HILL REALTY GROUP, LLC 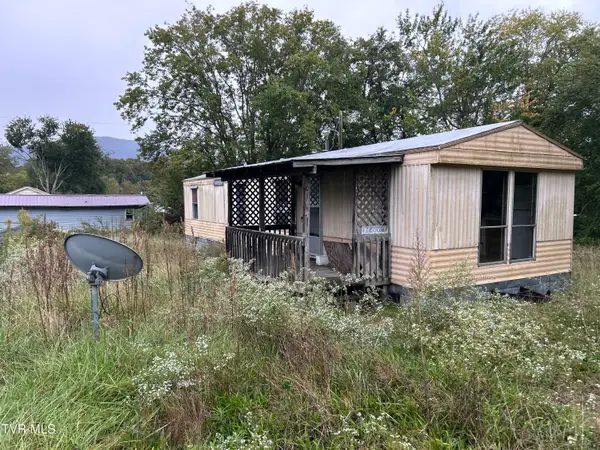 $48,500Active3 beds 1 baths900 sq. ft.
2818 East 5th Avenue, Big Stone Gap, VA 24219
MLS# 10002067Listed by: PLATINUM PROPERTIES, POWELL, REALTORS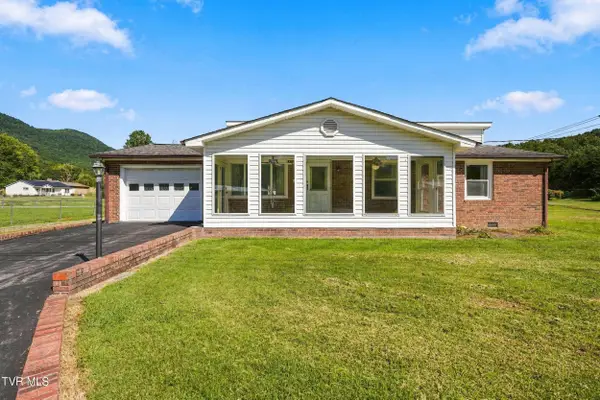 $199,000Active3 beds 2 baths1,560 sq. ft.
212 East 26th Street, Big Stone Gap, VA 24219
MLS# 10002003Listed by: REMAX MOUNTAIN- Open Sun, 6 to 8pm
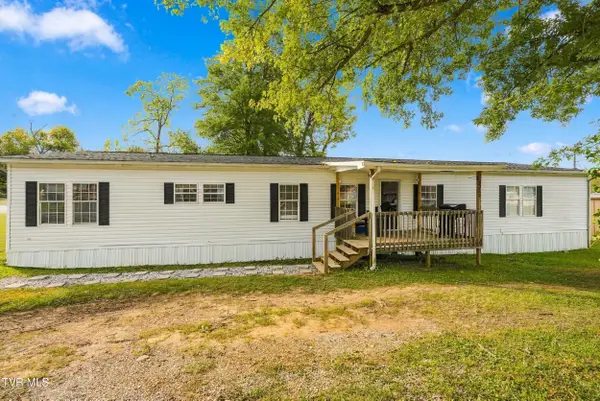 $195,000Active4 beds 3 baths2,072 sq. ft.
2712 East 4th Avenue, Big Stone Gap, VA 24219
MLS# 10001986Listed by: REMAX CAVALIERS WISE 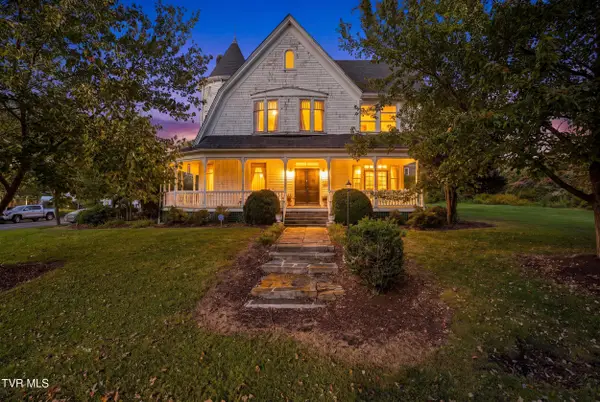 $395,000Active5 beds 4 baths4,952 sq. ft.
19 West 2nd Street, Big Stone Gap, VA 24219
MLS# 10001961Listed by: REMAX MOUNTAIN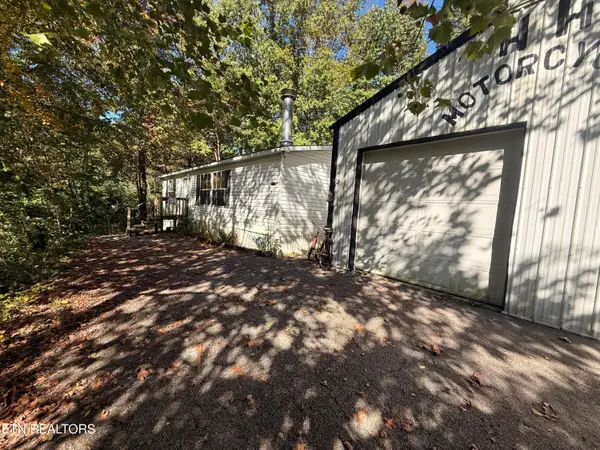 $60,000Active2 beds 2 baths1,120 sq. ft.
1830 Artesian Well Hollow Rd, Big Stone Gap, VA 24219
MLS# 1358240Listed by: CENTURY 21 VIRGINIA WILDER REAL ESTATE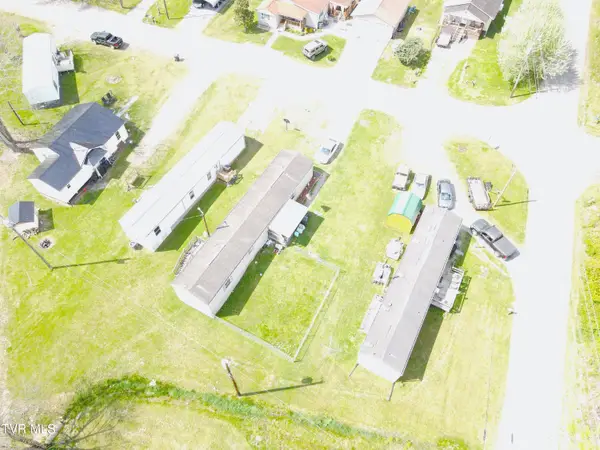 $279,900Active2 beds 2 baths960 sq. ft.
2828 East 4th Avenue, Big Stone Gap, VA 24219
MLS# 10001740Listed by: APPALACHIAN REALTY EXECUTIVES, LLC


Protect your home and budget from life's surprises with an Assurant Home Warranty, backed by a partner that supports you through every step of homeownership. Explore Plans.
©2026 Century 21 Real Estate LLC. All rights reserved. CENTURY 21®, the CENTURY 21 Logo and C21® are service marks owned by Century 21 Real Estate LLC. Century 21 Real Estate LLC fully supports the principles of the Fair Housing Act and the Equal Opportunity Act. Each office is independently owned and operated. Listing information is deemed reliable but not guaranteed accurate.