172 Cavalier Drive, Big Stone Gap, VA 24219
Local realty services provided by:CENTURY 21 Legacy
172 Cavalier Drive,Big Stone Gap, VA 24219
$230,000
- 3 Beds
- 2 Baths
- 1,800 sq. ft.
- Single family
- Active
Listed by: patience evans
Office: remax cavaliers wise
MLS#:9997930
Source:TNVA_MLS
Price summary
- Price:$230,000
- Price per sq. ft.:$127.78
About this home
Built in 2017, this beautifully maintained 3-bedroom, 2-bath doublewide offers approximately 1,800 square feet of living space on just over an acre in Big Stone Gap.
Inside, you'll find a spacious layout designed for everyday living and entertaining. The oversized kitchen features a large center island, abundant cabinetry, stainless steel appliances that convey, and an adjoining dining area filled with natural light. Just off the kitchen, the inviting living room offers plenty of space to gather around the stunning stone fireplace.
The primary suite provides a peaceful retreat with two walk-in closets, double vanity, soaking tub, and separate shower. Two additional bedrooms and a full bath offer plenty of room for family, guests, or a home office.
Step outside and enjoy everything this property has to offer. Spend your summers relaxing on the deck overlooking the above-ground pool, which conveys with the home. The attached garage provides convenient parking, additional storage, or workspace, while the little over an acre of land gives you room to enjoy the outdoors.
If you've been searching for a newer home with modern finishes, generous living space, and great outdoor amenities, this one is ready to welcome you home.
All information pulled from public records. Buyers and buyers agents to verify all information in this listing. Subject to E & O...
Contact an agent
Home facts
- Year built:2017
- Listing ID #:9997930
- Added:12 day(s) ago
- Updated:July 21, 2026 at 03:01 PM
Rooms and interior
- Bedrooms:3
- Total bathrooms:2
- Full bathrooms:2
- Rooms Total:7
- Kitchen Description:Dishwasher, Electric Range, Microwave, Refrigerator
- Living area:1,800 sq. ft.
Heating and cooling
- Cooling:Heat Pump
- Heating:Heat Pump
Structure and exterior
- Year built:2017
- Building area:1,800 sq. ft.
- Lot area:1.15 Acres
- Construction Materials:Vinyl Siding
Schools
- High school:Union
- Middle school:Union
- Elementary school:Union
Utilities
- Water:Public
- Sewer:Septic Tank
Finances and disclosures
- Price:$230,000
- Price per sq. ft.:$127.78
Features and amenities
- Appliances:Dishwasher, Electric Range, Microwave, Refrigerator
- Laundry features:Electric Dryer Hookup, Washer Hookup
- Amenities:Double Pane Windows
New listings near 172 Cavalier Drive
- New

 $239,900Active3 beds 3 baths2,112 sq. ft.
28101 Us Highway 23, Big Stone Gap, VA 24219
MLS# 9998459Listed by: CENTURY 21 BENNETT & EDWARDS - New
 $263,000Active3 beds 2 baths1,873 sq. ft.
1420 East Shawnee Avenue, Big Stone Gap, VA 24219
MLS# 9998331Listed by: APPALACHIAN REALTY EXECUTIVES, LLC - New
 $249,000Active3 beds 2 baths1,568 sq. ft.
768 East Wood Avenue, Big Stone Gap, VA 24219
MLS# 9998273Listed by: REMAX MOUNTAIN - New
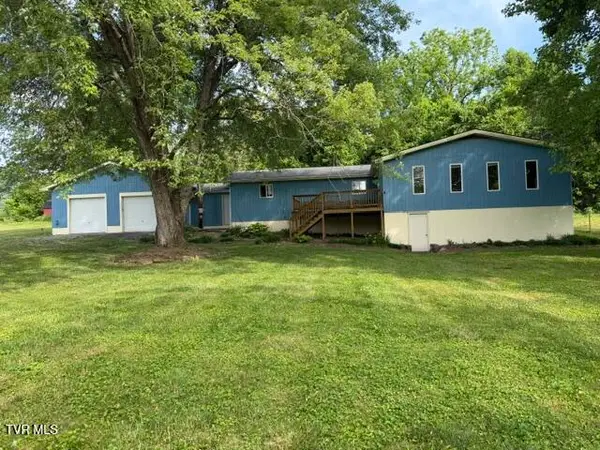 $183,000Active3 beds 2 baths2,058 sq. ft.
163 Warren Drive, Big Stone Gap, VA 24219
MLS# 9998034Listed by: PARK HILL REALTY GROUP, LLC  $255,000Active3 beds 2 baths1,558 sq. ft.
1769 Irondale Road, Big Stone Gap, VA 24219
MLS# 9997885Listed by: APPALACHIAN REALTY EXECUTIVES, LLC $165,000Active3 beds 1 baths1,304 sq. ft.
2001 East 3rd Avenue, Big Stone Gap, VA 24219
MLS# 9997765Listed by: PARK HILL REALTY GROUP, LLC $1Active3 beds 1 baths1,283 sq. ft.
1509 Wildcat Road, Big Stone Gap, VA 24219
MLS# 9997703Listed by: PARK HILL REALTY GROUP, LLC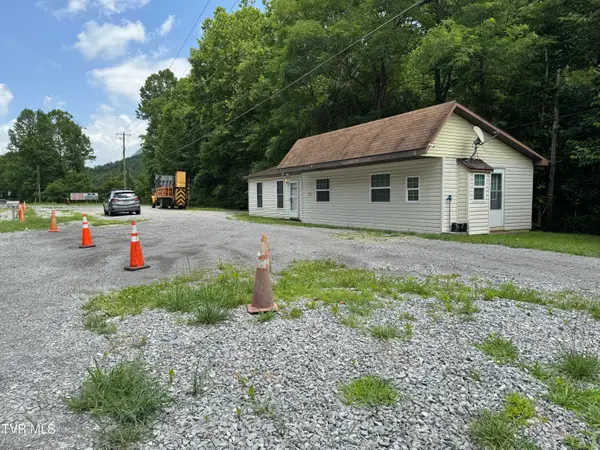 $159,000Active1 beds 1 baths504 sq. ft.
606 Orby Cantrell Highway, Big Stone Gap, VA 24219
MLS# 9997500Listed by: APPALACHIAN REALTY EXECUTIVES, LLC $789,000Pending4 beds 5 baths4,600 sq. ft.
2639 Clinch Haven Road, Big Stone Gap, VA 24219
MLS# 9997492Listed by: RIDGEVIEW REAL ESTATE


Protect your home and budget from life's surprises with an Assurant Home Warranty, backed by a partner that supports you through every step of homeownership. Explore Plans.
©2026 Century 21 Real Estate LLC. All rights reserved. CENTURY 21®, the CENTURY 21 Logo and C21® are service marks owned by Century 21 Real Estate LLC. Century 21 Real Estate LLC fully supports the principles of the Fair Housing Act and the Equal Opportunity Act. Each office is independently owned and operated. Listing information is deemed reliable but not guaranteed accurate.