1734 Shawnee Ave E, Big Stone Gap, VA 24219
Local realty services provided by:CENTURY 21 Prime Properties, Inc.
Listed by: smith reasor
Office: bhhs- mountain sky properties, wytheville
MLS#:111235
Source:VA_SWVAR
Price summary
- Price:$325,000
- Price per sq. ft.:$192.08
About this home
Beautifully maintained brick ranch offering 3 bedrooms and 2 full baths in a quiet, convenient neighborhood close to schools, shopping, and hospitals. This home features new insulated windows, a new patio door, new garage door, and new guttering. Interior includes spotless hardwood floors, quality tile bathrooms, carpet, and the elegant crown molding that sets this home apart and truly move-in ready. Enjoy outdoor living on the 1220 Trex deck, perfect for morning coffee or evening relaxation. Property includes three storage buildings—two stick-built and one equipped with AC—ideal for tools, hobbies, or extra workspace. A well-cared-for home with exceptional convenience and thoughtful upgrades throughout.
Contact an agent
Home facts
- Year built:1973
- Subdivision & Development:None
- Listing ID #:111235
- Added:15 day(s) ago
- Updated:August 08, 2026 at 02:39 PM
Rooms and interior
- Bedrooms:3
- Total bathrooms:2
- Full bathrooms:2
- Flooring:Newer Floor Covering
- Dining Description:Main Level
- Kitchen Description:Dishwasher, Electric Oven, Electric Range, Main Level, Microwave, Refrigerator
- Bedroom Description:Master Bedroom - Main Level
- Basement Description:Crawl Space
- Living area:1,692 sq. ft.
Heating and cooling
- Cooling:Heat Pump
- Heating:Heat Pump
Structure and exterior
- Roof:Shingle
- Year built:1973
- Building area:1,692 sq. ft.
- Lot area:0.69 Acres
- Architectural Style:Ranch
- Construction Materials:Brick
- Exterior Features:Paved Street, Privacy Fence
- Levels:1 Story
Schools
- High school:Union High School
- Middle school:Union Middle School
- Elementary school:Union Primary School
Utilities
- Water:Public Water
- Sewer:Public Sewer
Finances and disclosures
- Price:$325,000
- Price per sq. ft.:$192.08
- Tax amount:$877 (2025)
Features and amenities
- Appliances:Dishwasher, Refrigerator
- Laundry features:Main Level
- Amenities:Newer Paint
Parking
- Parking description:Paved Street
- Garage spaces:1
New listings near 1734 Shawnee Ave E
- New
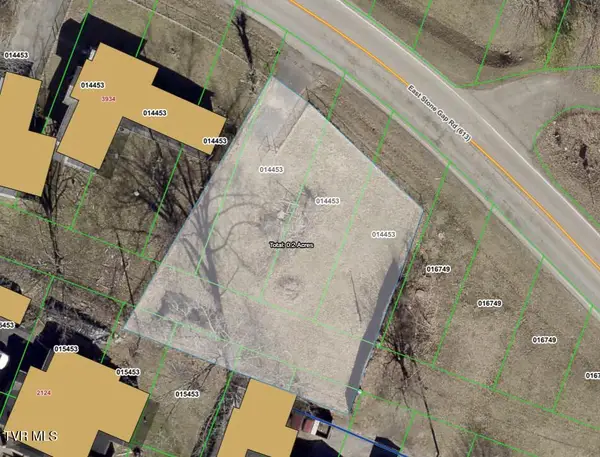 $39,900Active0.2 Acres
3936 East Stone Gap Road, Big Stone Gap, VA 24219
MLS# 9999399Listed by: APPALACHIAN REALTY EXECUTIVES, LLC - New
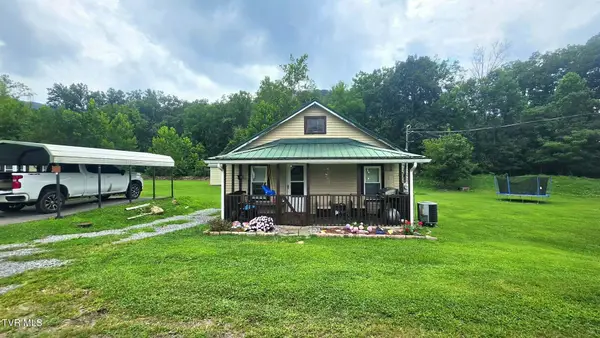 $99,999Active2 beds 1 baths774 sq. ft.
1551 Crackers Neck Road, Big Stone Gap, VA 24219
MLS# 9999315Listed by: PARK HILL REALTY GROUP, LLC - New
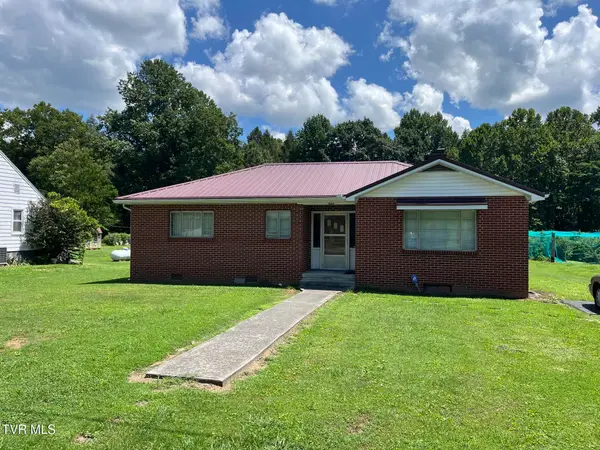
 $162,000Active3 beds 2 baths1,332 sq. ft.
406 West 2nd Avenue, Big Stone Gap, VA 24219
MLS# 9999148Listed by: CENTURY 21 BENNETT & EDWARDS - New
 $249,500Active3 beds 1 baths1,215 sq. ft.
2235 East 3rd Avenue, Big Stone Gap, VA 24219
MLS# 9999009Listed by: CENTURY 21 BENNETT & EDWARDS  $169,000Pending3 beds 2 baths1,566 sq. ft.
128 Horner Drive, Big Stone Gap, VA 24219
MLS# 9998930Listed by: LONESOME PINE REALTY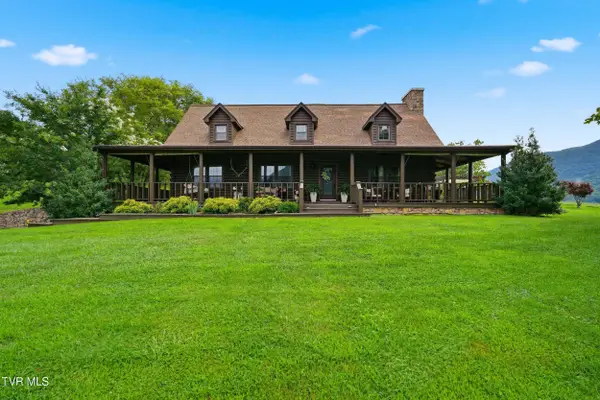 $850,000Active4 beds 5 baths5,728 sq. ft.
1916 Tate Springs Road, Big Stone Gap, VA 24219
MLS# 9998767Listed by: EXP REALTY, LLC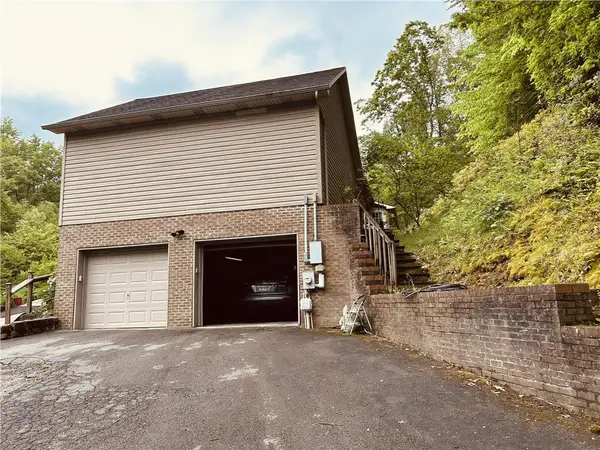 $330,000Active3 beds 2 baths3,677 sq. ft.
1012 Ridgeview Dr, Big Stone Gap, VA 24219
MLS# 111231Listed by: XREALTY.NET LLC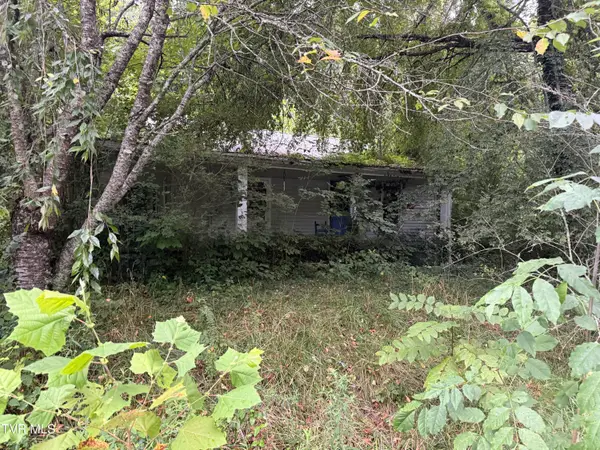 $30,000Active2 beds 1 baths1,268 sq. ft.
730 Taggart Avenue, Big Stone Gap, VA 24219
MLS# 9998498Listed by: PARK HILL REALTY GROUP, LLC $239,900Active3 beds 3 baths2,112 sq. ft.
28101 Us Highway 23, Big Stone Gap, VA 24219
MLS# 9998459Listed by: CENTURY 21 BENNETT & EDWARDS


Protect your home and budget from life's surprises with an Assurant Home Warranty, backed by a partner that supports you through every step of homeownership. Explore Plans.
©2026 Century 21 Real Estate LLC. All rights reserved. CENTURY 21®, the CENTURY 21 Logo and C21® are service marks owned by Century 21 Real Estate LLC. Century 21 Real Estate LLC fully supports the principles of the Fair Housing Act and the Equal Opportunity Act. Each office is independently owned and operated. Listing information is deemed reliable but not guaranteed accurate.