2401 Egan Road, Big Stone Gap, VA 24219
Local realty services provided by:CENTURY 21 Legacy
2401 Egan Road,Big Stone Gap, VA 24219
$325,000
- 4 Beds
- 3 Baths
- 3,952 sq. ft.
- Single family
- Active
Listed by: andrew mallory
Office: remax cavaliers wise
MLS#:10002777
Source:TNVA_MLS
Price summary
- Price:$325,000
- Price per sq. ft.:$74.68
About this home
Ever wanted to live in your own log cabin in the woods? Now you can! This beautiful home in the peaceful Powell Valley area of Big Stone Gap sits on 2 acres of wooded land, and features exposed wooden walls, a partially finished basement, and gated access for the ultimate in privacy! Would be ideal to use as a primary residence, or as a vacation cabin when you want to visit the historic Lonesome Pine Country Club (less than three miles away). Also includes a generator system for backup power, and a propane fireplace. This property is the ultimate in comfort, convenience, and natural beauty! Call your favorite REALTOR to schedule a showing today!
Contact an agent
Home facts
- Year built:1981
- Subdivision & Development:Not In Subdivision
- Listing ID #:10002777
- Added:1 day(s) ago
- Updated:November 01, 2026 at 02:13 AM
Rooms and interior
- Bedrooms:4
- Total bathrooms:3
- Full bathrooms:2
- Half bathrooms:1
- Rooms Total:12
- Flooring:Concrete, Hardwood, Laminate, Tile
- Kitchen Description:Dishwasher, Double Oven, Electric Range, Kitchen Island, Laminate Counters, Microwave, Pantry, Refrigerator
- Basement Description:Block, Concrete, Exterior Entry, Full, Heated, Interior Entry, Partially Finished, Walk-Out Access, Workshop
- Living area:3,952 sq. ft.
Heating and cooling
- Cooling:Ceiling Fan(s)
- Heating:Fireplace(s), Propane, Space Heater
Structure and exterior
- Year built:1981
- Building area:3,952 sq. ft.
- Lot area:1.99 Acres
- Architectural Style:Cabin
- Construction Materials:Log
- Exterior Features:Back, Balcony, Covered, Deck, Front porch, Porch, Rear Porch, Side Porch, Wrap Around
- Foundation Description:Block
Schools
- High school:Union
- Middle school:Union
- Elementary school:Union
Utilities
- Water:Public
- Sewer:Septic Tank
Finances and disclosures
- Price:$325,000
- Price per sq. ft.:$74.68
Features and amenities
- Appliances:Dishwasher, Electric Range, Microwave, Refrigerator, Washer
- Laundry features:Dryer, Electric Dryer Hookup, Washer, Washer Hookup
- Amenities:Cedar Closet(s), Entrance Foyer
Parking
- Parking description:Carport, Driveway, Gravel Driveway
- Carport spaces:1
New listings near 2401 Egan Road
- New
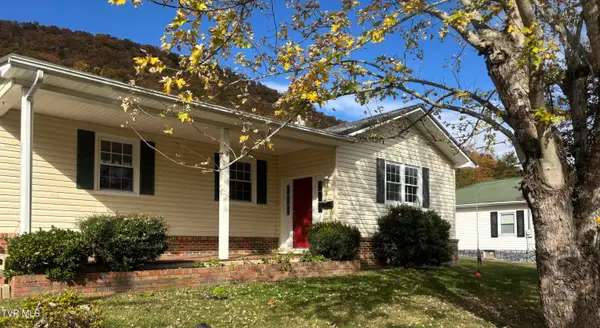 $245,000Active2 beds 3 baths1,704 sq. ft.
911 East 3rd Avenue, Big Stone Gap, VA 24219
MLS# 10002696Listed by: UPTOWN PROPERTIES - New
 $125,000Active3 beds 1 baths1,404 sq. ft.
2801 1st Avenue, Big Stone Gap, VA 24219
MLS# 10002635Listed by: REMAX CAVALIERS WISE 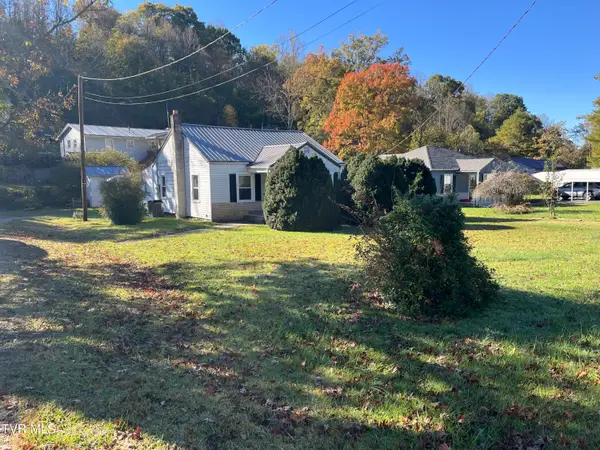 $105,000Pending3 beds 1 baths1,050 sq. ft.
1124 East 1st Avenue, Big Stone Gap, VA 24219
MLS# 10002541Listed by: RIDGEVIEW REAL ESTATE- New
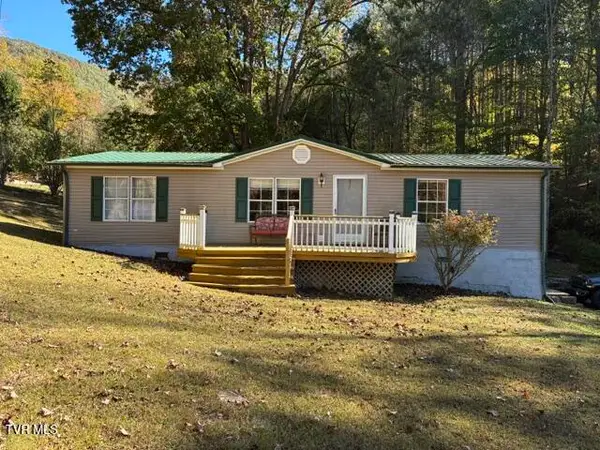
 $145,000Active3 beds 2 baths1,529 sq. ft.
6218 Lake Road, Big Stone Gap, VA 24219
MLS# 10002462Listed by: CENTURY 21 BENNETT & EDWARDS 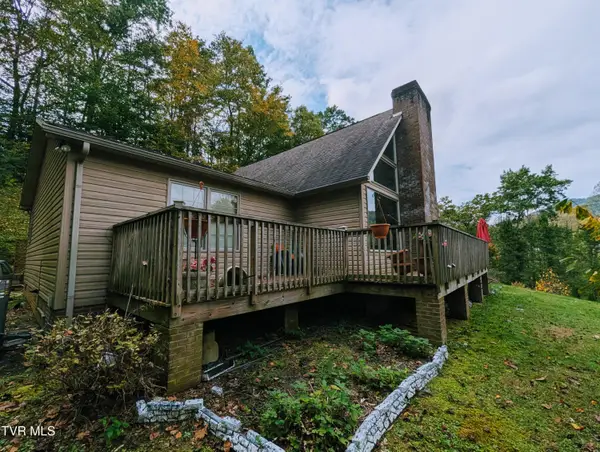 $349,000Active3 beds 3 baths3,677 sq. ft.
1012 Ridge View Drive, Big Stone Gap, VA 24219
MLS# 10002361Listed by: REMAX CAVALIERS WISE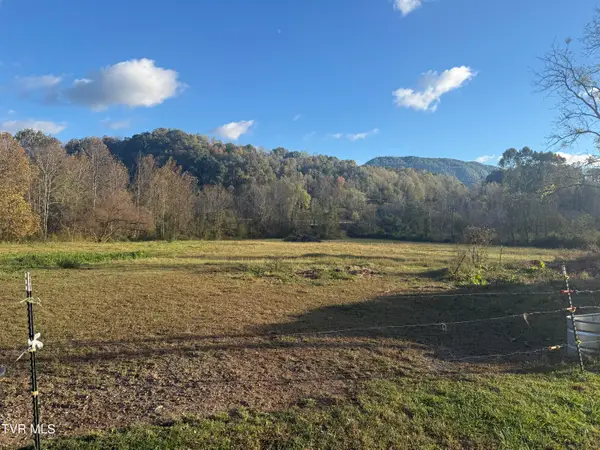 $125,000Active7.2 Acres
0 Baker Road, Big Stone Gap, VA 24219
MLS# 10002260Listed by: PARK HILL REALTY GROUP, LLC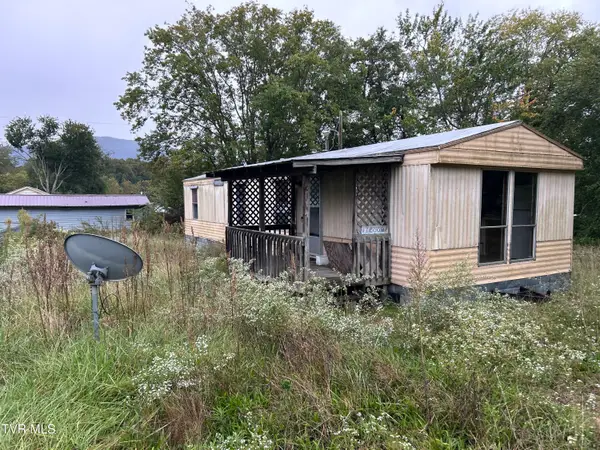 $48,500Active3 beds 1 baths900 sq. ft.
2818 East 5th Avenue, Big Stone Gap, VA 24219
MLS# 10002067Listed by: PLATINUM PROPERTIES, POWELL, REALTORS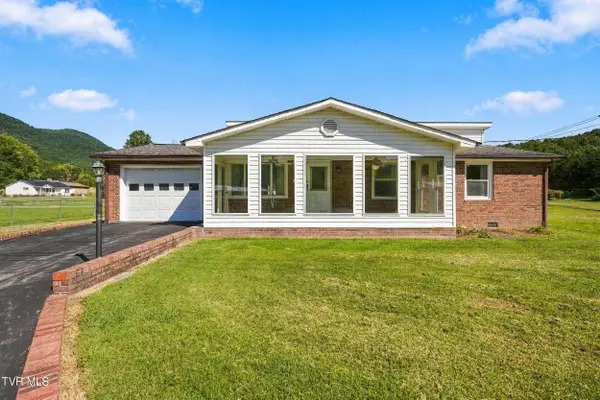 $199,000Pending3 beds 2 baths1,560 sq. ft.
212 East 26th Street, Big Stone Gap, VA 24219
MLS# 10002003Listed by: REMAX MOUNTAIN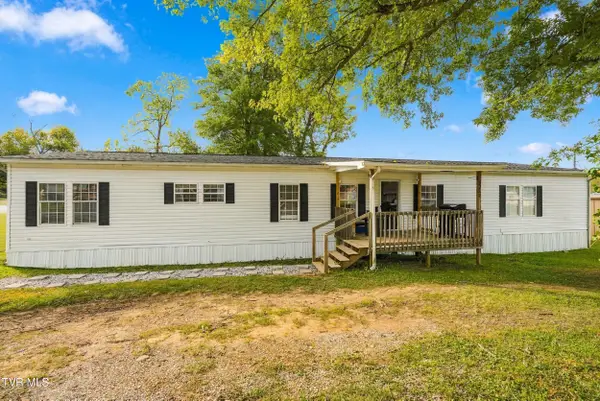 $195,000Active4 beds 3 baths2,072 sq. ft.
2712 East 4th Avenue, Big Stone Gap, VA 24219
MLS# 10001986Listed by: REMAX CAVALIERS WISE


Protect your home and budget from life's surprises with an Assurant Home Warranty, backed by a partner that supports you through every step of homeownership. Explore Plans.
©2026 Century 21 Real Estate LLC. All rights reserved. CENTURY 21®, the CENTURY 21 Logo and C21® are service marks owned by Century 21 Real Estate LLC. Century 21 Real Estate LLC fully supports the principles of the Fair Housing Act and the Equal Opportunity Act. Each office is independently owned and operated. Listing information is deemed reliable but not guaranteed accurate.