
28101 Us Highway 23, Big Stone Gap, VA 24219
Local realty services provided by:CENTURY 21 Legacy
28101 Us Highway 23,Big Stone Gap, VA 24219
$239,900
- 3 Beds
- 3 Baths
- 2,112 sq. ft.
- Single family
- Active
Listed by:
 Jarrad Addison(276) 393 - 7452CENTURY 21 Bennett & Edwards Realty
Office: century 21 bennett & edwards
MLS#:9998459
Source:TNVA_MLS
Price summary
- Price:$239,900
- Price per sq. ft.:$113.59
About this home
As you travel up the tree lined driveway, you will quickly understand why you will want to call this place home. This property offers one of the most beautiful, scenic views in all of SW Virginia. Situated on nearly one acre of land, this home offers 3 bedrooms and 3 bathrooms and plenty of space for your growing family. Upstairs, you will find a spacious living room with lots of natural light and beautiful views. Nestled in behind the living room is the spacious eat-in kitchen with new countertops, a new sink and a new dishwasher. All new lighting has been installed upstairs as well. Travel down the spiral staircase to the fully finished basement. Downstairs you will find all new windows and lots of space for entertaining. Finishing off the downstairs is another spacious bedroom, massive walk-in closet, full bathroom and a spacious laundry area. Outside you will find updated decking, a metal roof less than 10 years old and a Trane HP approximately 6 years old. This property has been well maintain and will not disappoint. Buyers and Buyers Agents to verify all information within this listing. Subject to Errors and Omissions....
Contact an agent
Home facts
- Year built:1981
- Listing ID #:9998459
- Added:1 day(s) ago
- Updated:July 21, 2026 at 03:01 PM
Rooms and interior
- Bedrooms:3
- Total bathrooms:3
- Full bathrooms:2
- Half bathrooms:1
- Rooms Total:10
- Flooring:Carpet, Hardwood, Laminate
- Kitchen Description:Dishwasher, Eat-in Kitchen, Electric Range, Kitchen Island, Kitchen/Dining Combo, Refrigerator
- Basement Description:Exterior Entry, Finished, Full, Heated, Interior Entry, Walk-Out Access
- Living area:2,112 sq. ft.
Heating and cooling
- Cooling:Central Air, Heat Pump
- Heating:Central, Heat Pump
- Central air:Yes
Structure and exterior
- Year built:1981
- Building area:2,112 sq. ft.
- Lot area:0.88 Acres
- Architectural Style:Traditional
- Construction Materials:Stone, Vinyl Siding
- Exterior Features:Covered, Deck, Front porch, Rear Porch, Side Porch, Wrap Around
- Foundation Description:Block
Schools
- High school:Union
- Middle school:Union
- Elementary school:Union
Utilities
- Water:Public
- Sewer:Septic Tank
Finances and disclosures
- Price:$239,900
- Price per sq. ft.:$113.59
Features and amenities
- Appliances:Dishwasher, Electric Range, Refrigerator
- Laundry features:Electric Dryer Hookup, Washer Hookup
- Amenities:Double Pane Windows, Eat-in Kitchen, Walk-In Closet(s)
Parking
- Parking description:Asphalt Driveway, Driveway
New listings near 28101 Us Highway 23
- New
 $263,000Active3 beds 2 baths1,873 sq. ft.
1420 East Shawnee Avenue, Big Stone Gap, VA 24219
MLS# 9998331Listed by: APPALACHIAN REALTY EXECUTIVES, LLC - New
 $249,000Active3 beds 2 baths1,568 sq. ft.
768 East Wood Avenue, Big Stone Gap, VA 24219
MLS# 9998273Listed by: REMAX MOUNTAIN - New
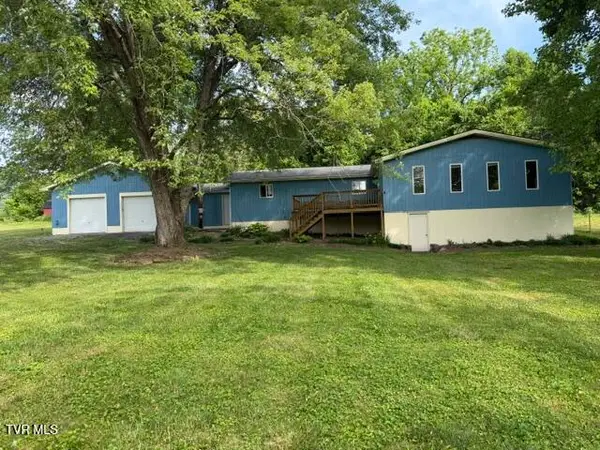 $183,000Active3 beds 2 baths2,058 sq. ft.
163 Warren Drive, Big Stone Gap, VA 24219
MLS# 9998034Listed by: PARK HILL REALTY GROUP, LLC 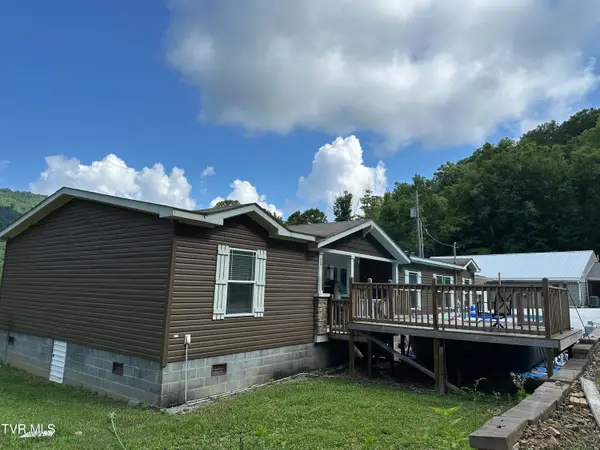 $230,000Active3 beds 2 baths1,800 sq. ft.
172 Cavalier Drive, Big Stone Gap, VA 24219
MLS# 9997930Listed by: REMAX CAVALIERS WISE $255,000Active3 beds 2 baths1,558 sq. ft.
1769 Irondale Road, Big Stone Gap, VA 24219
MLS# 9997885Listed by: APPALACHIAN REALTY EXECUTIVES, LLC $165,000Active3 beds 1 baths1,304 sq. ft.
2001 East 3rd Avenue, Big Stone Gap, VA 24219
MLS# 9997765Listed by: PARK HILL REALTY GROUP, LLC $1Active3 beds 1 baths1,283 sq. ft.
1509 Wildcat Road, Big Stone Gap, VA 24219
MLS# 9997703Listed by: PARK HILL REALTY GROUP, LLC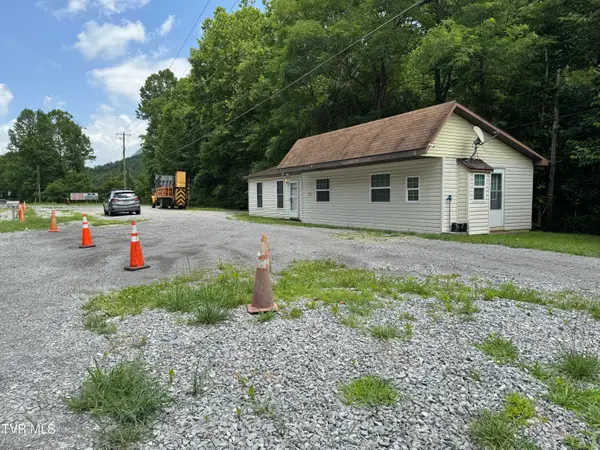 $159,000Active1 beds 1 baths504 sq. ft.
606 Orby Cantrell Highway, Big Stone Gap, VA 24219
MLS# 9997500Listed by: APPALACHIAN REALTY EXECUTIVES, LLC $789,000Pending4 beds 5 baths4,600 sq. ft.
2639 Clinch Haven Road, Big Stone Gap, VA 24219
MLS# 9997492Listed by: RIDGEVIEW REAL ESTATE


Protect your home and budget from life's surprises with an Assurant Home Warranty, backed by a partner that supports you through every step of homeownership. Explore Plans.
©2026 Century 21 Real Estate LLC. All rights reserved. CENTURY 21®, the CENTURY 21 Logo and C21® are service marks owned by Century 21 Real Estate LLC. Century 21 Real Estate LLC fully supports the principles of the Fair Housing Act and the Equal Opportunity Act. Each office is independently owned and operated. Listing information is deemed reliable but not guaranteed accurate.