3511 Sunray Lane, Big Stone Gap, VA 24219
Local realty services provided by:CENTURY 21 Legacy
3511 Sunray Lane,Big Stone Gap, VA 24219
$440,000
- 4 Beds
- 4 Baths
- 3,648 sq. ft.
- Single family
- Active
Listed by:
 Abe Wells(276) 275 - 4583CENTURY 21 Bennett & Edwards Realty
Office: century 21 bennett & edwards
MLS#:10000505
Source:TNVA_MLS
Price summary
- Price:$440,000
- Price per sq. ft.:$120.61
About this home
Located in beautiful Powell Valley with the views you would expect, this spacious one-level home offers 1.78 acres, 3,648 square feet of living space, great views, privacy, and plenty of potential. The home features 4 bedrooms and 4 bathrooms, including 3 bedrooms with their own private bathrooms. The convenient single-level layout provides easy access throughout the home, with a sunroom on both the front and rear of the home providing additional spaces to enjoy the surrounding views. The kitchen and living space are all open to each other giving you and your family plenty of space all on one level. A 2-car garage offers ample parking and storage, while the fenced backyard provides added privacy. The exterior of the home presents beautifully, while the interior offers an opportunity for the new owner to complete the remaining finishing work and make the space their own. This is a unique opportunity to own a spacious 4-bedroom, 4-bath home with 3,648 square feet of living space, acreage, privacy, and beautiful Powell Valley views. Buyers and buyers agent to confirm all information contained in this listing. Subject to errors and omissions....
Contact an agent
Home facts
- Year built:1979
- Subdivision & Development:Not In Subdivision
- Listing ID #:10000505
- Added:50 day(s) ago
- Updated:October 25, 2026 at 03:54 PM
Rooms and interior
- Bedrooms:4
- Total bathrooms:4
- Full bathrooms:4
- Rooms Total:8
- Flooring:Carpet, Hardwood, Tile
- Kitchen Description:Built-In Electric Oven, Cooktop, Down Draft, Kitchen/Dining Combo, Pantry
- Basement Description:Crawl Space
- Living area:3,648 sq. ft.
Heating and cooling
- Cooling:Heat Pump
- Heating:Heat Pump
Structure and exterior
- Year built:1979
- Building area:3,648 sq. ft.
- Lot area:1.76 Acres
- Architectural Style:Ranch
- Construction Materials:Vinyl Siding, Wood Siding
- Exterior Features:Deck
- Foundation Description:Block
Schools
- High school:Union
- Middle school:Union
- Elementary school:Union
Utilities
- Water:Public
- Sewer:Septic Tank
Finances and disclosures
- Price:$440,000
- Price per sq. ft.:$120.61
Features and amenities
- Laundry features:Electric Dryer Hookup, Washer Hookup
- Amenities:Insulated Windows, Open Floorplan, Walk-In Closet(s)
Parking
- Parking description:Asphalt Driveway, Attached
- Garage spaces:2
New listings near 3511 Sunray Lane
- New
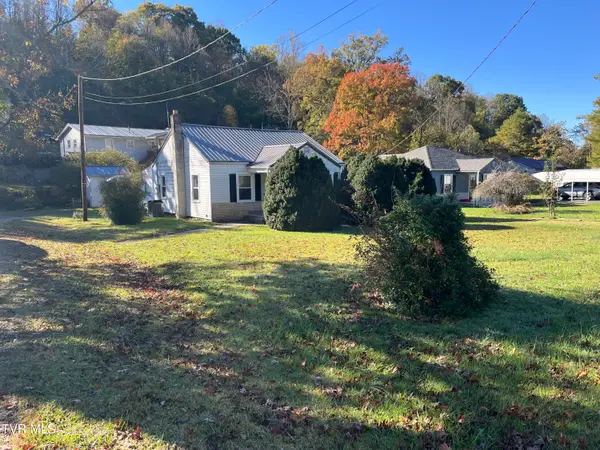 $105,000Active3 beds 1 baths1,050 sq. ft.
1124 East 1st Avenue, Big Stone Gap, VA 24219
MLS# 10002541Listed by: RIDGEVIEW REAL ESTATE - New
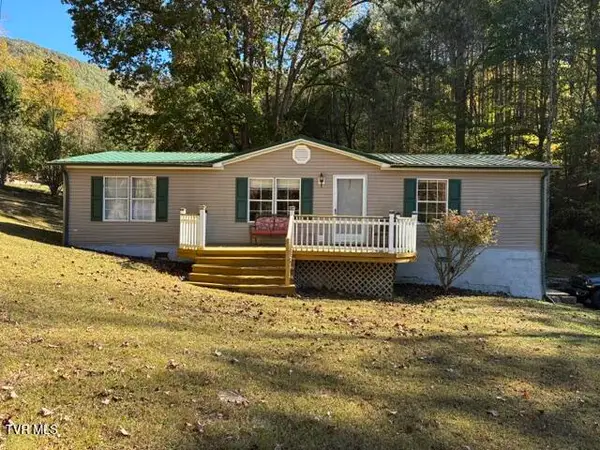
 $145,000Active3 beds 2 baths1,529 sq. ft.
6218 Lake Road, Big Stone Gap, VA 24219
MLS# 10002462Listed by: CENTURY 21 BENNETT & EDWARDS - New
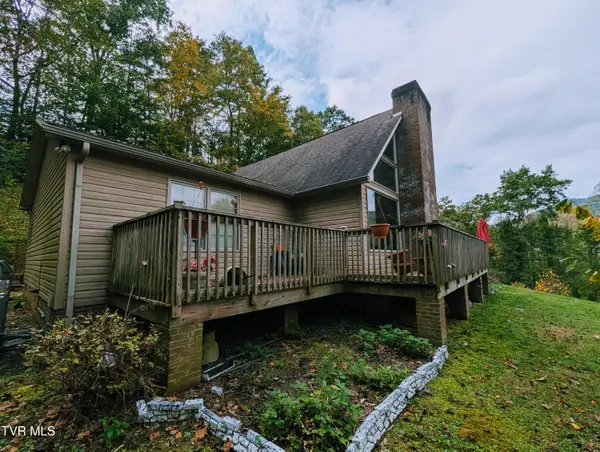 $349,000Active3 beds 3 baths3,677 sq. ft.
1012 Ridge View Drive, Big Stone Gap, VA 24219
MLS# 10002361Listed by: REMAX CAVALIERS WISE - New
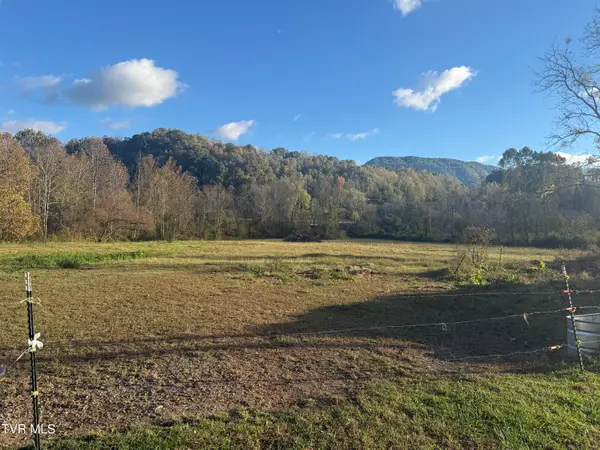 $125,000Active7.2 Acres
0 Baker Road, Big Stone Gap, VA 24219
MLS# 10002260Listed by: PARK HILL REALTY GROUP, LLC 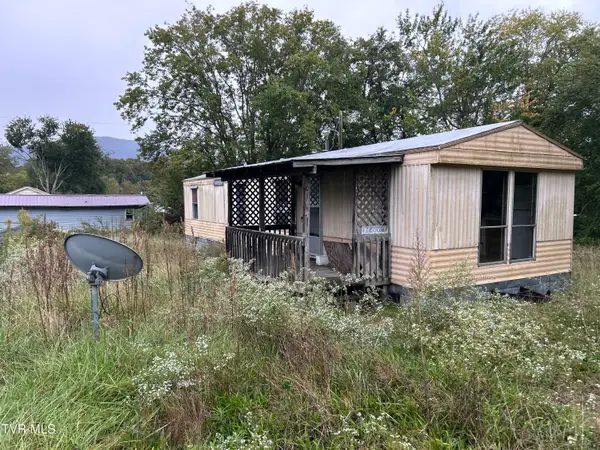 $48,500Active3 beds 1 baths900 sq. ft.
2818 East 5th Avenue, Big Stone Gap, VA 24219
MLS# 10002067Listed by: PLATINUM PROPERTIES, POWELL, REALTORS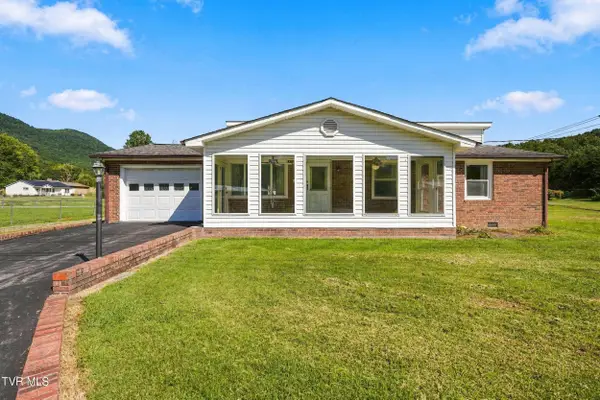 $199,000Active3 beds 2 baths1,560 sq. ft.
212 East 26th Street, Big Stone Gap, VA 24219
MLS# 10002003Listed by: REMAX MOUNTAIN- Open Sun, 6 to 8pm
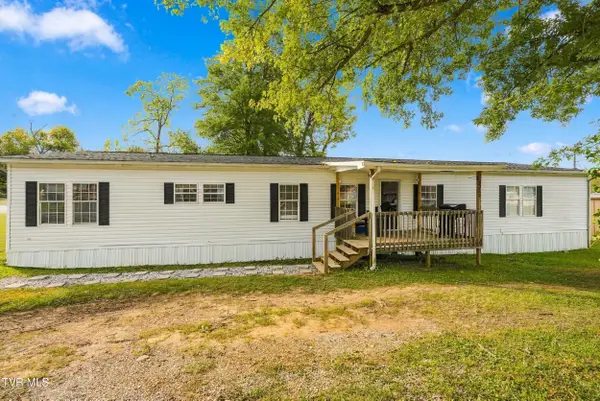 $195,000Active4 beds 3 baths2,072 sq. ft.
2712 East 4th Avenue, Big Stone Gap, VA 24219
MLS# 10001986Listed by: REMAX CAVALIERS WISE 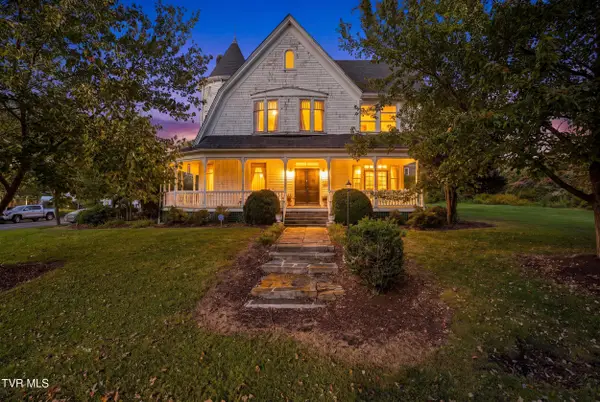 $395,000Active5 beds 4 baths4,952 sq. ft.
19 West 2nd Street, Big Stone Gap, VA 24219
MLS# 10001961Listed by: REMAX MOUNTAIN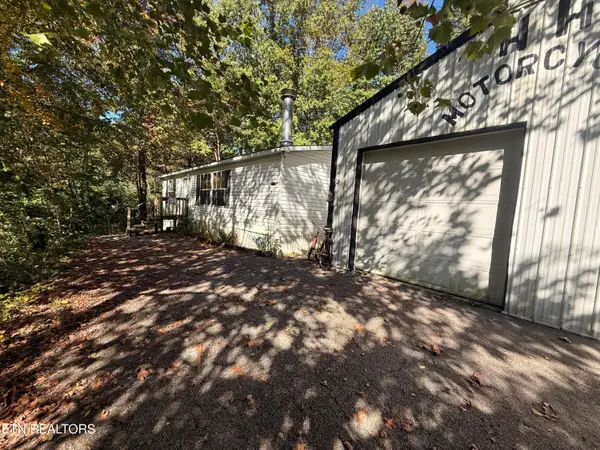 $60,000Active2 beds 2 baths1,120 sq. ft.
1830 Artesian Well Hollow Rd, Big Stone Gap, VA 24219
MLS# 1358240Listed by: CENTURY 21 VIRGINIA WILDER REAL ESTATE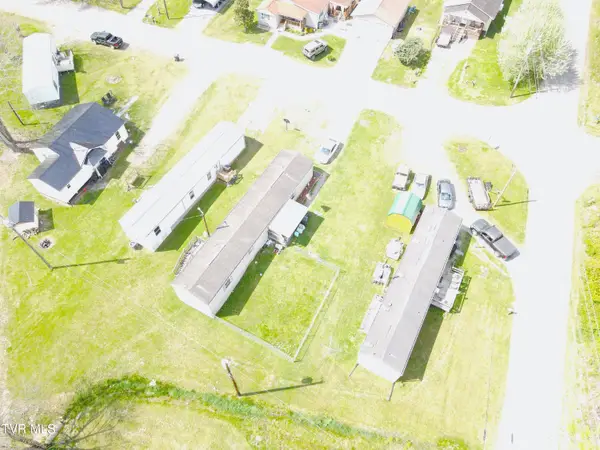 $279,900Active2 beds 2 baths960 sq. ft.
2828 East 4th Avenue, Big Stone Gap, VA 24219
MLS# 10001740Listed by: APPALACHIAN REALTY EXECUTIVES, LLC


Protect your home and budget from life's surprises with an Assurant Home Warranty, backed by a partner that supports you through every step of homeownership. Explore Plans.
©2026 Century 21 Real Estate LLC. All rights reserved. CENTURY 21®, the CENTURY 21 Logo and C21® are service marks owned by Century 21 Real Estate LLC. Century 21 Real Estate LLC fully supports the principles of the Fair Housing Act and the Equal Opportunity Act. Each office is independently owned and operated. Listing information is deemed reliable but not guaranteed accurate.