406 West 2nd Avenue, Big Stone Gap, VA 24219
Local realty services provided by:CENTURY 21 Legacy
406 West 2nd Avenue,Big Stone Gap, VA 24219
$157,000
- 3 Beds
- 2 Baths
- 1,332 sq. ft.
- Single family
- Active
Listed by:
 Karen Franks(276) 328 - 0034CENTURY 21 Bennett & Edwards Realty
- Clyde Franks(276) 328 - 0034CENTURY 21 Bennett & Edwards Realty
Office: century 21 bennett & edwards
MLS#:9999148
Source:TNVA_MLS
Price summary
- Price:$157,000
- Price per sq. ft.:$83.69
About this home
NEW Price!!!!
This well-maintained Brick Ranch is located in a great neighborhood convenient to downtown Big Stone Gap. It has a metal roof and Heat Pump is approximately two yrs old.
Property has access to Powell River. It is located in the Flood zone.
PLEASE NOTE:
Home has never been flooded.
''Buyers and buyers' agents to verify all information contained in this listing.''
''Subject to Errors and Omissions.''
Contact an agent
Home facts
- Year built:1959
- Subdivision & Development:Not In Subdivision
- Listing ID #:9999148
- Added:80 day(s) ago
- Updated:October 25, 2026 at 03:54 PM
Rooms and interior
- Bedrooms:3
- Total bathrooms:2
- Full bathrooms:2
- Rooms Total:7
- Flooring:Hardwood, Tile
- Kitchen Description:Eat-in Kitchen, Refrigerator
- Basement Description:Concrete, Unfinished
- Living area:1,332 sq. ft.
Heating and cooling
- Cooling:Ceiling Fan(s), Heat Pump
- Heating:Central, Fireplace(s), Heat Pump
Structure and exterior
- Year built:1959
- Building area:1,332 sq. ft.
- Lot area:0.8 Acres
- Architectural Style:Ranch, Traditional
- Construction Materials:Brick, Vinyl Siding
- Exterior Features:Rear Porch
- Foundation Description:Block
Schools
- High school:Union
- Middle school:Union
- Elementary school:Union
Utilities
- Water:Public
- Sewer:Public Sewer
Finances and disclosures
- Price:$157,000
- Price per sq. ft.:$83.69
Features and amenities
- Appliances:Refrigerator
- Amenities:Eat-in Kitchen
Parking
- Parking description:Asphalt Driveway, Driveway
New listings near 406 West 2nd Avenue
- New
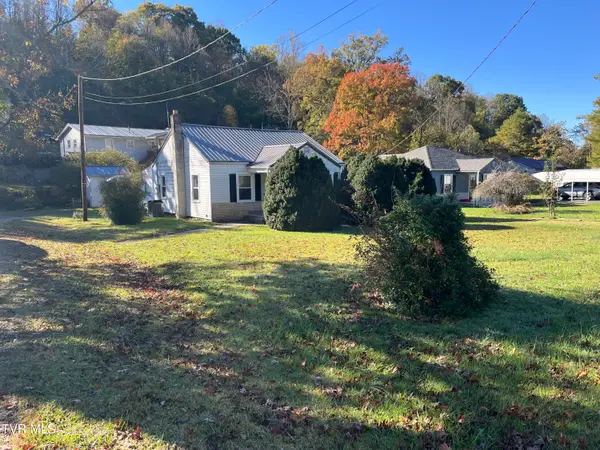 $105,000Active3 beds 1 baths1,050 sq. ft.
1124 East 1st Avenue, Big Stone Gap, VA 24219
MLS# 10002541Listed by: RIDGEVIEW REAL ESTATE - New
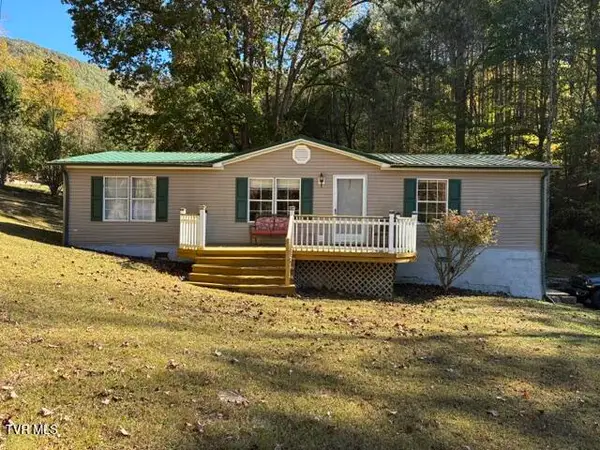
 $145,000Active3 beds 2 baths1,529 sq. ft.
6218 Lake Road, Big Stone Gap, VA 24219
MLS# 10002462Listed by: CENTURY 21 BENNETT & EDWARDS - New
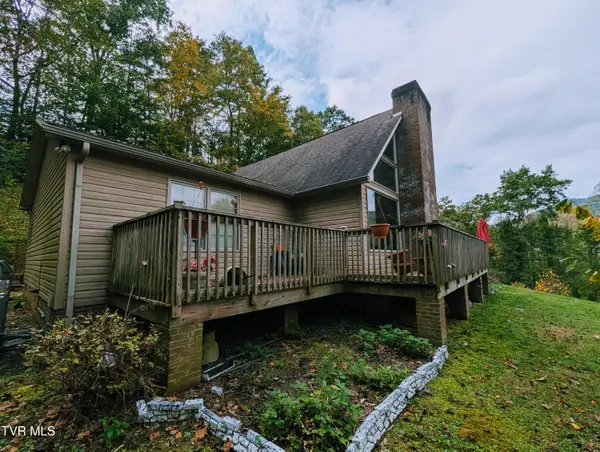 $349,000Active3 beds 3 baths3,677 sq. ft.
1012 Ridge View Drive, Big Stone Gap, VA 24219
MLS# 10002361Listed by: REMAX CAVALIERS WISE - New
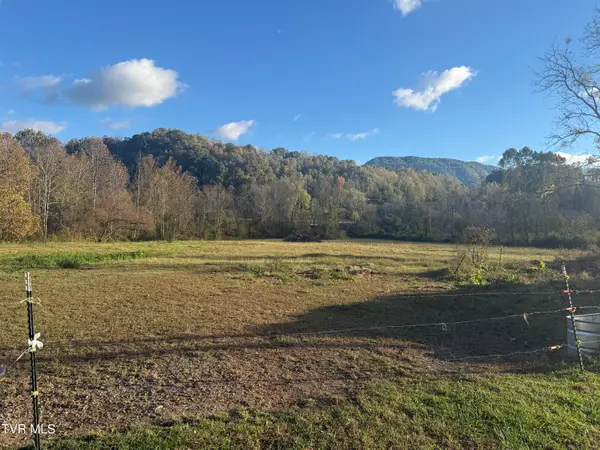 $125,000Active7.2 Acres
0 Baker Road, Big Stone Gap, VA 24219
MLS# 10002260Listed by: PARK HILL REALTY GROUP, LLC 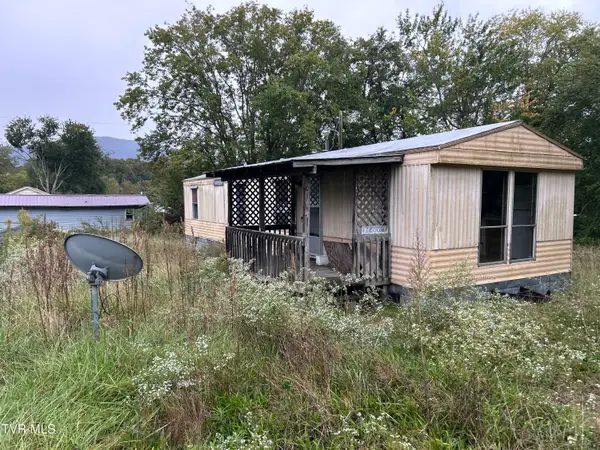 $48,500Active3 beds 1 baths900 sq. ft.
2818 East 5th Avenue, Big Stone Gap, VA 24219
MLS# 10002067Listed by: PLATINUM PROPERTIES, POWELL, REALTORS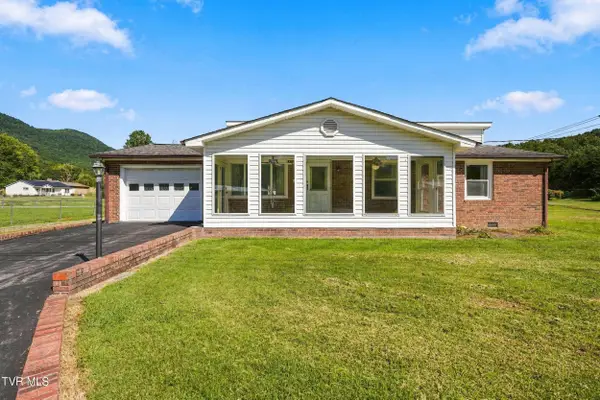 $199,000Active3 beds 2 baths1,560 sq. ft.
212 East 26th Street, Big Stone Gap, VA 24219
MLS# 10002003Listed by: REMAX MOUNTAIN- Open Sun, 6 to 8pm
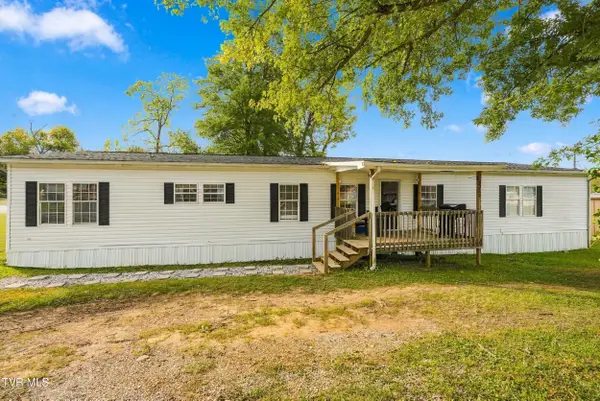 $195,000Active4 beds 3 baths2,072 sq. ft.
2712 East 4th Avenue, Big Stone Gap, VA 24219
MLS# 10001986Listed by: REMAX CAVALIERS WISE 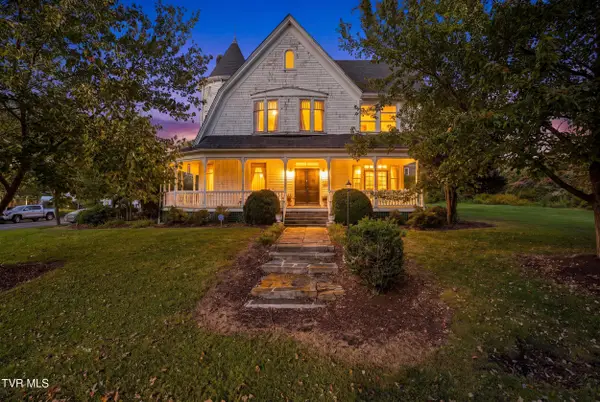 $395,000Active5 beds 4 baths4,952 sq. ft.
19 West 2nd Street, Big Stone Gap, VA 24219
MLS# 10001961Listed by: REMAX MOUNTAIN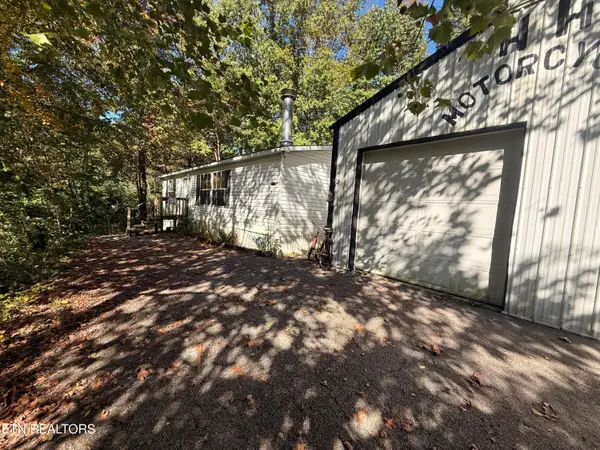 $60,000Active2 beds 2 baths1,120 sq. ft.
1830 Artesian Well Hollow Rd, Big Stone Gap, VA 24219
MLS# 1358240Listed by: CENTURY 21 VIRGINIA WILDER REAL ESTATE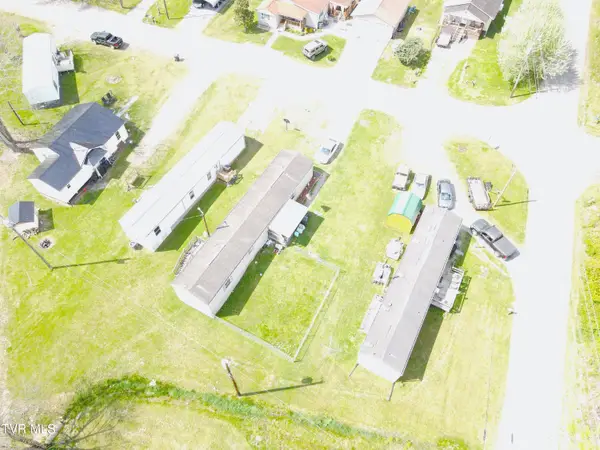 $279,900Active2 beds 2 baths960 sq. ft.
2828 East 4th Avenue, Big Stone Gap, VA 24219
MLS# 10001740Listed by: APPALACHIAN REALTY EXECUTIVES, LLC


Protect your home and budget from life's surprises with an Assurant Home Warranty, backed by a partner that supports you through every step of homeownership. Explore Plans.
©2026 Century 21 Real Estate LLC. All rights reserved. CENTURY 21®, the CENTURY 21 Logo and C21® are service marks owned by Century 21 Real Estate LLC. Century 21 Real Estate LLC fully supports the principles of the Fair Housing Act and the Equal Opportunity Act. Each office is independently owned and operated. Listing information is deemed reliable but not guaranteed accurate.