5400 Wedgewood Drive, Big Stone Gap, VA 24219
Local realty services provided by:CENTURY 21 Legacy
5400 Wedgewood Drive,Big Stone Gap, VA 24219
$309,000
- 3 Beds
- 2 Baths
- 1,900 sq. ft.
- Single family
- Active
Upcoming open houses
- Sat, Sep 1904:00 pm - 06:00 pm
Listed by: patience evans
Office: remax cavaliers wise
MLS#:9997263
Source:TNVA_MLS
Price summary
- Price:$309,000
- Price per sq. ft.:$162.63
About this home
Nestled in the heart of highly sought-after Country Club Estates, this charming 3-bedroom, 2-bath log cabin sits on approximately 1.5 acres and offers the perfect blend of rustic character, modern updates, and breathtaking mountain views. Located in the Valley directly across from the golf course, you'll enjoy one of the area's most desirable settings with scenic surroundings in every direction.
Inside, you'll find warm wood finishes, exposed beams, and a stunning floor-to-ceiling stone fireplace that serves as the centerpiece of the lower-level living area. The spacious kitchen offers ample cabinet space and flows seamlessly into the dining and living areas, creating a comfortable space for everyday living and entertaining.
Step outside and take in the beauty from the expansive wraparound porch, perfect for enjoying your morning coffee or unwinding after a long day. The outdoor space is designed for both relaxation and functionality, featuring a detached two-car garage, workshop, dedicated grilling area, and a fenced side yard ideal for pets, gardening, or additional outdoor enjoyment. With 1.5 acres, there's plenty of room to enjoy the outdoors while still being conveniently located near the golf course and all the amenities Country Club Estates has to offer.
Major updates provide peace of mind, including a new roof, a heat pump approximately 4 years old, and a hot water heater approximately 5 years old.
Whether you're looking for a full-time residence or a mountain retreat, this unique log home combines timeless appeal, incredible mountain views, acreage, and an unbeatable location in one of the region's most coveted neighborhoods. Don't miss your opportunity to own a piece of Country Club Estates.
Buyers and buyers agents to verify all information in this listing. All information pulled from public records. Subject to E and O...
Contact an agent
Home facts
- Year built:1982
- Subdivision & Development:Country Club Estates
- Listing ID #:9997263
- Added:84 day(s) ago
- Updated:September 16, 2026 at 11:05 PM
Rooms and interior
- Bedrooms:3
- Total bathrooms:2
- Full bathrooms:2
- Rooms Total:8
- Flooring:Carpet, Hardwood
- Kitchen Description:Dishwasher, Electric Range, Refrigerator
- Living area:1,900 sq. ft.
Heating and cooling
- Cooling:Heat Pump
- Heating:Heat Pump
Structure and exterior
- Year built:1982
- Building area:1,900 sq. ft.
- Lot area:1.56 Acres
- Architectural Style:Log
- Construction Materials:Log
- Exterior Features:Balcony, Covered, Front porch, Wrap Around
- Foundation Description:Block
Schools
- High school:Union
- Middle school:Union
- Elementary school:Union
Utilities
- Water:Public
- Sewer:Septic Tank
Finances and disclosures
- Price:$309,000
- Price per sq. ft.:$162.63
Features and amenities
- Appliances:Dishwasher, Electric Range, Refrigerator
- Laundry features:Electric Dryer Hookup, Washer Hookup
Parking
- Parking description:Asphalt Driveway
- Garage spaces:2
New listings near 5400 Wedgewood Drive
- New
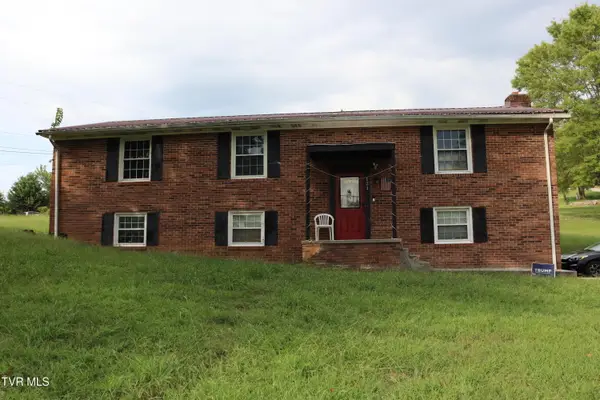 $129,999Active5 beds 2 baths2,496 sq. ft.
121 Daniel Christman Drive, Big Stone Gap, VA 24219
MLS# 10000985Listed by: APPALACHIAN REALTY EXECUTIVES, LLC - New
 $134,900Active3 beds 2 baths1,248 sq. ft.
824 West Buckner Avenue, Big Stone Gap, VA 24219
MLS# 10000914Listed by: APPALACHIAN REALTY EXECUTIVES, LLC - New

 $199,777Active13.12 Acres
Tbd Holcomb Hollow Road, Big Stone Gap, VA 24219
MLS# 10000799Listed by: CENTURY 21 BENNETT & EDWARDS  $339,000Pending3 beds 2 baths1,928 sq. ft.
5403 Wedgewood Drive, Big Stone Gap, VA 24219
MLS# 10000621Listed by: EXP REALTY, LLC $69,995Active2 beds 1 baths760 sq. ft.
2112 Lock Street, Big Stone Gap, VA 24219
MLS# 10000556Listed by: RIDGEVIEW REAL ESTATE $350,000Active3 beds 2 baths1,948 sq. ft.
51972 Veterans Memorial Hwy, Big Stone Gap, VA 24219
MLS# 1354576Listed by: CENTURY 21 VIRGINIA WILDER REAL ESTATE $440,000Active4 beds 4 baths3,648 sq. ft.
3511 Sunray Lane, Big Stone Gap, VA 24219
MLS# 10000505Listed by: CENTURY 21 BENNETT & EDWARDS $750,000Active4 beds 4 baths3,493 sq. ft.
6005 Powell Valley Rd, Big Stone Gap, VA 24219
MLS# 1353927Listed by: REMAX PROFESSIONAL'S $229,900Active3 beds 2 baths1,488 sq. ft.
1815 East Shawnee Avenue, Big Stone Gap, VA 24219
MLS# 10000290Listed by: PARK HILL REALTY GROUP, LLC $185,000Active3 beds 2 baths1,296 sq. ft.
706 North River Street, Big Stone Gap, VA 24219
MLS# 10000225Listed by: REMAX CAVALIERS WISE


Protect your home and budget from life's surprises with an Assurant Home Warranty, backed by a partner that supports you through every step of homeownership. Explore Plans.
©2026 Century 21 Real Estate LLC. All rights reserved. CENTURY 21®, the CENTURY 21 Logo and C21® are service marks owned by Century 21 Real Estate LLC. Century 21 Real Estate LLC fully supports the principles of the Fair Housing Act and the Equal Opportunity Act. Each office is independently owned and operated. Listing information is deemed reliable but not guaranteed accurate.