
403 Wright Mountain Dr., Bland, VA 24315
Local realty services provided by:CENTURY 21 Prime Properties, Inc.
Listed by: joseph dykes
Office: bhhs- mountain sky properties - bland
MLS#:111996
Source:VA_SWVAR
Price summary
- Price:$269,000
- Price per sq. ft.:$135.04
About this home
Breathtaking views from this secluded two story traditional farmhouse/country home on +/-8.78 acres! The home features 3 bedrooms and 3 full baths, and a potential 4th bedroom on the main level for added flexibility. All 3 bedrooms and two of the bathrooms are upstairs. The spacious great room, open living/dining area and kitchen create plenty of room to gather. Enjoy the large wrap around porch and upper level balcony with incredible views. Heat pump and mini split for heating and cooling, with a wood burning fireplace and pellet stove providing cozy warmth as additional heat sources. Multiple storage buildings and room for horses make this a great potential mini farm. Mostly wooded acreage offers hunting opportunities. No drive-bys, please—shown by appointment only to pre-approved buyers.
Contact an agent
Home facts
- Year built:1977
- Subdivision & Development:None
- Listing ID #:111996
- Added:14 day(s) ago
- Updated:October 06, 2026 at 02:37 PM
Rooms and interior
- Bedrooms:3
- Total bathrooms:3
- Full bathrooms:3
- Flooring:Newer Floor Covering
- Dining Description:First Level
- Kitchen Description:Dishwasher, Electric Oven, First Level, Refrigerator
- Bedroom Description:Master Bedroom - Second Level
- Living area:1,992 sq. ft.
Heating and cooling
- Cooling:Heat Pump
- Heating:Heat Pump
Structure and exterior
- Roof:Shingle
- Year built:1977
- Building area:1,992 sq. ft.
- Lot area:8.78 Acres
- Lot Features:Mini Farm, Secluded, Wooded
- Construction Materials:Wood Siding
- Exterior Features:Horses Allowed, Mature Trees, Paved Street
- Foundation Description:Brick
- Levels:2 Story
Schools
- High school:Bland
- Middle school:Bland
- Elementary school:Bland
Utilities
- Water:Well
- Sewer:Septic System
Finances and disclosures
- Price:$269,000
- Price per sq. ft.:$135.04
- Tax amount:$870 (2024)
Features and amenities
- Appliances:Dishwasher, Refrigerator
- Laundry features:Second Level
- Amenities:Ceiling Fan(s), Smoke Detector
Parking
- Parking description:Paved Street, Unpaved Street
New listings near 403 Wright Mountain Dr.
- New
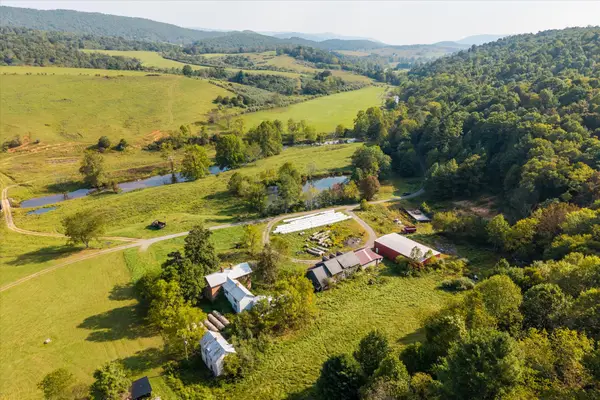 $1,620,000Active5 beds 2 baths6,000 sq. ft.
964 Crystal Springs Dr, Bland, VA 24315
MLS# 682373Listed by: FRANK HARDY SOTHEBY'S INTERNATIONAL REALTY 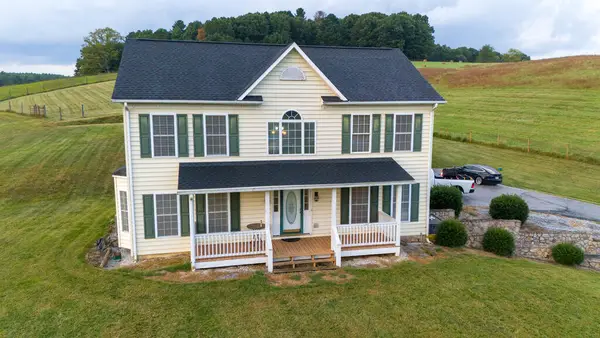 $399,900Pending4 beds 4 baths2,648 sq. ft.
4425 Scenic Hwy, Bland, VA 24315
MLS# 112058Listed by: EXP REALTY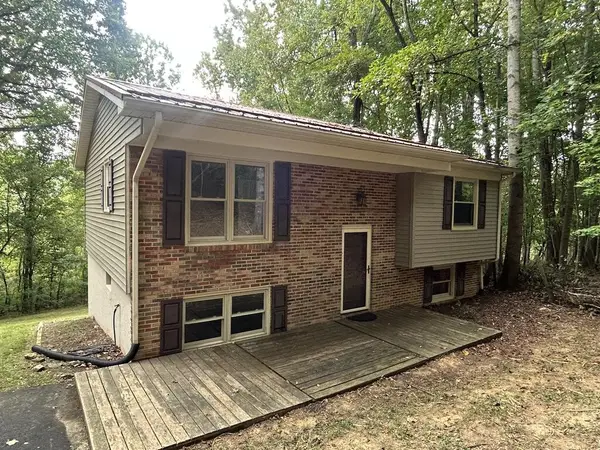 $159,900Active3 beds 1 baths1,302 sq. ft.
181 Slide Mountain Road, Bland, VA 24315
MLS# 112001Listed by: SHORT WAY REAL ESTATE INC $169,900Active3 beds 2 baths1,377 sq. ft.
2359 Byrnes Chapel Rd, Bland, VA 24315
MLS# 111771Listed by: BHHS- MOUNTAIN SKY PROPERTIES, WYTHEVILLE $64,900Active3 beds 1 baths1,597 sq. ft.
33 5th St., Bland, VA 24315
MLS# 111603Listed by: RE/MAX LANDMARK REAL ESTATE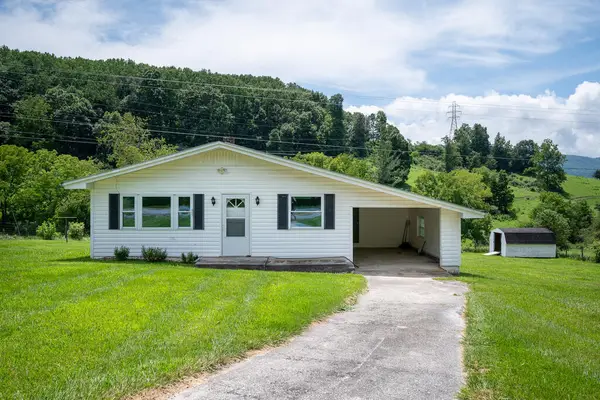 $135,000Active2 beds 1 baths1,130 sq. ft.
9656 Blue Grass Trl., Bland, VA 24315
MLS# 111430Listed by: BHHS- MOUNTAIN SKY PROPERTIES - BLAND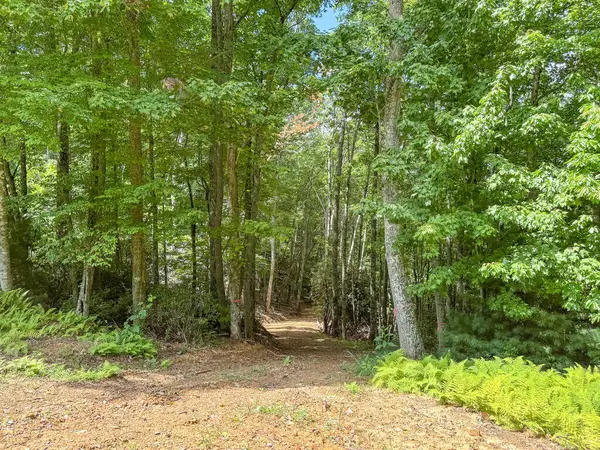 $32,500Active2.99 Acres
102 Mossy Oak Ln., Bland, VA 24315
MLS# 111390Listed by: BHHS- MOUNTAIN SKY PROPERTIES - BLAND $249,000Active4 beds 2 baths1,880 sq. ft.
1534 E Bluegrass Tr, Bland, VA 24315
MLS# 111363Listed by: HIGHLANDS REAL ESTATE| SEA GLASS MARION $198,000Active5 beds 2 baths1,706 sq. ft.
8628 S Scenic Hwy, Bland, VA 24315
MLS# 110932Listed by: SHORT WAY REAL ESTATE INC


Protect your home and budget from life's surprises with an Assurant Home Warranty, backed by a partner that supports you through every step of homeownership. Explore Plans.
©2026 Century 21 Real Estate LLC. All rights reserved. CENTURY 21®, the CENTURY 21 Logo and C21® are service marks owned by Century 21 Real Estate LLC. Century 21 Real Estate LLC fully supports the principles of the Fair Housing Act and the Equal Opportunity Act. Each office is independently owned and operated. Listing information is deemed reliable but not guaranteed accurate.