
4425 Scenic Hwy, Bland, VA 24315
Local realty services provided by:CENTURY 21 Prime Properties, Inc.
Listed by: chase biegler
Office: exp realty
MLS#:112058
Source:VA_SWVAR
Price summary
- Price:$399,900
- Price per sq. ft.:$100.53
About this home
Breathtaking mountain views meet complete peace of mind at 4425 S Scenic Hwy! This beautifully maintained Bland County sanctuary features an upgraded kitchen, renovated bathrooms, and a cozy stack-stone fireplace as its centerpiece. Major updates are already complete with a brand-new 2024 roof and recently pumped septic system. Outdoor enthusiasts and craftsmen will love the dual detached structures, including a spacious 2-car garage and an expansive workshop ideal for projects or storage. Unwind on the porch and take in panoramic Blue Ridge scenery everyday. Clean, pristine, and ready to build your life in!
Contact an agent
Home facts
- Year built:2003
- Subdivision & Development:N/A
- Listing ID #:112058
- Added:10 day(s) ago
- Updated:October 06, 2026 at 08:46 AM
Rooms and interior
- Bedrooms:4
- Total bathrooms:4
- Full bathrooms:3
- Half bathrooms:1
- Dining Description:Main Level
- Kitchen Description:Dishwasher, Electric Range, Main Level, Microwave, Refrigerator
- Bedroom Description:Master Bedroom - Main Level
- Basement Description:Unfinished
- Living area:2,648 sq. ft.
Heating and cooling
- Cooling:Heat Pump
- Heating:Heat Pump
Structure and exterior
- Roof:Shingle
- Year built:2003
- Building area:2,648 sq. ft.
- Lot area:2.73 Acres
- Architectural Style:Traditional
- Construction Materials:Vinyl Siding
- Exterior Features:Paved Street
- Foundation Description:Block
- Levels:2 Story
Schools
- High school:Rocky Gap
- Middle school:Rocky Gap
- Elementary school:Bland
Utilities
- Water:Well
- Sewer:Septic System
Finances and disclosures
- Price:$399,900
- Price per sq. ft.:$100.53
- Tax amount:$1,182 (2025)
Features and amenities
- Appliances:Dishwasher, Refrigerator
- Laundry features:Main Level
- Amenities:Newer Paint, Smoke Detector
Parking
- Parking description:Paved Street
- Garage spaces:2
New listings near 4425 Scenic Hwy
- New
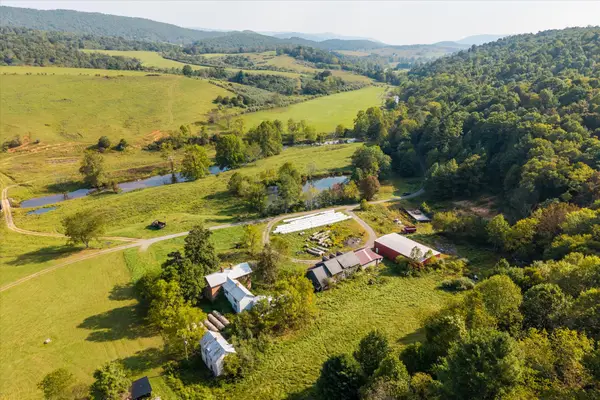 $1,620,000Active5 beds 2 baths6,000 sq. ft.
964 Crystal Springs Dr, Bland, VA 24315
MLS# 682373Listed by: FRANK HARDY SOTHEBY'S INTERNATIONAL REALTY 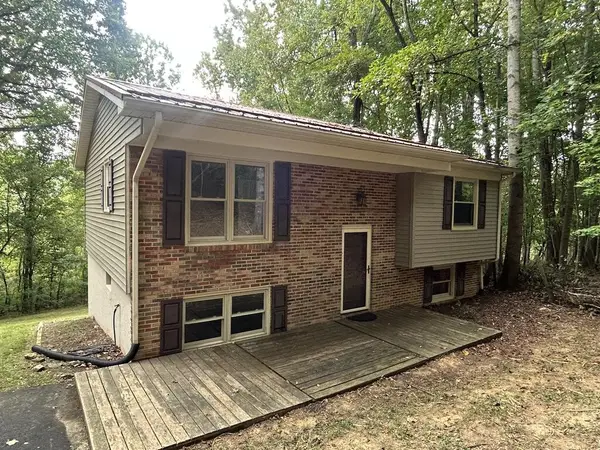 $159,900Active3 beds 1 baths1,302 sq. ft.
181 Slide Mountain Road, Bland, VA 24315
MLS# 112001Listed by: SHORT WAY REAL ESTATE INC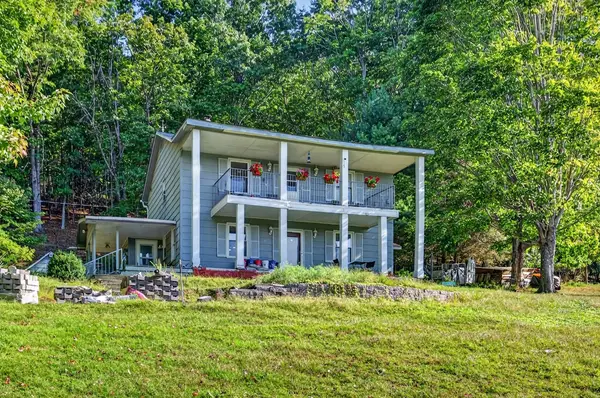 $269,000Active3 beds 3 baths1,992 sq. ft.
403 Wright Mountain Dr., Bland, VA 24315
MLS# 111996Listed by: BHHS- MOUNTAIN SKY PROPERTIES - BLAND $169,900Active3 beds 2 baths1,377 sq. ft.
2359 Byrnes Chapel Rd, Bland, VA 24315
MLS# 111771Listed by: BHHS- MOUNTAIN SKY PROPERTIES, WYTHEVILLE $64,900Active3 beds 1 baths1,597 sq. ft.
33 5th St., Bland, VA 24315
MLS# 111603Listed by: RE/MAX LANDMARK REAL ESTATE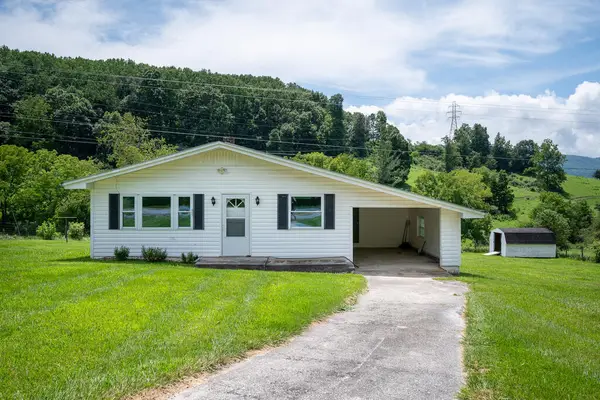 $135,000Active2 beds 1 baths1,130 sq. ft.
9656 Blue Grass Trl., Bland, VA 24315
MLS# 111430Listed by: BHHS- MOUNTAIN SKY PROPERTIES - BLAND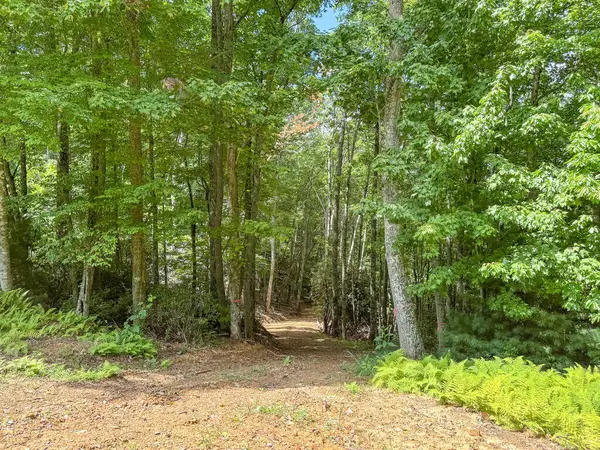 $32,500Active2.99 Acres
102 Mossy Oak Ln., Bland, VA 24315
MLS# 111390Listed by: BHHS- MOUNTAIN SKY PROPERTIES - BLAND $249,000Active4 beds 2 baths1,880 sq. ft.
1534 E Bluegrass Tr, Bland, VA 24315
MLS# 111363Listed by: HIGHLANDS REAL ESTATE| SEA GLASS MARION $198,000Active5 beds 2 baths1,706 sq. ft.
8628 S Scenic Hwy, Bland, VA 24315
MLS# 110932Listed by: SHORT WAY REAL ESTATE INC


Protect your home and budget from life's surprises with an Assurant Home Warranty, backed by a partner that supports you through every step of homeownership. Explore Plans.
©2026 Century 21 Real Estate LLC. All rights reserved. CENTURY 21®, the CENTURY 21 Logo and C21® are service marks owned by Century 21 Real Estate LLC. Century 21 Real Estate LLC fully supports the principles of the Fair Housing Act and the Equal Opportunity Act. Each office is independently owned and operated. Listing information is deemed reliable but not guaranteed accurate.