
417 Stonebridge Drive, Blue Ridge, VA 24064
Local realty services provided by:CENTURY 21 Realty @ Home
417 Stonebridge Drive,Blue Ridge, VA 24064
$420,000
- 4 Beds
- 4 Baths
- 2,850 sq. ft.
- Single family
- Pending
Listed by: austin bousman
Office: re/max all stars realty
MLS#:368003
Source:VA_LAR
Price summary
- Price:$420,000
- Price per sq. ft.:$147.37
About this home
This stately Cape Cod close to the Blue Ridge Parkway is nestled on a private 2.17-acre lot surrounded by mature landscaping and towering oak trees that create a peaceful, secluded setting. This timeless two-story home offers the perfect blend of classic charm and spacious living with beautiful brick and wood siding exterior details that enhance its curb appeal. Inside, you'll find soaring cathedral ceilings, rich hardwood floors, and an inviting layout designed for both everyday comfort and entertaining. 4 spacious BRs and 3.5 BAs,this home provides plenty of room for family and guests alike. The attached 2-car garage offers convenience, while the detached 2-car garage/shop behind the home is ideal for hobbies, storage, workshop space, or add'l vehicles Enjoy the beauty of nature and the privacy of country-style living while still having the comfort and functionality today's buyers are searching for. A rare opportunity to own a truly special property with space,character & versatility
Contact an agent
Home facts
- Year built:1983
- Listing ID #:368003
- Added:9 day(s) ago
- Updated:July 23, 2026 at 07:32 PM
Rooms and interior
- Bedrooms:4
- Total bathrooms:4
- Full bathrooms:3
- Half bathrooms:1
- Flooring:Carpet, Tile, Wood
- Kitchen Description:Dishwasher, Range-Elec, Refrigerator
- Bedroom Description:Main Level Bedroom
- Basement Description:Crawl Space
- Living area:2,850 sq. ft.
Heating and cooling
- Cooling:Heat Pump
- Heating:Heat Pump
Structure and exterior
- Roof:Shingle
- Year built:1983
- Building area:2,850 sq. ft.
- Lot area:2.17 Acres
- Architectural Style:Cape Cod, Two Story
- Construction Materials:Brick, Vinyl Siding, Wood Siding
- Exterior Features:Garden Space
- Foundation Description:Crawl Space
- Levels:2 Story
Utilities
- Sewer:Septic Tank
Finances and disclosures
- Price:$420,000
- Price per sq. ft.:$147.37
Features and amenities
- Laundry features:Main Level
- Amenities:Ceiling Fan(s), Walk-In Closet(s)
Parking
- Parking description:Garage, Paved Driveway
New listings near 417 Stonebridge Drive
- Open Sat, 1 to 3pmNew
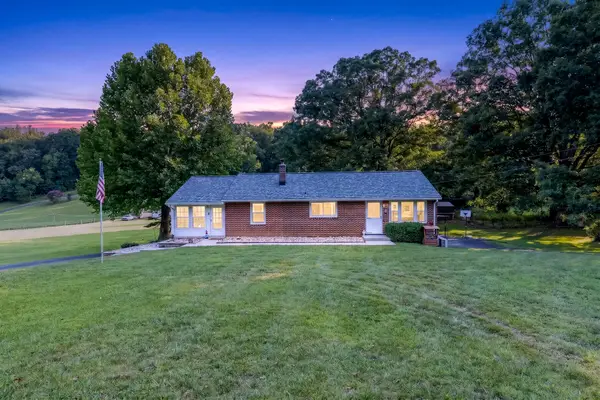 $325,000Active3 beds 1 baths2,054 sq. ft.
2217 Blue Ridge Springs Rd, Blue Ridge, VA 24064
MLS# 929747Listed by: REAL BROKER LLC - MCLEAN - New
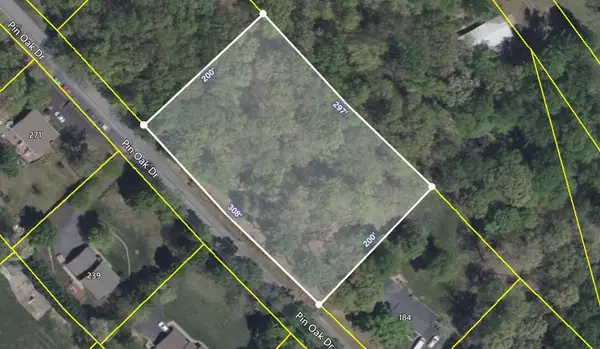 $69,950Active1.39 Acres
0 Pin Oak Dr, Blue Ridge, VA 24064
MLS# 929723Listed by: RE/MAX ALL STARS - New
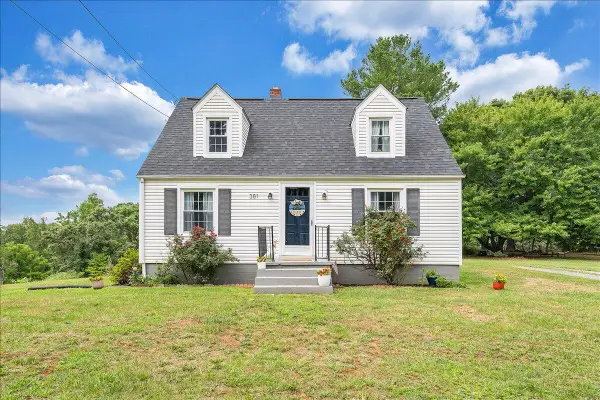 $299,950Active3 beds 1 baths1,116 sq. ft.
381 Morning Dove Ln, Blue Ridge, VA 24064
MLS# 929443Listed by: REAL BROKER LLC - MCLEAN - New
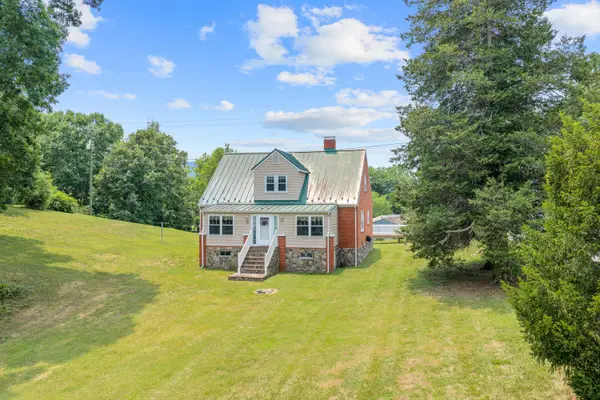 $384,950Active4 beds 2 baths1,665 sq. ft.
77 Mountain Pass Rd, Blue Ridge, VA 24064
MLS# 929607Listed by: RE/MAX ALL STARS 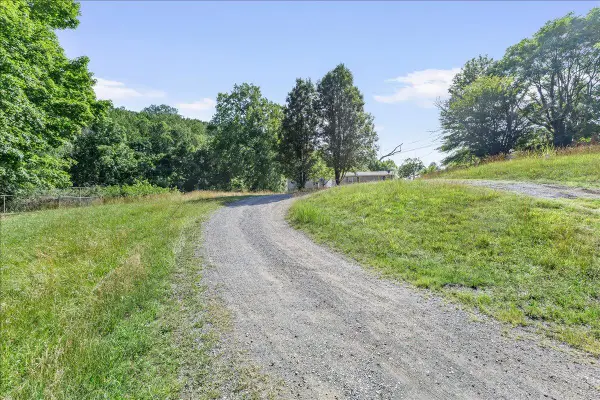 $225,000Active3 beds 2 baths1,836 sq. ft.
12846 W Lynchburg Salem Tpke, Blue Ridge, VA 24064
MLS# 929079Listed by: RE/MAX ALL STARS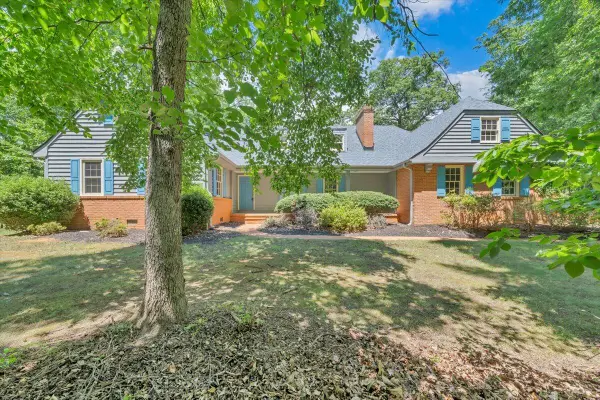 $420,000Pending4 beds 4 baths2,850 sq. ft.
417 Stonebridge Dr, Blue Ridge, VA 24064
MLS# 928790Listed by: RE/MAX ALL STARS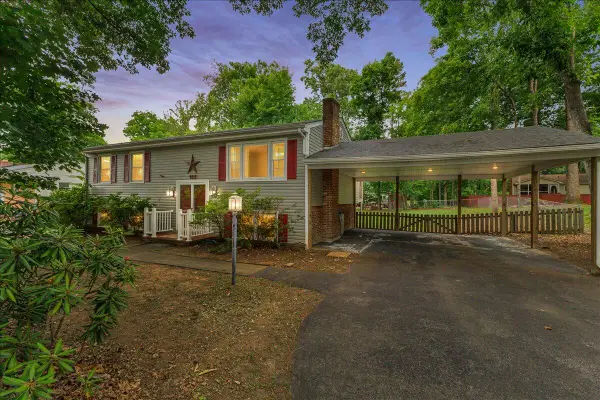 $339,900Pending4 beds 2 baths2,352 sq. ft.
165 Beachmont Dr, Blue Ridge, VA 24064
MLS# 928741Listed by: EMBOLDEN REALTY GROUP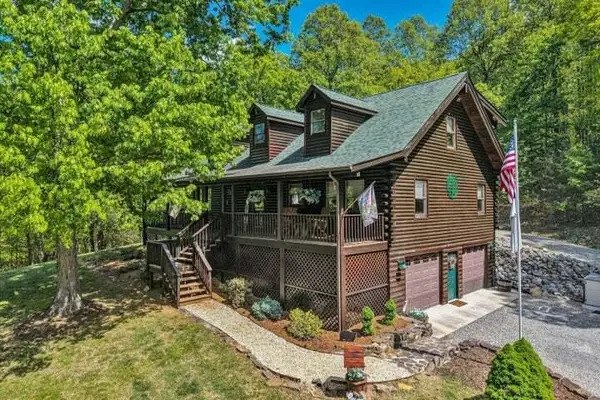 $620,000Active3 beds 2 baths2,354 sq. ft.
634 Zimmerman Rd, Blue Ridge, VA 24064
MLS# 928725Listed by: MKB, REALTORS(R) - NEW CASTLE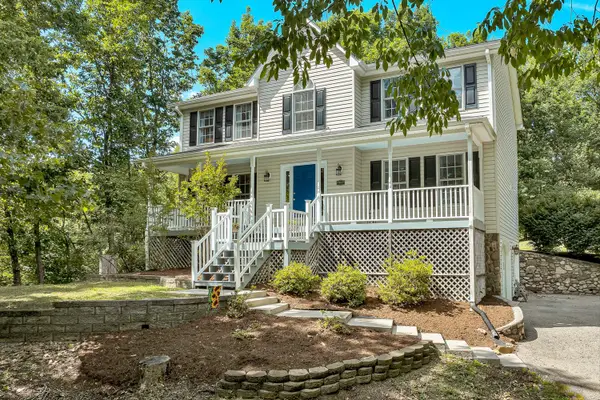 $419,950Active3 beds 3 baths2,208 sq. ft.
1067 Archway Rd, Blue Ridge, VA 24064
MLS# 928721Listed by: RICKMAN REALTY LLC


Protect your home and budget from life's surprises with an Assurant Home Warranty, backed by a partner that supports you through every step of homeownership. Explore Plans.
©2026 Century 21 Real Estate LLC. All rights reserved. CENTURY 21®, the CENTURY 21 Logo and C21® are service marks owned by Century 21 Real Estate LLC. Century 21 Real Estate LLC fully supports the principles of the Fair Housing Act and the Equal Opportunity Act. Each office is independently owned and operated. Listing information is deemed reliable but not guaranteed accurate.