18616 Foggy Bottom Rd, Bluemont, VA 20135
Local realty services provided by:CENTURY 21 Ryon Real Estate
18616 Foggy Bottom Rd,Bluemont, VA 20135
$1,249,000
- 5 Beds
- 5 Baths
- 5,977 sq. ft.
- Single family
- Active
Listed by: kerri bryn ralston
Office: samson properties
MLS#:VALO2126800
Source:BRIGHTMLS
Price summary
- Price:$1,249,000
- Price per sq. ft.:$208.97
About this home
Living in this Bluemont retreat can be your next move! Perfectly positioned to capture breathtaking Blue Ridge Mountain views from every window of the house. Offering 5 bedrooms, 4.5 bathrooms, and an open, light-filled floor plan, this exceptional home blends modern updates with the peaceful lifestyle you've been dreaming of.
Rich hardwood floors, oversized windows, and fresh paint create a warm, inviting atmosphere throughout. The renovated kitchen is the heart of the home, featuring white cabinetry, quartz countertops, a designer backsplash, stainless steel appliances, double wall ovens, a large center island, and an oversized walk-in pantry. The adjoining great room with fireplace flows effortlessly into the stunning four-season sunroom, where you can enjoy spectacular mountain views in every season.
The spacious primary suite offers soaring ceilings, generous walk-in closets, and a beautifully renovated spa-inspired bath with a soaking tub and frameless glass shower. Upstairs, you'll also find an oversized laundry room with abundant cabinetry and natural light.
The freshly updated walk-out lower level offers incredible flexibility with new flooring and paint, recessed lighting, a kitchenette, an additional laundry area, private bedroom, and full bath—ideal for guests, multi-generational living, or an au pair suite.
Outside, enjoy your fenced acreage complete with a mini barn, chicken coop, playground, sunken trampoline, and clubhouse—perfect for animals, entertaining, or simply enjoying the outdoors. Owned solar panels provide substantial savings on electric bills with no lease or loan to assume, while Starlink internet and a backup generator offer modern convenience and peace of mind.
Located just minutes from renowned wineries, breweries, hiking trails, and commuter routes, this rare Bluemont property offers the perfect blend of privacy, comfort, and unforgettable mountain views.
Recent Updates: Sunroom addition (2020), kitchen renovation (2019), walk-in pantry (2019), primary bath renovation (2019), HVAC (2019), fully fenced yard (2017), new septic system (2017), 11.4 kW owned solar panel installation (2022), refreshed walk-out lower level with updated flooring and finishes (2026), reinforced fencing (2022), HVAC/AC improvements (2025), Starlink satellite internet and backup generator....
Contact an agent
Home facts
- Year built:2005
- Subdivision & Development:NONE AVAILABLE
- Listing ID #:VALO2126800
- Added:75 day(s) ago
- Updated:August 16, 2026 at 01:57 PM
Rooms and interior
- Bedrooms:5
- Total bathrooms:5
- Full bathrooms:4
- Half bathrooms:1
- Flooring:Hardwood, Luxury Vinyl Plank, Partially Carpeted
- Dining Description:Dining Area
- Bathrooms Description:Primary Bath(s)
- Kitchen Description:Breakfast Area, Built-In Microwave, Cooktop, Crown Moldings, Dishwasher, Disposal, Double/Dual Staircase, Exhaust Fan, Icemaker, Kitchen - Gourmet, Kitchen - Island, Kitchen - Table Space, Microwave, Oven - Double, Oven - Wall, Refrigerator, Stainless Steel Appliances, Upgraded Countertops, Water Heater, Wet/Dry Bar
- Basement:Yes
- Basement Description:Fully Finished, Sump Pump, Walkout Stairs
- Living area:5,977 sq. ft.
Heating and cooling
- Cooling:Ceiling Fan(s), Central A/C, Programmable Thermostat
- Heating:90% Forced Air, Central, Natural Gas, Programmable Thermostat, Zoned
Structure and exterior
- Roof:Composite, Shingle
- Year built:2005
- Building area:5,977 sq. ft.
- Lot area:3.25 Acres
- Lot Features:Cleared, Landscaping, Premium, Rural
- Architectural Style:Colonial
- Construction Materials:Vinyl Siding
- Exterior Features:Outbuilding(s), Play Equipment
- Foundation Description:Concrete Perimeter
- Levels:3 Story
Schools
- High school:WOODGROVE
Utilities
- Water:Well
- Sewer:Septic Exists
Finances and disclosures
- Price:$1,249,000
- Price per sq. ft.:$208.97
- Tax amount:$9,329 (2026)
Features and amenities
- Laundry features:Dryer, Washer
- Amenities:Attic, Bay/Bow Windows, Ceiling Fan(s), Chair Railings, Crown Moldings, Double Pane Windows, Double/Dual Staircase, Main Entrance Lock, Smoke Detector, Wet/Dry Bar
Parking
- Parking description:Asphalt Driveway, Attached Garage, Garage - Side Entry, Garage Door Opener, Inside Access
- Garage:Yes
- Garage spaces:3
New listings near 18616 Foggy Bottom Rd
 $895,000Active41.52 Acres
0 Austin Grove Rd, BLUEMONT, VA 20135
MLS# VALO2132978Listed by: THOMAS AND TALBOT ESTATE PROPERTIES, INC.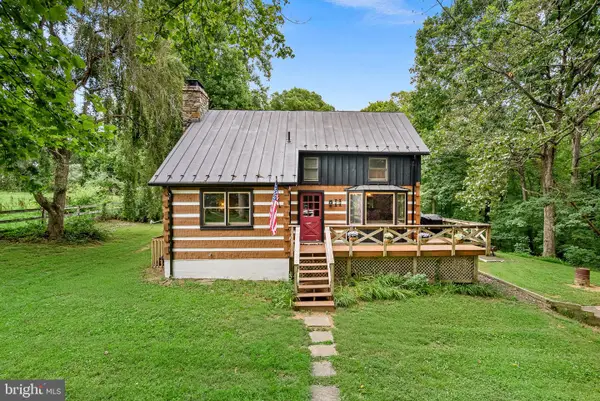 $774,900Pending3 beds 2 baths2,102 sq. ft.
1263 Frogtown Rd, BLUEMONT, VA 20135
MLS# VACL2007022Listed by: KELLER WILLIAMS REALTY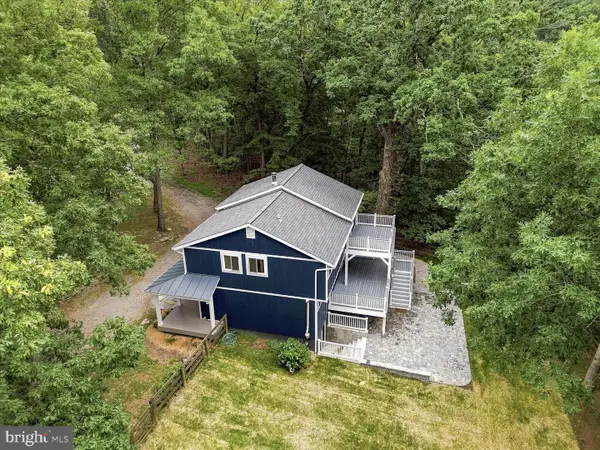 $695,000Active3 beds 3 baths1,852 sq. ft.
509 Cedar Ln, BLUEMONT, VA 20135
MLS# VACL2006910Listed by: CORCORAN MCENEARNEY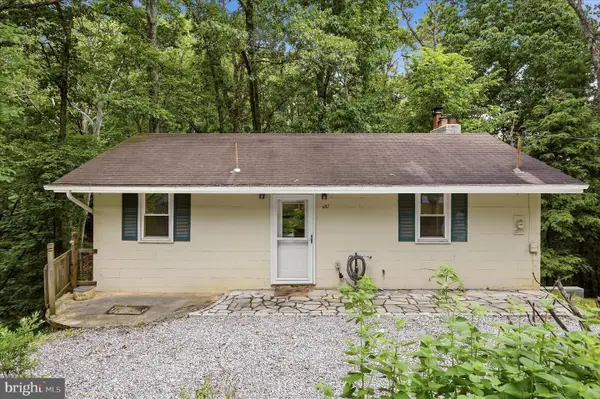 $339,000Active3 beds 2 baths
692 Laurel Ln, BLUEMONT, VA 20135
MLS# VACL2006892Listed by: RE/MAX ROOTS
 $650,000Active3 beds 2 baths1,264 sq. ft.
18280 Clayton Hall Rd, BLUEMONT, VA 20135
MLS# VALO2118988Listed by: CENTURY 21 NEW MILLENNIUM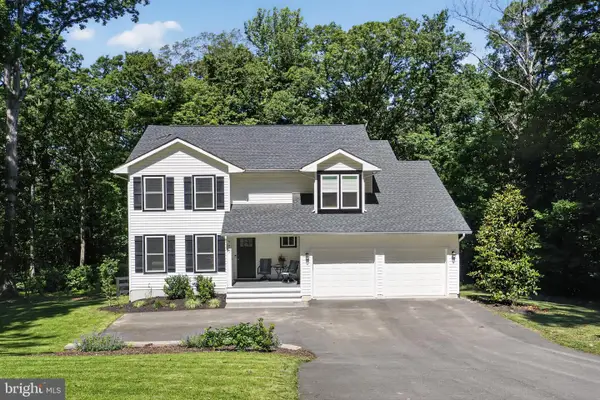 $699,900Pending4 beds 4 baths3,550 sq. ft.
77 Balsam Ln, BLUEMONT, VA 20135
MLS# VACL2006842Listed by: RE/MAX REALTY GROUP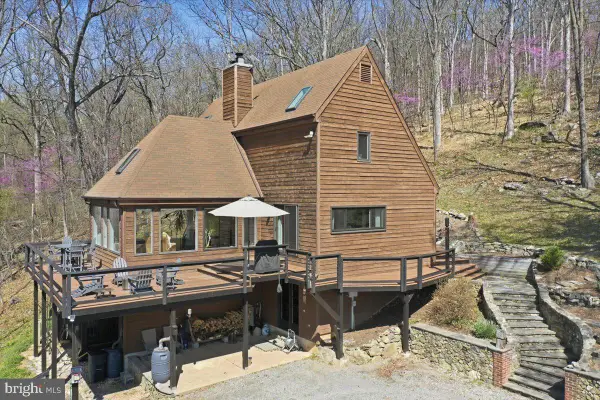 $899,900Active3 beds 2 baths2,433 sq. ft.
19897 Forest Hill Ln, BLUEMONT, VA 20135
MLS# VALO2124298Listed by: CORCORAN MCENEARNEY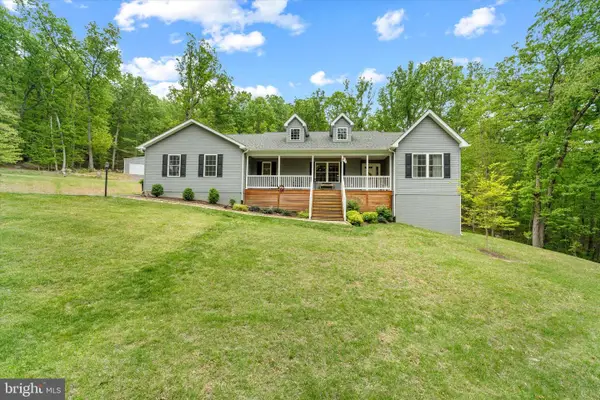 $825,000Pending3 beds 2 baths2,328 sq. ft.
170 Deer Haven Ln, BLUEMONT, VA 20135
MLS# VACL2006602Listed by: KELLER WILLIAMS REALTY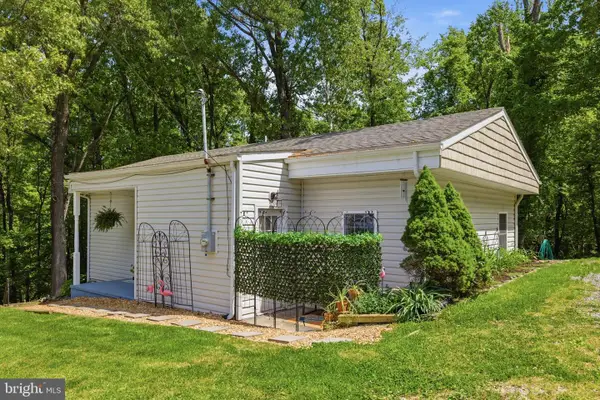 $299,000Pending2 beds 1 baths800 sq. ft.
350 Evergreen Ln, BLUEMONT, VA 20135
MLS# VACL2006776Listed by: EXP REALTY, LLC


Protect your home and budget from life's surprises with an Assurant Home Warranty, backed by a partner that supports you through every step of homeownership. Explore Plans.
©2026 Century 21 Real Estate LLC. All rights reserved. CENTURY 21®, the CENTURY 21 Logo and C21® are service marks owned by Century 21 Real Estate LLC. Century 21 Real Estate LLC fully supports the principles of the Fair Housing Act and the Equal Opportunity Act. Each office is independently owned and operated. Listing information is deemed reliable but not guaranteed accurate.