
181 Oakdale, Boones Mill, VA 24065
Local realty services provided by:CENTURY 21 Wampler Realty
181 Oakdale,Boones Mill, VA 24065
$359,950Last list price
- 4 Beds
- 2 Baths
- - sq. ft.
- Single family
- Sold
Listed by: katheryn pascal, david keith bell
Office: mountain view real estate llc.
MLS#:928906
Source:VA_RVAR
Sorry, we are unable to map this address
Price summary
- Price:$359,950
About this home
Discover your private nature retreat with this completely remodeled brick ranch set on 2.03 wooded acres in the peaceful Shannon Forest community. This refreshed 4-bedroom, 2-bath home features new LVP flooring, an updated kitchen with new appliances, renovated bathrooms, and a full walk-out basement offering flexible space for recreation, hobbies, or future expansion. Basement is roughed in for additional full bathroom. Surrounded by mature trees and natural beauty, the property provides exceptional privacy while remaining conveniently close to Roanoke, Rocky Mount, Smith Mountain Lake, and the amenities of Franklin County.
Contact an agent
Home facts
- Year built:1978
- Listing ID #:928906
- Added:70 day(s) ago
- Updated:September 12, 2026 at 06:24 AM
Rooms and interior
- Bedrooms:4
- Total bathrooms:2
Heating and cooling
- Cooling:Heat Pump Electric
- Heating:Heat Pump Electric
Structure and exterior
- Year built:1978
- Architectural Style:Ranch
- Exterior Features:Patio
Utilities
- Water:Private Well
Finances and disclosures
- Price:$359,950
- Tax amount:$1,100
New listings near 181 Oakdale
- Open Sat, 1 to 3pmNew
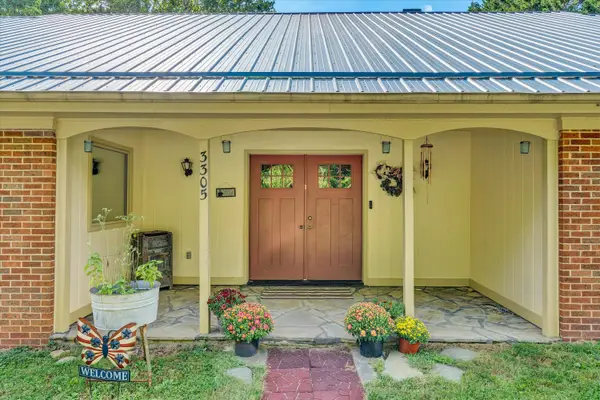 $339,000Active5 beds 3 baths2,584 sq. ft.
3305 Naff, Boones Mill, VA 24065
MLS# 931270Listed by: NEST REALTY SOUTHSIDE - New
 $599,950Active4 beds 3 baths3,148 sq. ft.
488 Green Level, Boones Mill, VA 24065
MLS# 930492Listed by: RE/MAX ALL STARS  $320,000Active3 beds 1 baths1,612 sq. ft.
351 Meadow Branch, Boones Mill, VA 24065
MLS# 930727Listed by: NEST REALTY ROANOKE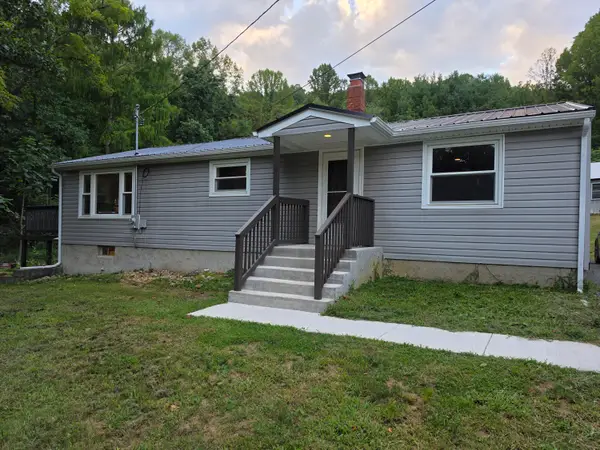 $305,000Active3 beds 1 baths2,350 sq. ft.
233 Masons Knob, Boones Mill, VA 24065
MLS# 930699Listed by: WAINWRIGHT & CO., REALTORS- LAKE $214,900Pending2 beds 2 baths1,960 sq. ft.
433 Dogwood Hill, Boones Mill, VA 24065
MLS# 930686Listed by: PROPERTY NAVIGATORS LLC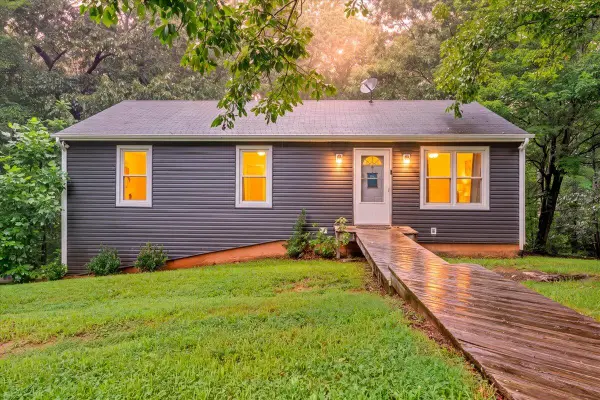 $264,900Pending3 beds 2 baths1,920 sq. ft.
864 Harmony, Boones Mill, VA 24065
MLS# 930472Listed by: LICHTENSTEIN ROWAN, REALTORS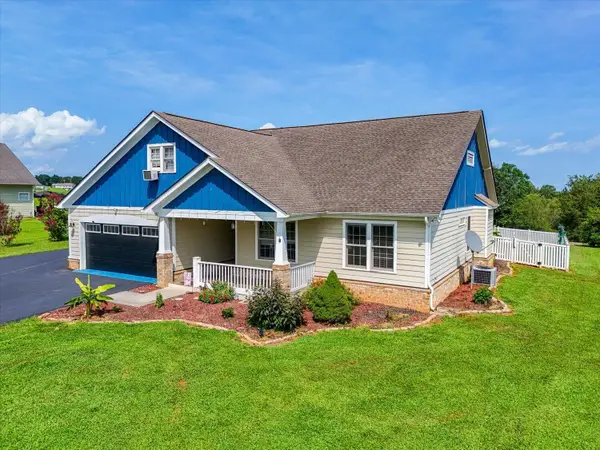 $439,950Active4 beds 2 baths2,145 sq. ft.
540 Nursery, Boones Mill, VA 24065
MLS# 930466Listed by: WAINWRIGHT & CO., REALTORS- LAKE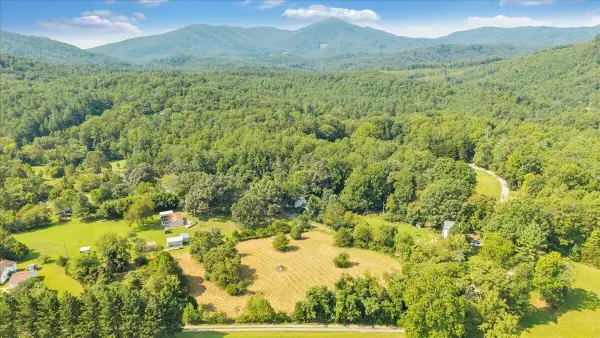 $93,399Active2.14 Acres
8433 Holly Tree, Boones Mill, VA 24065
MLS# 930347Listed by: KELLER WILLIAMS REALTY ROANOKE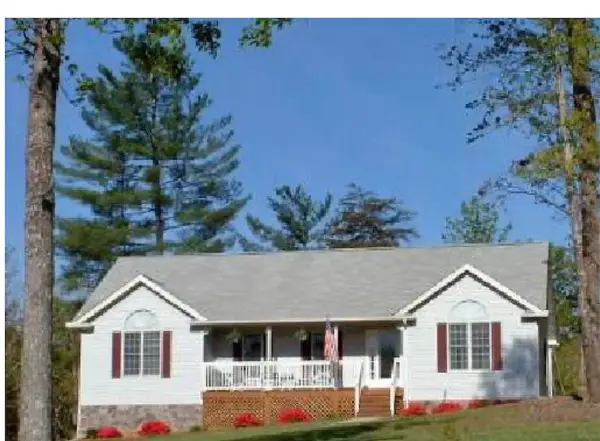 $280,000Pending2 beds 3 baths1,482 sq. ft.
200 Oak Garden, Boones Mill, VA 24065
MLS# 930230Listed by: PREFERRED CHOICE REALTY LLC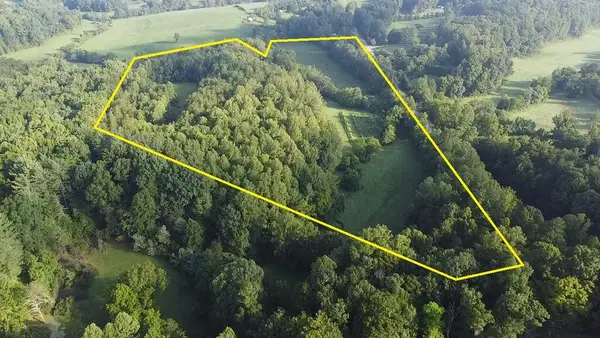 $163,900Active25.7 Acres
25 Acs Jubal Early Highway, Boones Mill, VA 24065
MLS# 73360Listed by: UNITED COUNTRY VIRGINIA REALTY


Protect your home and budget from life's surprises with an Assurant Home Warranty, backed by a partner that supports you through every step of homeownership. Explore Plans.
©2026 Century 21 Real Estate LLC. All rights reserved. CENTURY 21®, the CENTURY 21 Logo and C21® are service marks owned by Century 21 Real Estate LLC. Century 21 Real Estate LLC fully supports the principles of the Fair Housing Act and the Equal Opportunity Act. Each office is independently owned and operated. Listing information is deemed reliable but not guaranteed accurate.