
3767 Bonbrook Mill Road, Boones Mill, VA 24065
Local realty services provided by:CENTURY 21 ALL-SERVICE
3767 Bonbrook Mill Road,Boones Mill, VA 24065
$239,000Last list price
- 3 Beds
- 1 Baths
- - sq. ft.
- Single family
- Sold
Listed by: bob parcell
Office: mountain to lake realty
MLS#:929498
Source:VA_RVAR
Sorry, we are unable to map this address
Price summary
- Price:$239,000
About this home
Great location convenient to Roanoke, Boones Mill, Smith Mountain Lake and Rocky Mount with one level living. Numerous updates including full bath w/ walk in shower, kitchen appliances/ctops, LVP flooring, windows,front door, ceiling fans, recessed lighting, plumbing, tankless electric water heater and interior paint. Nice back yard. Shentel.com identifies their internet services are available. Buyer/buyer's agent to verify elementary school zone as the home is located on the border for Boones Mill and Windy Gap. Taxes, sq. footage and year built based on county records.
Contact an agent
Home facts
- Year built:1974
- Listing ID #:929498
- Added:59 day(s) ago
- Updated:September 13, 2026 at 06:28 AM
Rooms and interior
- Bedrooms:3
- Total bathrooms:1
- Rooms Total:8
- Basement Description:Crawl Space
Heating and cooling
- Cooling:Heat Pump Electric
- Heating:Heat Pump Electric
Structure and exterior
- Year built:1974
- Lot Features:Cleared
- Exterior Features:Deck
Utilities
- Water:Private Well
Finances and disclosures
- Price:$239,000
- Tax amount:$845
Features and amenities
- Amenities:Insulated Windows
New listings near 3767 Bonbrook Mill Road
- New
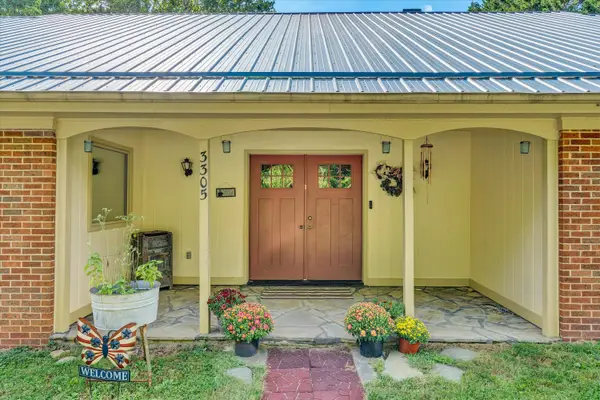 $339,000Active5 beds 3 baths2,584 sq. ft.
3305 Naff, Boones Mill, VA 24065
MLS# 931270Listed by: NEST REALTY SOUTHSIDE - New
 $599,950Active4 beds 3 baths3,148 sq. ft.
488 Green Level, Boones Mill, VA 24065
MLS# 930492Listed by: RE/MAX ALL STARS  $320,000Active3 beds 1 baths1,612 sq. ft.
351 Meadow Branch, Boones Mill, VA 24065
MLS# 930727Listed by: NEST REALTY ROANOKE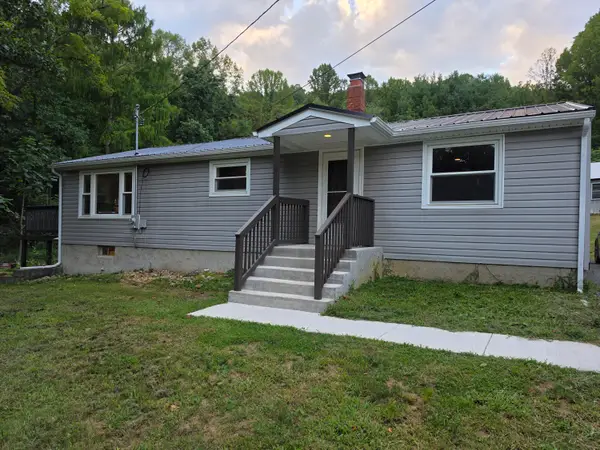 $305,000Active3 beds 1 baths2,350 sq. ft.
233 Masons Knob, Boones Mill, VA 24065
MLS# 930699Listed by: WAINWRIGHT & CO., REALTORS- LAKE $214,900Pending2 beds 2 baths1,960 sq. ft.
433 Dogwood Hill, Boones Mill, VA 24065
MLS# 930686Listed by: PROPERTY NAVIGATORS LLC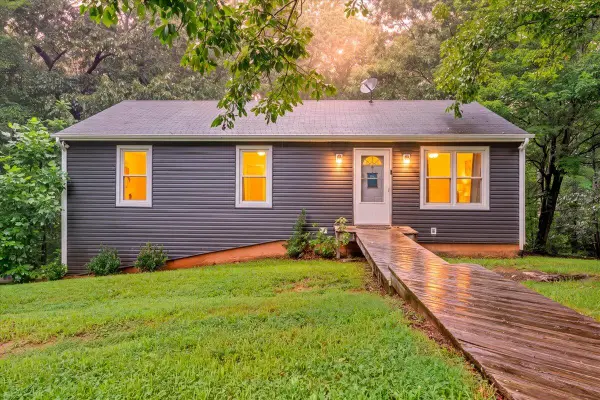 $264,900Pending3 beds 2 baths1,920 sq. ft.
864 Harmony, Boones Mill, VA 24065
MLS# 930472Listed by: LICHTENSTEIN ROWAN, REALTORS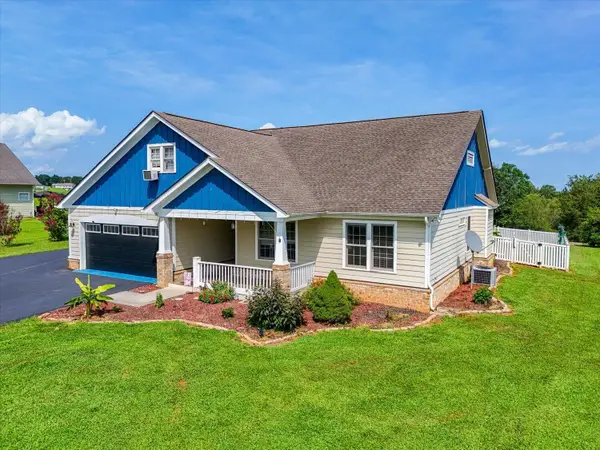 $439,950Active4 beds 2 baths2,145 sq. ft.
540 Nursery, Boones Mill, VA 24065
MLS# 930466Listed by: WAINWRIGHT & CO., REALTORS- LAKE $93,399Active2.14 Acres
8433 Holly Tree, Boones Mill, VA 24065
MLS# 930347Listed by: KELLER WILLIAMS REALTY ROANOKE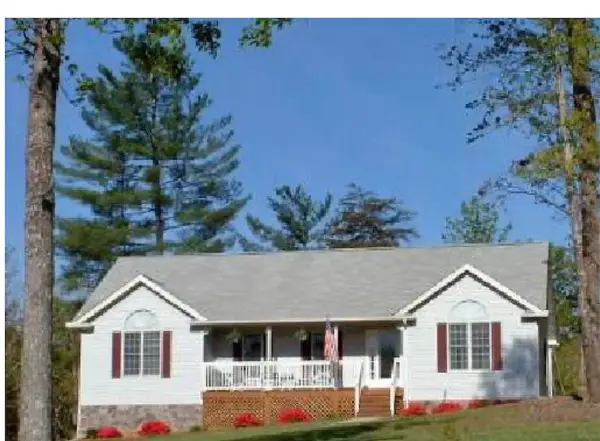 $280,000Pending2 beds 3 baths1,482 sq. ft.
200 Oak Garden, Boones Mill, VA 24065
MLS# 930230Listed by: PREFERRED CHOICE REALTY LLC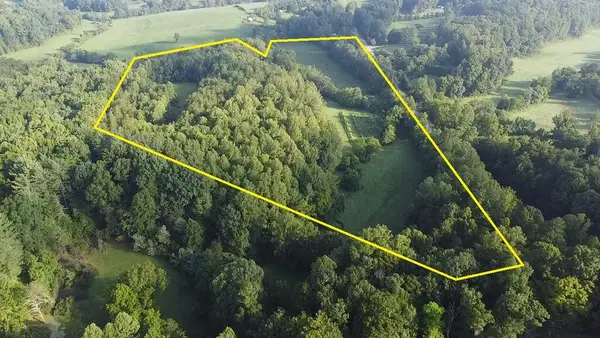 $163,900Active25.7 Acres
25 Acs Jubal Early Highway, Boones Mill, VA 24065
MLS# 73360Listed by: UNITED COUNTRY VIRGINIA REALTY


Protect your home and budget from life's surprises with an Assurant Home Warranty, backed by a partner that supports you through every step of homeownership. Explore Plans.
©2026 Century 21 Real Estate LLC. All rights reserved. CENTURY 21®, the CENTURY 21 Logo and C21® are service marks owned by Century 21 Real Estate LLC. Century 21 Real Estate LLC fully supports the principles of the Fair Housing Act and the Equal Opportunity Act. Each office is independently owned and operated. Listing information is deemed reliable but not guaranteed accurate.