773 Old Winchester Rd, Boyce, VA 22620
Local realty services provided by:CENTURY 21 Above and Beyond
Listed by: paul andrew price
Office: realty fc
MLS#:VACL2007326
Source:BRIGHTMLS
Price summary
- Price:$1,349,000
- Price per sq. ft.:$435.72
About this home
Discover your private retreat on 15.46 scenic acres with breathtaking mountain views! This beautifully renovated contemporary raised ranch features 4 bedrooms, 3 full baths, an open floor plan, and a gourmet kitchen with a spacious island. Enjoy the outdoors with a peaceful stream, wooded and cleared acreage, an outdoor shower, and a hot tub included. With two attached and two detached garages and the Shenandoah River just 6 miles away, this property is perfect for those seeking privacy, adventure, and room to spread out. Your dream of country living starts here—schedule your private showing today before this unique property is gone! No drive-bys; showings by appointment only.
Contact an agent
Home facts
- Year built:1958
- Subdivision & Development:NONE AVAILABLE
- Listing ID #:VACL2007326
- Updated:October 24, 2026 at 10:39 AM
Rooms and interior
- Bedrooms:4
- Total bathrooms:4
- Full bathrooms:3
- Half bathrooms:1
- Flooring:Carpet, Ceramic Tile, Hardwood
- Dining Description:Dining Area
- Kitchen Description:Carpet, Dishwasher, Icemaker, Kitchen - Island, Oven/Range - Electric, Recessed Lighting, Refrigerator, Water Heater - High-Efficiency, Wine Storage
- Bedroom Description:Carpet, Entry Level Bedroom, Walk In Closet(s)
- Living area:3,096 sq. ft.
Heating and cooling
- Cooling:Central A/C, Zoned
- Heating:Electric, Heat Pump(s)
Structure and exterior
- Roof:Architectural Shingle
- Year built:1958
- Building area:3,096 sq. ft.
- Lot area:15.46 Acres
- Lot Features:Backs to Trees, Cleared, Front Yard, Hunting Available, Level, Partly Wooded, Private, Rear Yard, Road Frontage, Rural, Secluded, SideYard(s), Stream/Creek, Year Round Access
- Architectural Style:Contemporary, Raised Ranch/Rambler
- Construction Materials:Batts Insulation, Blown-In Insulation, Brick, Cement Siding, Combination, Frame, HardiPlank Type, Rigid Insulation, Stick Built, Tile
- Exterior Features:Exterior Lighting, Gutter System, Outbuilding(s)
- Foundation Description:Crawl Space
- Levels:2 Stories
Schools
- High school:CLARKE COUNTY
- Middle school:JOHNSON-WILLIAMS
- Elementary school:BOYCE
Utilities
- Water:Private, Well
Finances and disclosures
- Price:$1,349,000
- Price per sq. ft.:$435.72
- Tax amount:$3,337 (2026)
Features and amenities
- Laundry features:Washer/Dryer Hookups Only
- Amenities:200+ Amp Service, Above Ground Utilities, Attic, Cable TV Available, Carpet, Phone Available, Recessed Lighting, Underground Utilities
Parking
- Parking description:Attached Garage, Crushed Stone, Detached Garage, Garage - Front Entry, Garage - Rear Entry, Garage Door Opener, Gravel Driveway
- Garage:Yes
- Garage spaces:4
New listings near 773 Old Winchester Rd
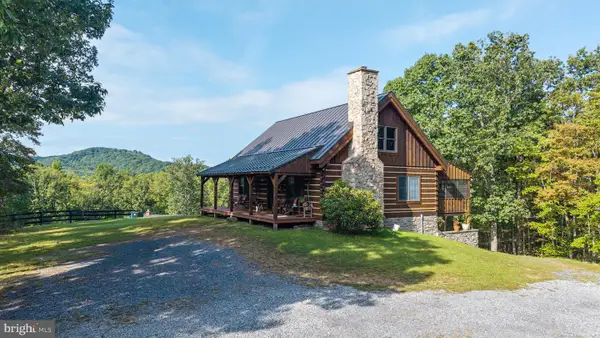 $835,000Active3 beds 3 baths2,248 sq. ft.
974 White Pine Ln, BOYCE, VA 22620
MLS# VACL2007260Listed by: SAMSON PROPERTIES $1,950,000Active2 beds 1 baths1,750 sq. ft.
3637 Millwood Rd, BOYCE, VA 22620
MLS# VACL2007278Listed by: CORCORAN MCENEARNEY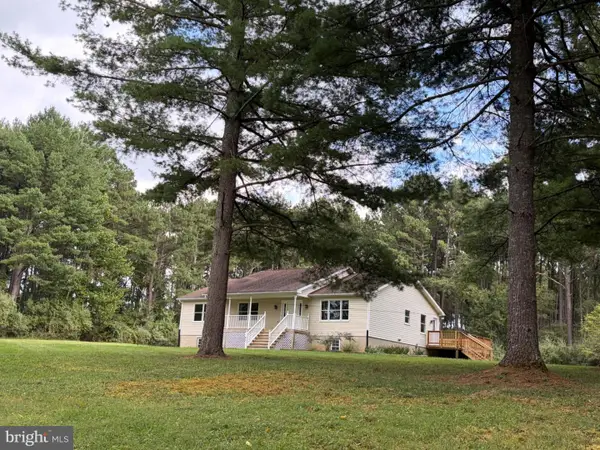
 $930,000Active3 beds 2 baths1,944 sq. ft.
2983 Old Winchester Rd, BOYCE, VA 22620
MLS# VACL2007254Listed by: CENTURY 21 REDWOOD REALTY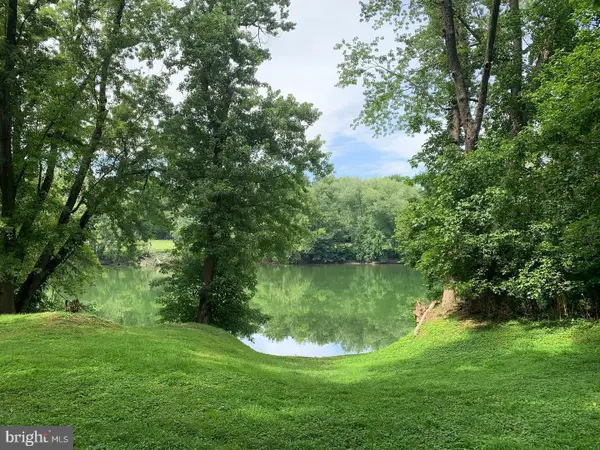 $299,000Active2.14 Acres
7095 Howellsville Rd, BOYCE, VA 22620
MLS# VACL2007250Listed by: CORCORAN MCENEARNEY $600,000Active52.85 Acres
39-a-14 John Mosby Hwy, BOYCE, VA 22620
MLS# VACL2007244Listed by: JIM BARB REALTY INC. $489,900Active3 beds 3 baths2,039 sq. ft.
10006 Lord Fairfax Hwy, BOYCE, VA 22620
MLS# VACL2007178Listed by: LONG & FOSTER REAL ESTATE, INC. $375,000Active3 beds 2 baths1,344 sq. ft.
4 Huntingdon Ln, BOYCE, VA 22620
MLS# VACL2007054Listed by: CENTURY 21 NEW MILLENNIUM $280,000Pending3 beds 3 baths1,296 sq. ft.
8 Whiting Ave, BOYCE, VA 22620
MLS# VACL2007036Listed by: EXP REALTY, LLC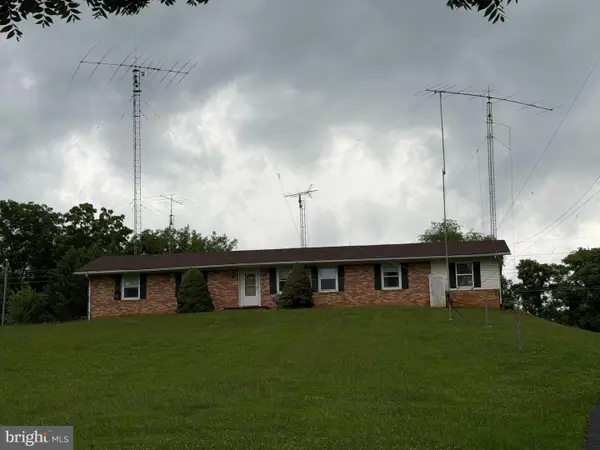 $387,700Pending3 beds 2 baths2,100 sq. ft.
1741 Old Chapel Rd, BOYCE, VA 22620
MLS# VACL2006974Listed by: REAL BROKER, LLC


Protect your home and budget from life's surprises with an Assurant Home Warranty, backed by a partner that supports you through every step of homeownership. Explore Plans.
©2026 Century 21 Real Estate LLC. All rights reserved. CENTURY 21®, the CENTURY 21 Logo and C21® are service marks owned by Century 21 Real Estate LLC. Century 21 Real Estate LLC fully supports the principles of the Fair Housing Act and the Equal Opportunity Act. Each office is independently owned and operated. Listing information is deemed reliable but not guaranteed accurate.