
532 Ferry Landing Drive, Boydton, VA 23917
Local realty services provided by:CENTURY 21 Realty @ Home
Listed by: kathleen mckone
Office: kw allegiance
MLS#:59376
Source:VA_SCAR
Price summary
- Price:$789,900
- Price per sq. ft.:$356.61
About this home
Imagine gathering with friends and family in a home designed for connection and celebration. This newly constructed four-bedroom, two-and-a-half-bath home offers an open living layout that brings everyone together while still providing multiple spaces to relax and unwind. The kitchen flows directly into the great room, creating a bright central hub for conversation and everyday living. Just steps away, the formal dining room is ready for holiday meals and special occasions, while a separate formal living room offers another inviting space for hosting or quiet evenings. Upstairs, four spacious bedrooms provide comfortable living, including a primary bedroom overlooking the expansive backyard. Located in Boydton near Lake Gaston, an area known for boating, fishing, and time on the water, this community offers new homes surrounded by the natural beauty of Southern Virginia.
Contact an agent
Home facts
- Year built:2026
- Subdivision & Development:None
- Listing ID #:59376
- Added:223 day(s) ago
- Updated:October 23, 2026 at 03:19 PM
Rooms and interior
- Bedrooms:4
- Total bathrooms:3
- Full bathrooms:2
- Half bathrooms:1
- Living area:2,215 sq. ft.
Heating and cooling
- Cooling:A/C Central
- Heating:EFA (Electric Forced Air)
Structure and exterior
- Roof:Asphalt, Metal
- Year built:2026
- Building area:2,215 sq. ft.
- Lot area:1.32 Acres
- Construction Materials:Cement Plank
- Foundation Description:Brick/Mortar
- Levels:2 Story
Utilities
- Water:Well
- Sewer:Septic Tank
Finances and disclosures
- Price:$789,900
- Price per sq. ft.:$356.61
Parking
- Parking description:2 Car Garage, Attached
- Garage spaces:2
New listings near 532 Ferry Landing Drive
- New
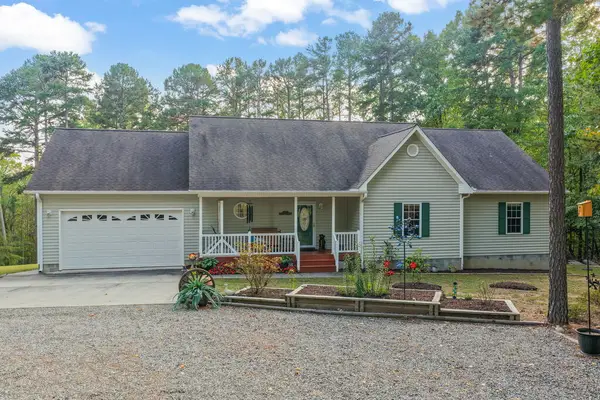 $450,000Active3 beds 2 baths1,693 sq. ft.
295 Eastland Creek Road, Boydton, VA 23917
MLS# 73561Listed by: POINTE REALTY GROUP KERR LAKE - New
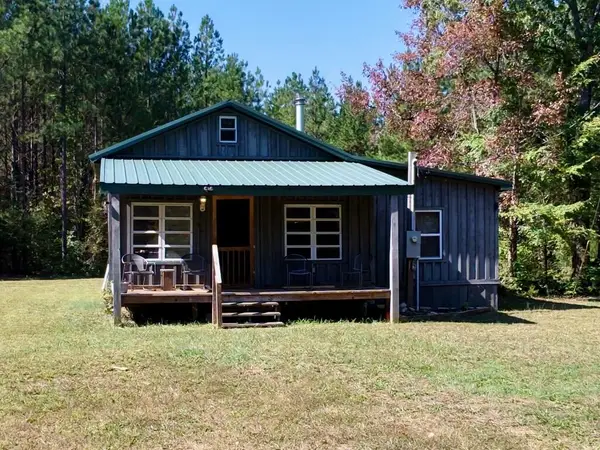 $199,000Active1 beds 1 baths860 sq. ft.
2585 Hayes Mill Road, Boydton, VA 23917
MLS# 73554Listed by: LONG & FOSTER - TRI-CITIES/SOUTHPARK - New
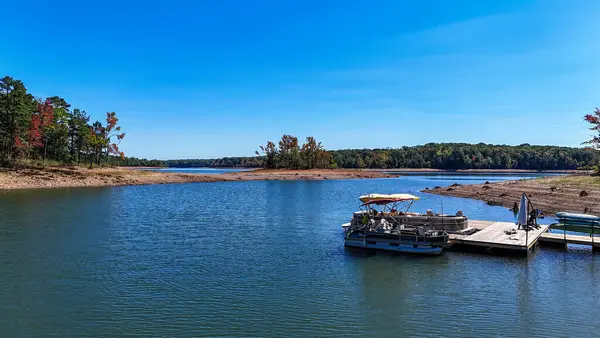 $469,000Active2 beds 1 baths1,140 sq. ft.
491 Fruit Hill Road, Boydton, VA 23917
MLS# 73549Listed by: UNITED COUNTRY VIRGINIA REALTY 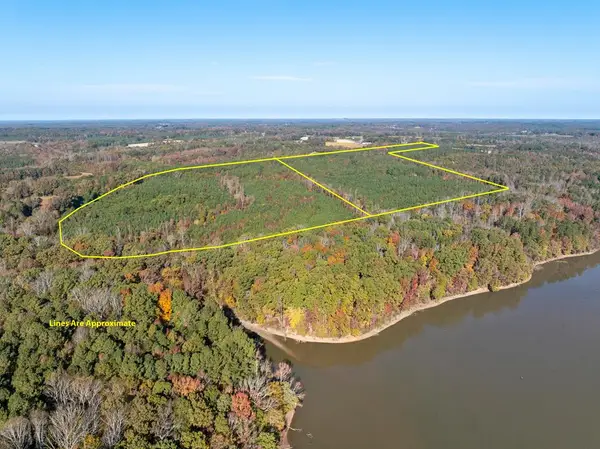 $500,000Active76.35 Acres
Skipwith Road, Boydton, VA 23917
MLS# 73534Listed by: REAL BROKER, LLC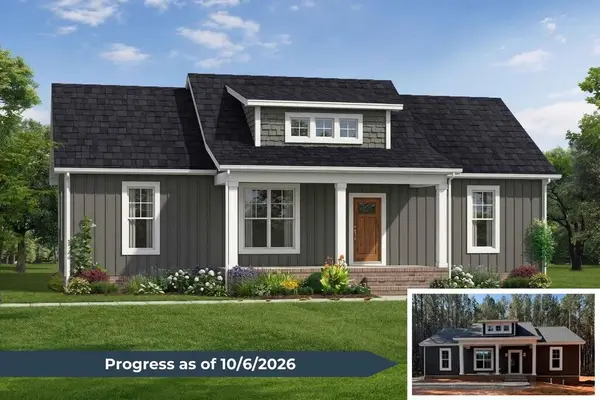 $389,900Active4 beds 2 baths1,655 sq. ft.
26 Pine Wood Trail, Boydton, VA 23917
MLS# 73272Listed by: KELLER WILLIAMS - FOREST $475,000Active4 beds 4 baths2,502 sq. ft.
595 Ferry Landing Drive, Boydton, VA 23917
MLS# 60209Listed by: KW ALLEGIANCE $689,900Active5 beds 5 baths3,140 sq. ft.
539 Ferry Landing Drive, Boydton, VA 23917
MLS# 60205Listed by: KW ALLEGIANCE $119,000Active2 beds 1 baths1,000 sq. ft.
3599 Skipwith Rd, Boydton, VA 23917
MLS# 60154Listed by: SHERWOOD BASKERVILLE REAL ESTATE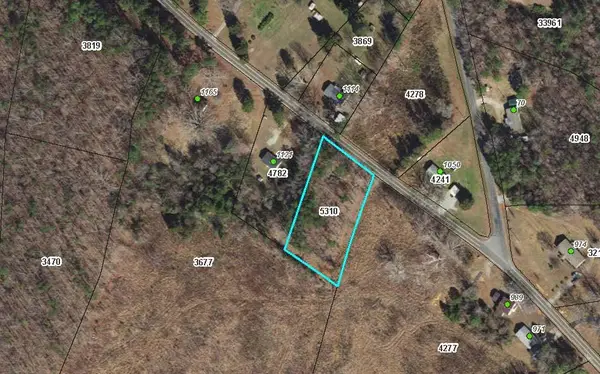 $32,000Active1 Acres
Skipwtih Rd, Boydton, VA 23917
MLS# 60153Listed by: SHERWOOD BASKERVILLE REAL ESTATE $88,000Pending5 Acres
Buggs Island Rd, Boydton, VA 23917
MLS# 60150Listed by: SHERWOOD BASKERVILLE REAL ESTATE


Protect your home and budget from life's surprises with an Assurant Home Warranty, backed by a partner that supports you through every step of homeownership. Explore Plans.
©2026 Century 21 Real Estate LLC. All rights reserved. CENTURY 21®, the CENTURY 21 Logo and C21® are service marks owned by Century 21 Real Estate LLC. Century 21 Real Estate LLC fully supports the principles of the Fair Housing Act and the Equal Opportunity Act. Each office is independently owned and operated. Listing information is deemed reliable but not guaranteed accurate.