599 Buckhead Drive, Bracey, VA 23919
Local realty services provided by:CENTURY 21 Realty @ Home
Listed by: michael davis
Office: southern pine realty solutions - clarksville
MLS#:73615
Source:VA_SPLLAR
Price summary
- Price:$450,000
- Price per sq. ft.:$220.59
- Monthly HOA dues:$33.33
About this home
Discover the perfect blend of modern comfort, spacious living, and Lake Gaston lifestyle at 599 Buckhead Drive in Bracey, Virginia! This brand-new, 2,040 square-foot home, sits on a generous 1.05 acre parcel in the Buckhead Subdivision. Residents will enjoy access to a community dock on Lake Gaston, making it easy to enjoy boating, fishing, and all the recreation this beautiful lake has to offer. Step inside to an inviting open-concept floor plan that seamlessly combines a spacious great room, modern kitchen, and dining area—perfect for entertaining family and friends or simply enjoying everyday living. The kitchen features sleek stainless steel appliances and plenty of room to prepare meals while staying connected to the heart of the home. The thoughtfully designed layout offers three spacious bedrooms, each featuring its own walk-in closet, along with two generously sized full bathrooms. The impressive primary suite serves as a private retreat, complete with a luxurious ensuite bath featuring an oversized walk-in shower and a relaxing soaking tub. Additional highlights include a large utility room with an extra sink and abundant storage space, a welcoming covered front porch, and a spacious 12' x 24' rear deck—ideal for outdoor dining, relaxing, or entertaining. With new construction, modern finishes, and plenty of room to enjoy your own 1-acre homesite, this property offers an appealing combination of space, convenience, and recreational opportunities. Whether you're searching for a full-time residence, a weekend getaway, or a place to enjoy the Lake Gaston lifestyle, 599 Buckhead Drive is ready to welcome you home! Enjoy the benefits of a spacious private lot and community lake access on one of Virginia and North Carolina's premier lakes!...
Contact an agent
Home facts
- Year built:2026
- Subdivision & Development:Buckhead
- Listing ID #:73615
- Added:1 day(s) ago
- Updated:October 30, 2026 at 05:41 PM
Rooms and interior
- Bedrooms:3
- Total bathrooms:2
- Full bathrooms:2
- Rooms Total:9
- Flooring:Laminate
- Dining Description:On First Level
- Kitchen Description:Dishwasher, Microwave, On First Level, Range Top, Refrigerator, Single Oven
- Bedroom Description:Master Bedroom on First Level
- Living area:2,040 sq. ft.
Heating and cooling
- Heating:Heat Pump, Heat Pump A/C
Structure and exterior
- Roof:Composition, New
- Year built:2026
- Building area:2,040 sq. ft.
- Lot area:1.05 Acres
- Construction Materials:Vinyl Siding
- Exterior Features:Back, Covered, Deck, Front, Play Area
- Foundation Description:Crawl Space
Schools
- High school:Mecklenburg County High School
- Middle school:Mecklenburg County Middle School
- Elementary school:LaCrosse Elementary
Utilities
- Water:Community
- Sewer:Septic Tank
Finances and disclosures
- Price:$450,000
- Price per sq. ft.:$220.59
Features and amenities
- Amenities:Electric Dryer Hook-up, High Ceilings, Smoke Detector, Utility/Laundry Room, Walk-in Closet(s), Washer Hookup
New listings near 599 Buckhead Drive
- New
 $34,000Active1.91 Acres
Lot 14 Hill Lane, Bracey, VA 23919
MLS# 73596Listed by: UNITED COUNTRY VIRGINIA REALTY - New
 $29,000Active1.35 Acres
Lot 15 Hill Lane, Bracey, VA 23919
MLS# 73597Listed by: UNITED COUNTRY VIRGINIA REALTY - New
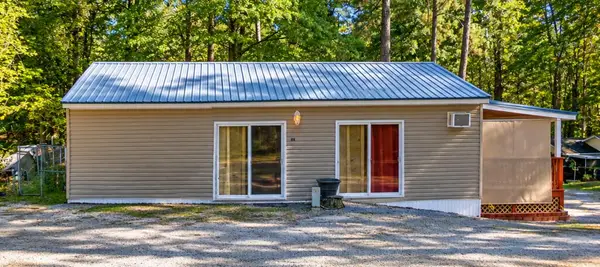 $115,000Active2 beds 2 baths1,050 sq. ft.
104 Hiwasse Trail, Bracey, VA 23919
MLS# 73582Listed by: SOUTHERN PINE REALTY SOLUTIONS - SOUTH HILL  $299,999Active3 beds 2 baths1,786 sq. ft.
430 Elaines Rd, BRACEY, VA 23919
MLS# VAMB2000122Listed by: T. F. SARELAS COMPANY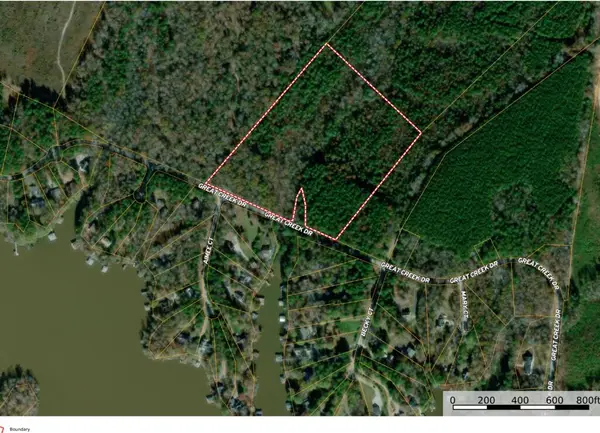 $110,000Active16.27 Acres
1050 Great Creek Drive, Bracey, VA 23919
MLS# 73464Listed by: UNITED COUNTRY VIRGINIA REALTY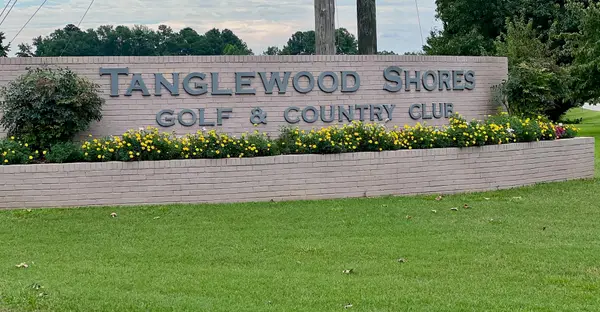 $10,000Pending0.5 Acres
0 Chestnut, Bracey, VA 23919
MLS# 931298Listed by: MOSSY OAK PROPERTIES LAND & FARMS REALTY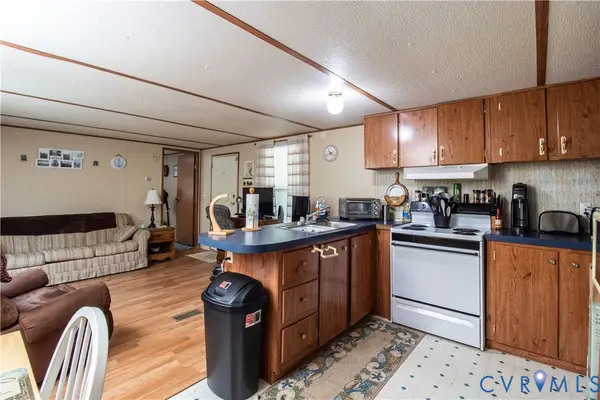 $100,000Active0.11 Acres
151 Ford Trail, Bracey, VA 23919
MLS# 2619844Listed by: INGRAM & ASSOCIATES-HOPEWELL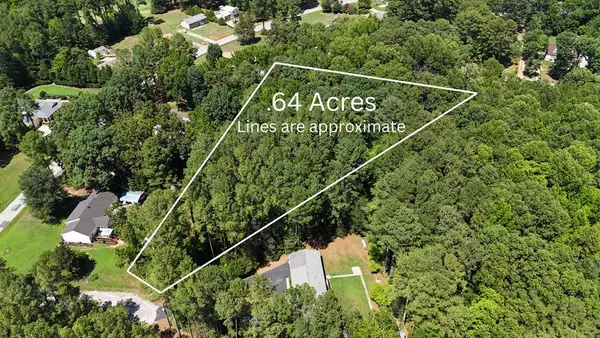
 $12,000Pending0.64 Acres
Birch Ct, Bracey, VA 23919
MLS# 59941Listed by: CENTURY 21 REALTY @ HOME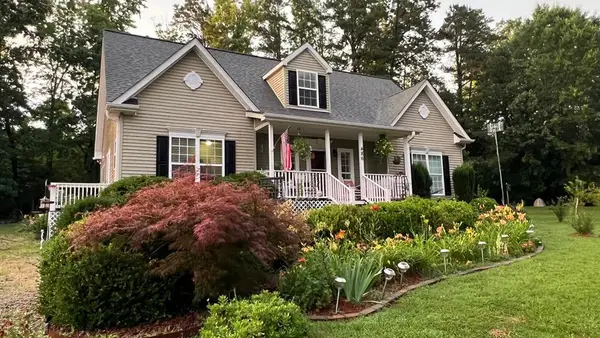 $439,900Active3 beds 3 baths2,150 sq. ft.
486 Marina Drive, Bracey, VA 23919
MLS# 73275Listed by: EXP REALTY


Protect your home and budget from life's surprises with an Assurant Home Warranty, backed by a partner that supports you through every step of homeownership. Explore Plans.
©2026 Century 21 Real Estate LLC. All rights reserved. CENTURY 21®, the CENTURY 21 Logo and C21® are service marks owned by Century 21 Real Estate LLC. Century 21 Real Estate LLC fully supports the principles of the Fair Housing Act and the Equal Opportunity Act. Each office is independently owned and operated. Listing information is deemed reliable but not guaranteed accurate.