42572 Blue Copper, Brambleton, VA 20148
Local realty services provided by:CENTURY 21 Alliance
42572 Blue Copper,Brambleton, VA 20148
$1,002,500
- 4 Beds
- 4 Baths
- - sq. ft.
- Single family
- Sold
Listed by: scott j buzzelli, kevin chung
Office: corcoran mcenearney
MLS#:VALO2132034
Source:BRIGHTMLS
Sorry, we are unable to map this address
Price summary
- Price:$1,002,500
- Monthly HOA dues:$210
About this home
OFFER DEADLINES: 12 PM Monday 8.10.2026 Welcome to 42572 Blue Copper Way, an exceptional residence offering the perfect blend of timeless design, thoughtful updates, and an unbeatable Brambleton lifestyle. Beautiful architectural details, including graceful archways and inviting living spaces, create a warm first impression that continues throughout this meticulously maintained home.
Designed with both everyday living and entertaining in mind, the heart of the home is the fully renovated chef's kitchen featuring professional-grade wall ovens and cooktop, updated cabinet fronts and hardware, newer refrigerator, dishwasher, and designer fixtures. Whether preparing a weeknight meal or hosting family and friends, this space is as functional as it is beautiful.
The upper level offers four spacious bedrooms, including a serene primary suite with luxury vinyl plank flooring and an updated walk-in closet. The finished lower level provides outstanding flexibility with a recreation room, dedicated fitness space, separate room for options such as an office/den/playroom, full bath, and additional kitchenette including a refrigerator—ideal for guests or entertaining.
Nearly every area of the home has been thoughtfully enhanced, including HVAC and furnace components, water heater, updated lighting, luxury vinyl plank flooring, custom millwork, shiplap and board-and-batten accents, renovated powder room, refreshed fireplace, custom media wall, new carpet, fresh paint, and numerous designer touches throughout.
Step outside to a private backyard retreat featuring professional landscaping, stone accents, lush sod, a pergola, new fencing along the back, and irrigation system improvements—perfect for relaxing evenings or outdoor gatherings.
Located on a quiet, low-traffic street, this home is just a short walk to neighborhood parks and the shops, restaurants, entertainment, and community events at Brambleton Town Center. Commuters will appreciate the quick access to Route 267, while the neighborhood's renowned sense of community—including one of Loudoun County's beloved annual holiday light displays just a few homes away—creates a lifestyle that is truly special.
Beautifully updated, exceptionally cared for, and ideally located, this is more than a home—it's an opportunity to enjoy one of Ashburn's most desirable communities....
Contact an agent
Home facts
- Year built:2004
- Subdivision & Development:BRAMBLETON LANDBAY
- Listing ID #:VALO2132034
- Added:37 day(s) ago
- Updated:September 03, 2026 at 10:45 AM
Rooms and interior
- Bedrooms:4
- Total bathrooms:4
- Full bathrooms:3
- Half bathrooms:1
- Flooring:Carpet, Hardwood
- Dining Description:Dining Area, Dining Room
- Bathrooms Description:Bathroom 2, Bathroom 3, Half Bath, Primary Bathroom
- Kitchen Description:Breakfast Area, Built-In Microwave, Carpet, Combination Kitchen/Living, Cooktop, Crown Moldings, Dishwasher, Disposal, Kitchen - Eat-In, Kitchen - Gourmet, Kitchen - Island, Oven - Double, Oven - Wall, Recessed Lighting, Refrigerator, Stainless Steel Appliances, Upgraded Countertops, Water Heater
- Bedroom Description:Carpet, Primary Bedroom, Walk In Closet(s)
- Basement:Yes
- Basement Description:Full
Heating and cooling
- Cooling:Central A/C
- Heating:Forced Air, Natural Gas
Structure and exterior
- Year built:2004
- Lot Features:Suburban
- Architectural Style:Colonial
- Construction Materials:Aluminum Siding
- Exterior Features:Patio(s)
- Foundation Description:Concrete Perimeter
- Levels:3 Story
Schools
- High school:INDEPENDENCE
Utilities
- Water:Public
- Sewer:Public Septic
Finances and disclosures
- Price:$1,002,500
- Tax amount:$7,542 (2026)
Features and amenities
- Laundry features:Washer
- Amenities:Carpet, Ceiling Fan(s), Crown Moldings, Electric Available, Phone Available, Recessed Lighting, Smoke Detector
Parking
- Parking description:Additional Storage Area, Detached Garage, Garage - Rear Entry, Garage Door Opener, Public
- Garage:Yes
- Garage spaces:2
New listings near 42572 Blue Copper
- Coming Soon
 $375,000Coming Soon2 beds 2 baths1,099 sq. ft.
22691 Blue Elder Ter #202, BRAMBLETON, VA 20148
MLS# VALO2135620Listed by: KELLER WILLIAMS REALTY - Coming Soon
 $489,990Coming Soon2 beds 2 baths1,280 sq. ft.
23688 Bolton Crescent Ter #304, ASHBURN, VA 20148
MLS# VALO2134594Listed by: PEARSON SMITH REALTY, LLC - Coming Soon
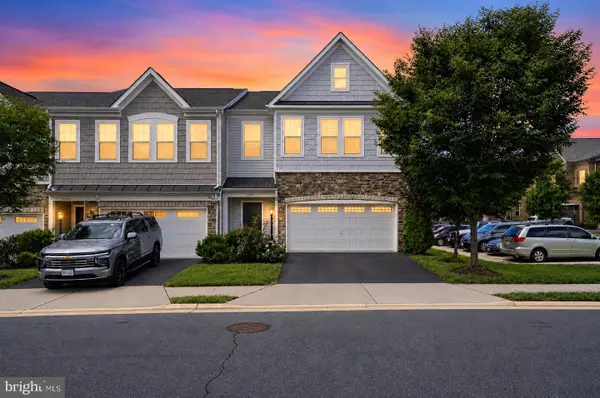 $790,000Coming Soon4 beds 4 baths2,556 sq. ft.
23601 Rose Leigh Ter, BRAMBLETON, VA 20148
MLS# VALO2135430Listed by: NINE REALTY LLC - Coming Soon
 $967,500Coming Soon5 beds 5 baths3,381 sq. ft.
23391 Mcdonald Loch Ter, ASHBURN, VA 20148
MLS# VALO2133684Listed by: BERKSHIRE HATHAWAY HOMESERVICES PENFED REALTY - Coming Soon
 $780,000Coming Soon3 beds 3 baths2,712 sq. ft.
22421 Verde Gate Ter, BRAMBLETON, VA 20148
MLS# VALO2135184Listed by: MARAM REALTY, LLC - Coming SoonOpen Wed, 5 to 7pm
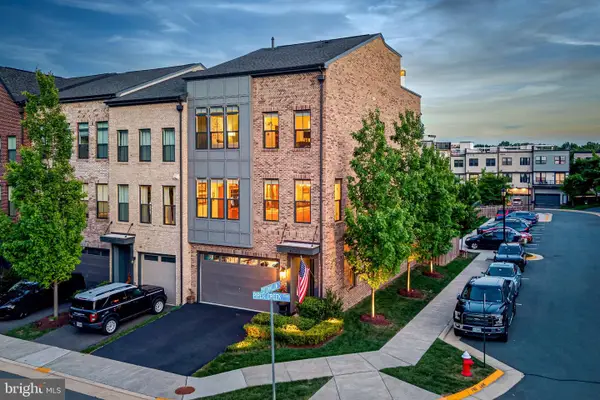 $925,000Coming Soon4 beds 4 baths3,256 sq. ft.
42355 Piper Creek, ASHBURN, VA 20148
MLS# VALO2134450Listed by: PEARSON SMITH REALTY, LLC - Coming Soon
 $1,325,000Coming Soon5 beds 5 baths4,652 sq. ft.
23356 Morning Walk Dr, BRAMBLETON, VA 20148
MLS# VALO2131384Listed by: KELLER WILLIAMS REALTY - New
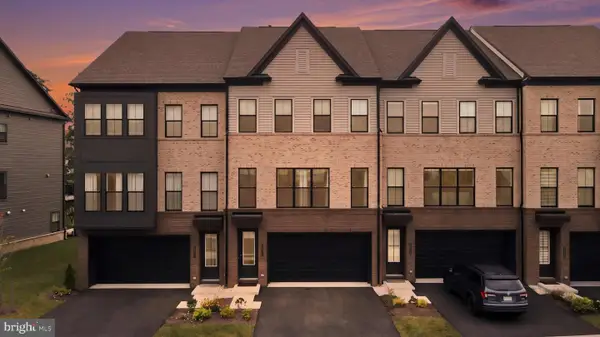 $934,900Active4 beds 5 baths3,255 sq. ft.
22976 Copper Tree Ter, ASHBURN, VA 20148
MLS# VALO2135706Listed by: KELLER WILLIAMS REALTY 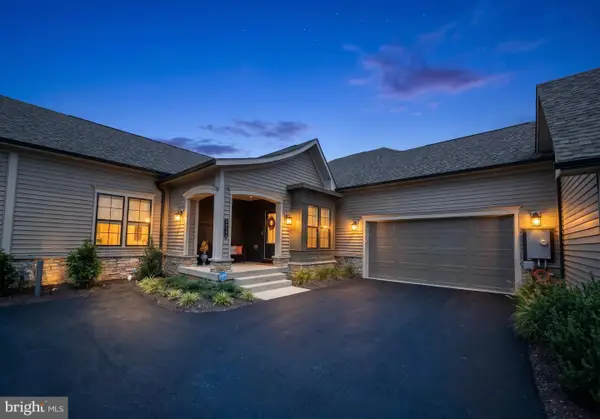
 $1,099,000Pending4 beds 3 baths3,753 sq. ft.
43080 Greeley Sq, ASHBURN, VA 20148
MLS# VALO2135454Listed by: CENTURY 21 REDWOOD REALTY $874,990Pending3 beds 4 baths3,260 sq. ft.
23098 Sullivans Cove Sq, BRAMBLETON, VA 20148
MLS# VALO2135360Listed by: GOLSTON REAL ESTATE INC.


Protect your home and budget from life's surprises with an Assurant Home Warranty, backed by a partner that supports you through every step of homeownership. Explore Plans.
©2026 Century 21 Real Estate LLC. All rights reserved. CENTURY 21®, the CENTURY 21 Logo and C21® are service marks owned by Century 21 Real Estate LLC. Century 21 Real Estate LLC fully supports the principles of the Fair Housing Act and the Equal Opportunity Act. Each office is independently owned and operated. Listing information is deemed reliable but not guaranteed accurate.