
5900 Harbourwood Place, Brandermill, VA 23112
Local realty services provided by:CENTURY 21 Nachman Realty
5900 Harbourwood Place,Chesterfield, VA 23112
$599,000
- 4 Beds
- 4 Baths
- 3,284 sq. ft.
- Single family
- Active
Listed by: betsy dotterer
Office: the steele group
MLS#:2618631
Source:RV
Price summary
- Price:$599,000
- Price per sq. ft.:$182.4
- Monthly HOA dues:$77.08
About this home
Built in 2006 and the newest home in Harbourwood, this open floor plan offers primarily first floor living with the bonus of a private second floor suite with tub/shower. This property has been well maintained by the original owner with a newer roof + hot water heater (less than a year old) and thoughtfully expanded to include a Sunroom accessed from the Primary Suite or Kitchen. Special features include hardwood flooring throughout the first level, higher ceilings, gas burning fireplace, eat-in Kitchen + spacious Laundry Room. Whole house generator + front irrigation. Enjoy all the amenities that Brandermill offers including walking trails, pools and Brandermill Lake. Don't miss this treasured home!
Contact an agent
Home facts
- Year built:2006
- Subdivision & Development:Harbourwood
- Listing ID #:2618631
- Added:108 day(s) ago
- Updated:October 25, 2026 at 02:50 PM
Rooms and interior
- Bedrooms:4
- Total bathrooms:4
- Full bathrooms:3
- Half bathrooms:1
- Rooms Total:10
- Flooring:Ceramic Tile, Wood
- Kitchen Description:Built-In Oven, Dishwasher, Disposal, Microwave, Pantry, Range, Refrigerator, Smooth Cooktop
- Bedroom Description:Main Level Primary
- Basement:Yes
- Basement Description:Crawl Space
- Living area:3,284 sq. ft.
Heating and cooling
- Cooling:Central Air
- Heating:Forced Air, Natural Gas
- Central air:Yes
Structure and exterior
- Year built:2006
- Building area:3,284 sq. ft.
- Lot area:0.43 Acres
- Lot Features:Cul-de-sac
- Architectural Style:Ranch, Transitional
- Construction Materials:Block, Frame, Vinyl Siding
- Levels:Two
Schools
- High school:Clover Hill
- Middle school:Swift Creek
- Elementary school:Clover Hill
Utilities
- Water:Public
- Sewer:Public Sewer
Finances and disclosures
- Price:$599,000
- Price per sq. ft.:$182.4
- Tax amount:$6,063 (2025)
Features and amenities
- Appliances:Built-In Oven, Cooktop, Dishwasher, Disposal, Dryer, Generator, Microwave, Range, Refrigerator, Smooth Cooktop, Washer
- Laundry features:Dryer, Washer
- Amenities:Granite Counters, High Ceilings, Walk-In Closets
- Pool features:Community
Parking
- Parking description:Attached, Direct Access, Driveway, Garage, Garage Door Opener, Off Street, On Street, Paved, Paved Driveway
- Garage:Yes
- Garage spaces:3
 The information being provided is for consumers' personal, non-commercial use and may not be used for any purpose other than to identify prospective properties for purchasing. All information provided is deemed reliable but is not guaranteed accurate.The multiple listing information is provided by Central Virginia Regional Multiple Listing Service, LLC from a copyrighted compilation of listings. The compilation of listings and each individual listing are © 2026 Central Virginia Regional Multiple Listing Service, LLC. All rights reserved.
New listings near 5900 Harbourwood Place
- Coming Soon
 $425,000Coming Soon3 beds 3 baths1,837 sq. ft.
3003 Sterlings Bridge Place, Midlothian, VA 23112
MLS# 2626596Listed by: LIZ MOORE & ASSOCIATES - Coming Soon
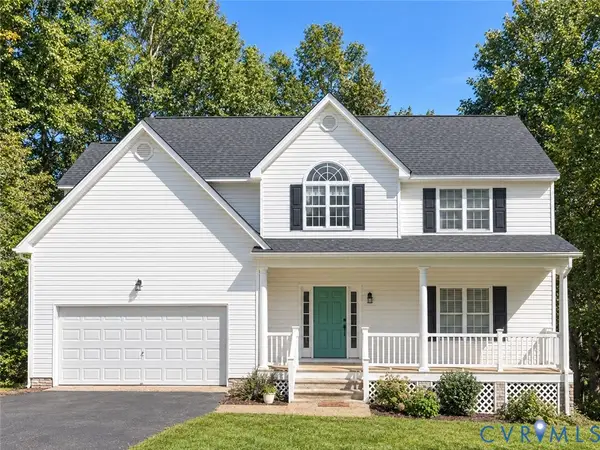 $489,000Coming Soon4 beds 2 baths2,524 sq. ft.
4011 Echo Ridge Place, Midlothian, VA 23112
MLS# 2628524Listed by: REAL BROKER LLC - New
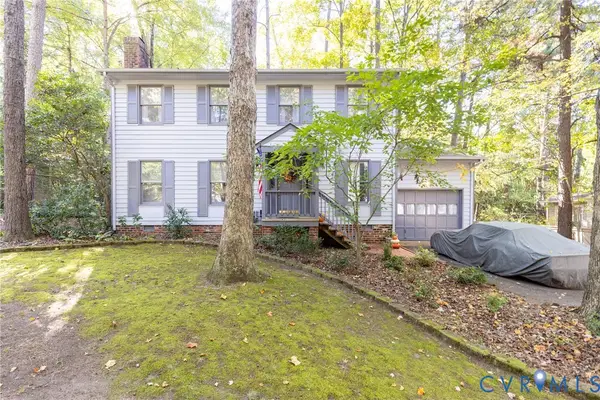 $380,000Active4 beds 3 baths1,836 sq. ft.
13909 Sterlings Bridge Road, Midlothian, VA 23112
MLS# 2627250Listed by: LONG & FOSTER REALTORS - Open Sun, 11am to 1pmNew
 $475,000Active4 beds 3 baths2,312 sq. ft.
12806 Millstep Terrace, Midlothian, VA 23112
MLS# 2628762Listed by: MAISON REAL ESTATE BOUTIQUE - Open Sun, 12 to 3pmNew
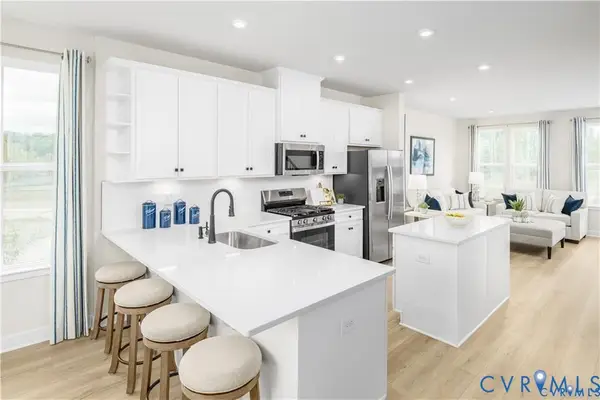 $349,790Active2 beds 4 baths1,599 sq. ft.
12718 Sweet Clover Lane, Midlothian, VA 23112
MLS# 2628714Listed by: LONG & FOSTER REALTORS - Open Sun, 2 to 4pmNew
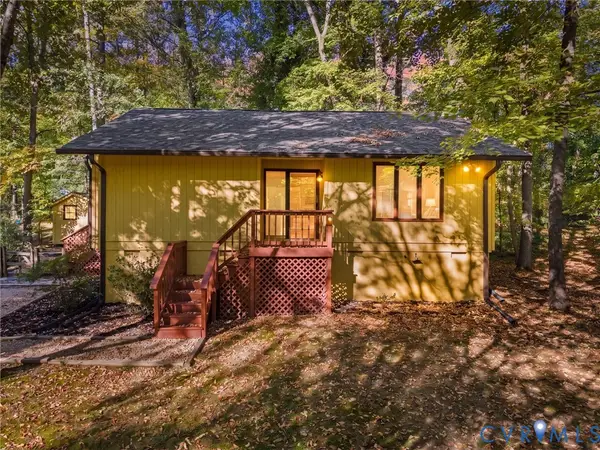 $299,950Active2 beds 1 baths1,000 sq. ft.
3100 Spreading Oak Road, Midlothian, VA 23112
MLS# 2628359Listed by: RIVER CITY ELITE PROPERTIES - REAL BROKER - Open Sun, 12 to 3pmNew
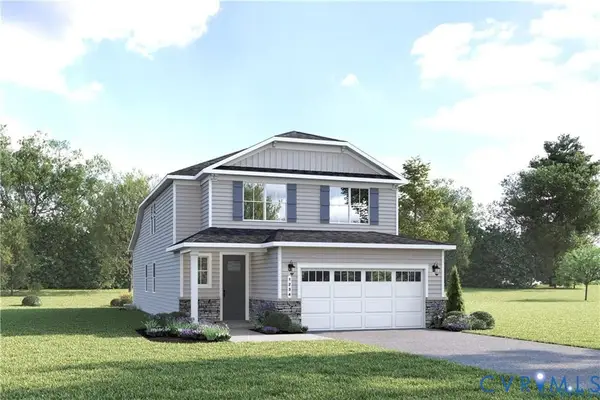 $565,945Active4 beds 3 baths2,197 sq. ft.
4605 Four Leaf Lane, Midlothian, VA 23112
MLS# 2628462Listed by: LONG & FOSTER REALTORS - Open Sun, 12 to 3pmNew
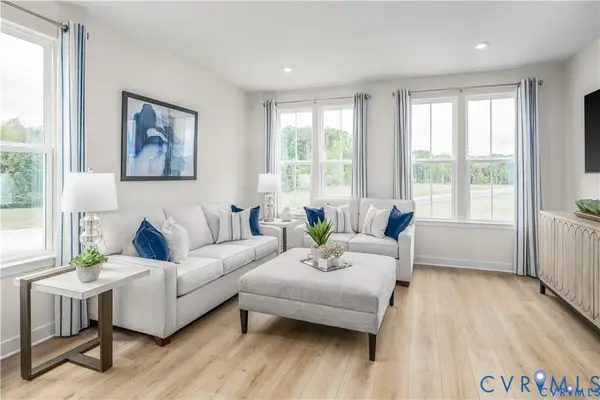 $374,680Active3 beds 4 baths1,599 sq. ft.
12721 Red Clover Way, Midlothian, VA 23112
MLS# 2628456Listed by: LONG & FOSTER REALTORS - Open Sun, 12 to 3pmNew
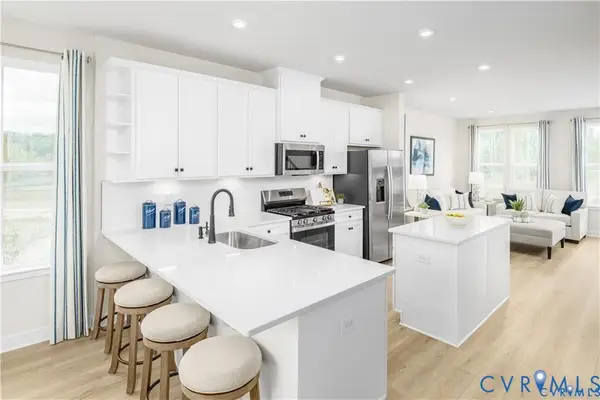 $388,375Active2 beds 4 baths1,599 sq. ft.
12701 Red Clover Way, Midlothian, VA 23112
MLS# 2628461Listed by: LONG & FOSTER REALTORS - Open Sun, 12 to 2pmNew
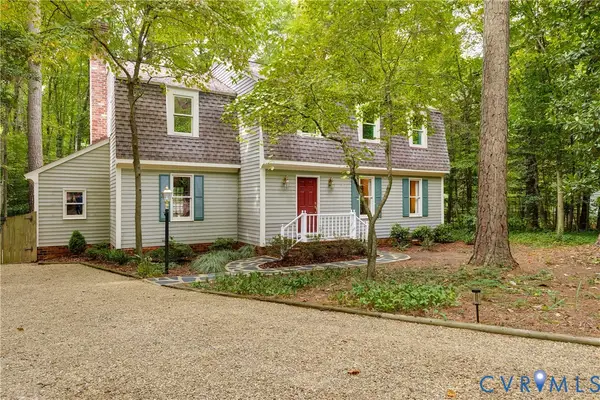 $485,000Active4 beds 3 baths2,450 sq. ft.
4011 Timber Ridge Road, Chesterfield, VA 23112
MLS# 2628337Listed by: THE STEELE GROUP


Protect your home and budget from life's surprises with an Assurant Home Warranty, backed by a partner that supports you through every step of homeownership. Explore Plans.
©2026 Century 21 Real Estate LLC. All rights reserved. CENTURY 21®, the CENTURY 21 Logo and C21® are service marks owned by Century 21 Real Estate LLC. Century 21 Real Estate LLC fully supports the principles of the Fair Housing Act and the Equal Opportunity Act. Each office is independently owned and operated. Listing information is deemed reliable but not guaranteed accurate.