
104 Miller Dr, Bridgewater, VA 22812
Local realty services provided by:CENTURY 21 Realty @ Home
104 Miller Dr,Bridgewater, VA 22812
$470,000
- 3 Beds
- 3 Baths
- - sq. ft.
- Single family
- Sold
Listed by: travis bowman
Office: old dominion realty inc
MLS#:680182
Source:CHARLOTTESVILLE
Sorry, we are unable to map this address
Price summary
- Price:$470,000
About this home
Welcome to this beautiful one-owner, two-story home in the Holly Hill Subdivision in Bridgewater! With over 3,000 square feet of living space, this home offers the perfect combination of comfort, functionality, and room to grow. The 15x30 addition is sure to capture your attention with abundant garden views, french doors, solar tubes and artistic lighting, and is well suited for projects and entertaining. Step outside to a truly exceptional yard featuring beautifully landscaped grounds, lush green space, and plenty of room for entertaining, gardening, or simply enjoying the outdoors. Whether you're hosting summer gatherings or relaxing with your morning coffee, the outdoor setting is sure to impress. Energy-efficient solar panels help reduce utility costs, while the Rinnai tankless water heater provides endless on-demand hot water. This is a wonderful opportunity to own a spacious home with a spectacular outdoor retreat in a convenient Bridgewater location.
Contact an agent
Home facts
- Year built:1989
- Subdivision & Development:HOLLY HILL
- Listing ID #:680182
- Added:46 day(s) ago
- Updated:September 16, 2026 at 06:19 AM
Rooms and interior
- Bedrooms:3
- Total bathrooms:3
- Full bathrooms:2
- Half bathrooms:1
- Flooring:Carpet, Hardwood, Vinyl
- Kitchen Description:Gas Range, Refrigerator
Heating and cooling
- Cooling:Heat Pump
- Heating:Heat Pump
Structure and exterior
- Year built:1989
- Construction Materials:Stick Built, Vinyl Siding
- Foundation Description:Block
- Levels:2 Levels
Schools
- High school:Turner Ashby
- Middle school:Wilbur S. Pence
- Elementary school:John Wayland
Utilities
- Water:Public
- Sewer:Public Sewer
Finances and disclosures
- Price:$470,000
- Tax amount:$2,806 (2026)
Features and amenities
- Appliances:Dishwasher, Gas Range, Refrigerator
- Laundry features:Dryer Hookup, Washer Hookup
Parking
- Parking description:Attached, Garage
- Garage:Yes
- Garage spaces:2
New listings near 104 Miller Dr
- New
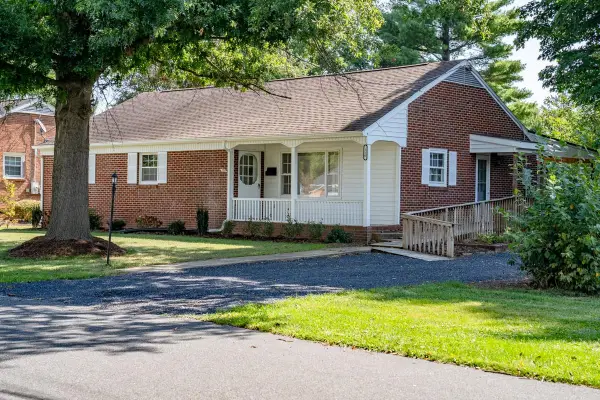 $387,900Active3 beds 2 baths3,010 sq. ft.
110 View St Nw, Bridgewater, VA 22812
MLS# 681775Listed by: HOMETOWN REALTY GROUP - New
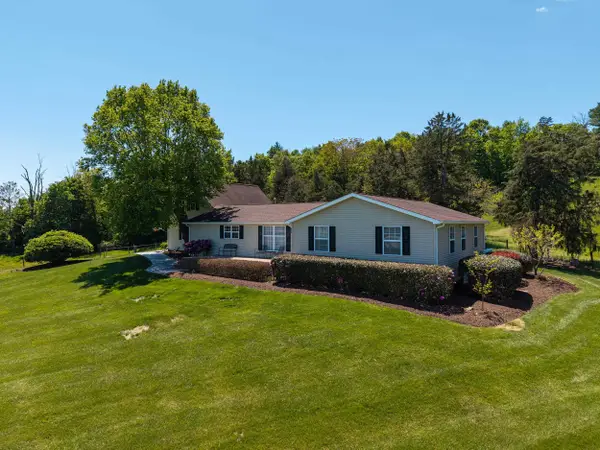 $595,000Active4 beds 3 baths3,471 sq. ft.
234 Paradise Ln, Bridgewater, VA 22812
MLS# 681672Listed by: REAL BROKER LLC - New
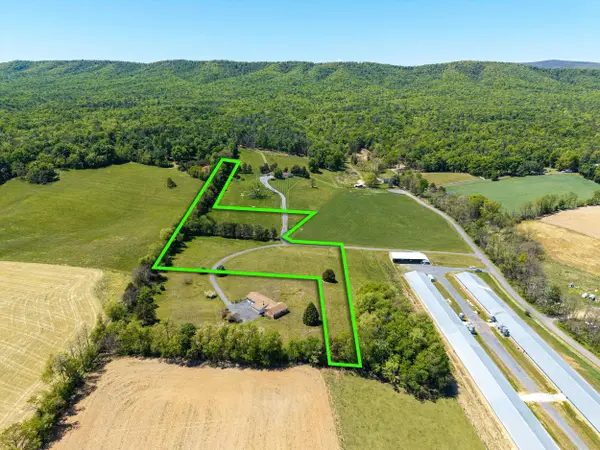 $149,900Active7.25 Acres
TBD Paradise Ln, Bridgewater, VA 22812
MLS# 681673Listed by: REAL BROKER LLC 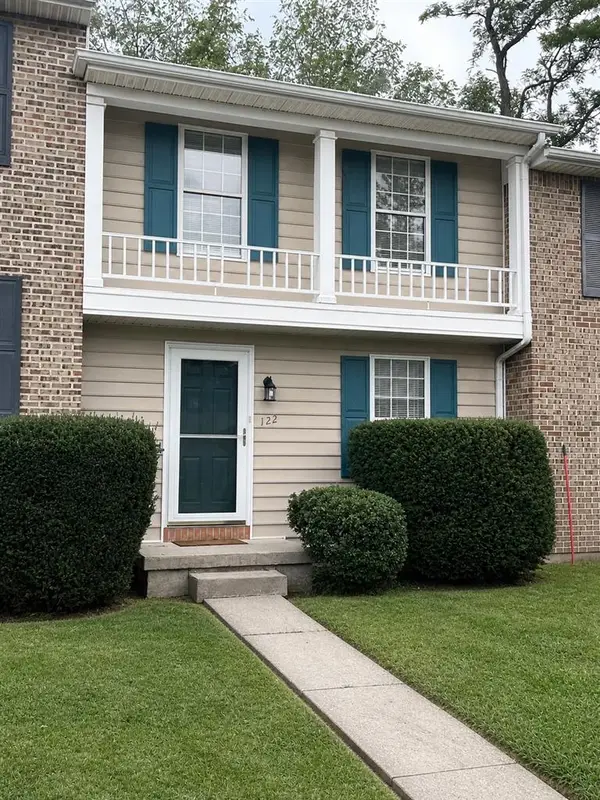 $249,000Active2 beds 2 baths1,116 sq. ft.
122 Cindie Ln, Bridgewater, VA 22812
MLS# 681195Listed by: XREALTY.NET LLC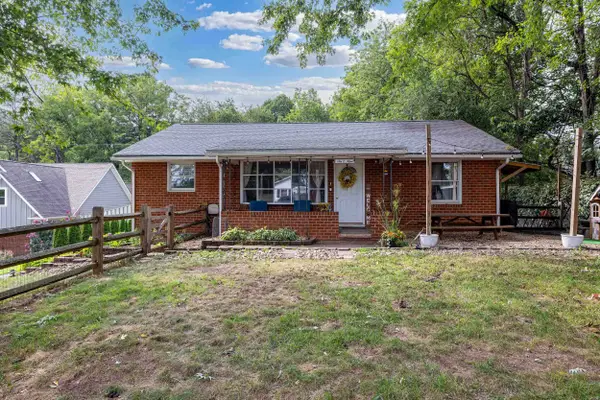 $369,000Pending3 beds 1 baths2,308 sq. ft.
609 Bank St W, Bridgewater, VA 22812
MLS# 680707Listed by: FUNKHOUSER REAL ESTATE GROUP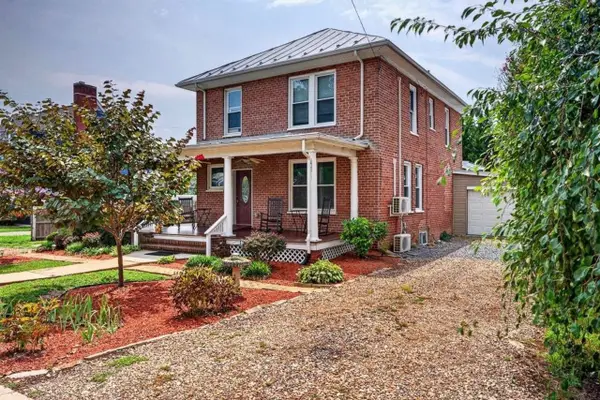 $449,900Active4 beds 2 baths3,387 sq. ft.
205 Dinkel Ave, Bridgewater, VA 22812
MLS# 680720Listed by: FUNKHOUSER REAL ESTATE GROUP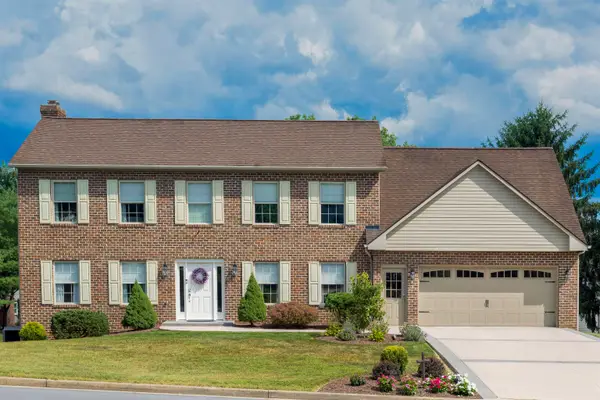 $639,900Active4 beds 4 baths5,582 sq. ft.
105 Amber Ln, Bridgewater, VA 22812
MLS# 680541Listed by: ROCKTOWN REALTY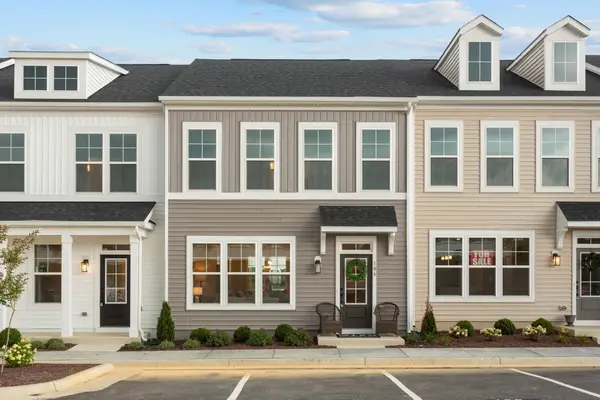 $344,900Active3 beds 3 baths1,851 sq. ft.
107 Scarlet Maple Ln, Bridgewater, VA 22812
MLS# 680669Listed by: RE/MAX DISTINCTIVE $310,000Active3 beds 3 baths1,905 sq. ft.
307 Joyce Dr, BRIDGEWATER, VA 22812
MLS# VARO2003224Listed by: OLD DOMINION REALTY $372,000Active3 beds 3 baths1,975 sq. ft.
216 Scarlet Maple Ln, Bridgewater, VA 22812
MLS# 679034Listed by: RE/MAX DISTINCTIVE


Protect your home and budget from life's surprises with an Assurant Home Warranty, backed by a partner that supports you through every step of homeownership. Explore Plans.
©2026 Century 21 Real Estate LLC. All rights reserved. CENTURY 21®, the CENTURY 21 Logo and C21® are service marks owned by Century 21 Real Estate LLC. Century 21 Real Estate LLC fully supports the principles of the Fair Housing Act and the Equal Opportunity Act. Each office is independently owned and operated. Listing information is deemed reliable but not guaranteed accurate.