
107 Dogwood Dr, Bridgewater, VA 22812
Local realty services provided by:CENTURY 21 Realty @ Home
107 Dogwood Dr,Bridgewater, VA 22812
$539,900
- 5 Beds
- 3 Baths
- - sq. ft.
- Single family
- Sold
Listed by: laurinda peters & associates
Office: kline may realty
MLS#:679831
Source:CHARLOTTESVILLE
Sorry, we are unable to map this address
Price summary
- Price:$539,900
About this home
Every evening ends with a spectacular sunset in this beautifully positioned 5-bedroom, 3-bath brick ranch overlooking the western mountains. Nestled on a quiet cul-de-sac in the Town of Bridgewater, this exceptional home offers breathtaking views, comfortable single-level living, & the added bonus of an income-producing apartment. The spacious kitchen & family room open through patio doors onto an expansive deck, creating the perfect place to entertain, relax, and enjoy the ever-changing mountain scenery and unforgettable sunsets. The fully finished walkout basement features a private apartment that is currently generating rental income with a quiet, reliable tenant who would love to remain with the new owners. If preferred, the tenant is also prepared to vacate with 30 days' notice, providing flexibility for future use. Additional highlights include quality brick construction, an oversized two-car garage, an asphalt driveway, & a prime location just minutes from Bridgewater College, parks, recreation, shopping, dining, & the charm of this sought-after community. Whether you're searching for spectacular views, flexible living space, or supplemental rental income, this one-of-a-kind property truly offers the best of both worlds...
Contact an agent
Home facts
- Year built:1988
- Subdivision & Development:GREENFIELD
- Listing ID #:679831
- Added:51 day(s) ago
- Updated:September 13, 2026 at 06:28 AM
Rooms and interior
- Bedrooms:5
- Total bathrooms:3
- Full bathrooms:3
- Kitchen Description:Electric Range, Gas Range, Microwave, Refrigerator, Second Kitchen
- Basement:Yes
- Basement Description:Finished
Heating and cooling
- Cooling:Central Air, Heat Pump
- Heating:Central, Electric, Heat Pump
- Central air:Yes
Structure and exterior
- Year built:1988
- Architectural Style:Ranch
- Construction Materials:Brick, Stick Built
- Exterior Features:Propane Tank Owned
- Foundation Description:Block
- Levels:1 Level
Schools
- High school:Turner Ashby
- Middle school:Wilbur S. Pence
- Elementary school:John Wayland
Utilities
- Water:Public
- Sewer:Public Sewer
Finances and disclosures
- Price:$539,900
- Tax amount:$2,371 (2025)
Features and amenities
- Appliances:Dishwasher, Electric Range, Gas Range, Microwave, Refrigerator
- Laundry features:Dryer, Washer
Parking
- Parking description:Attached, Garage, Garage Door Opener, Garage Faces Front
- Garage:Yes
- Garage spaces:2
New listings near 107 Dogwood Dr
- New
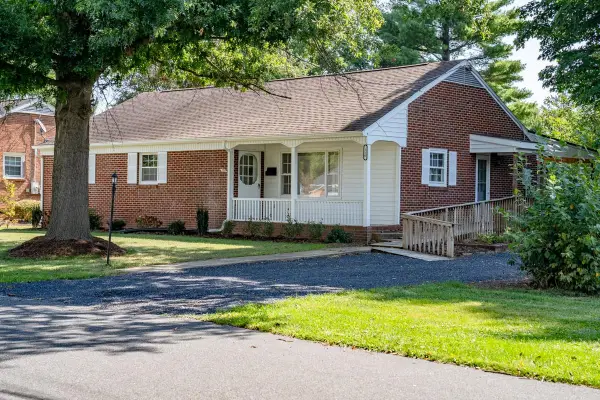 $387,900Active3 beds 2 baths3,010 sq. ft.
110 View St Nw, Bridgewater, VA 22812
MLS# 681775Listed by: HOMETOWN REALTY GROUP - New
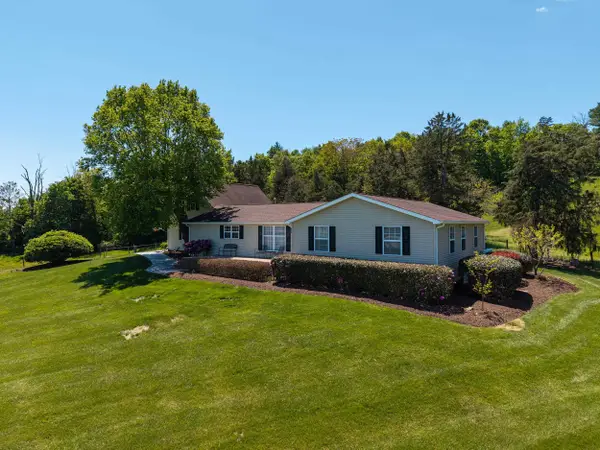 $595,000Active4 beds 3 baths3,471 sq. ft.
234 Paradise Ln, Bridgewater, VA 22812
MLS# 681672Listed by: REAL BROKER LLC - New
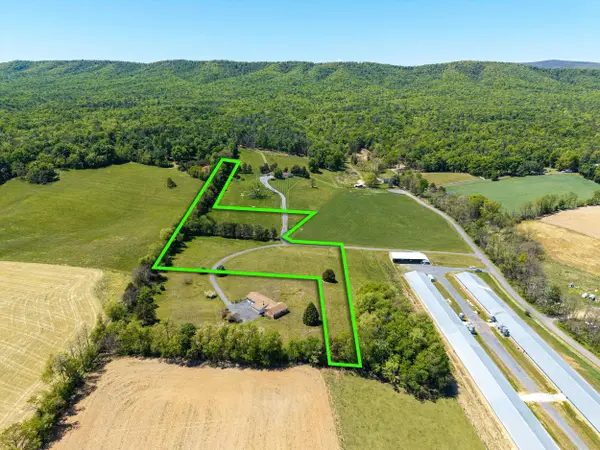 $149,900Active7.25 Acres
TBD Paradise Ln, Bridgewater, VA 22812
MLS# 681673Listed by: REAL BROKER LLC 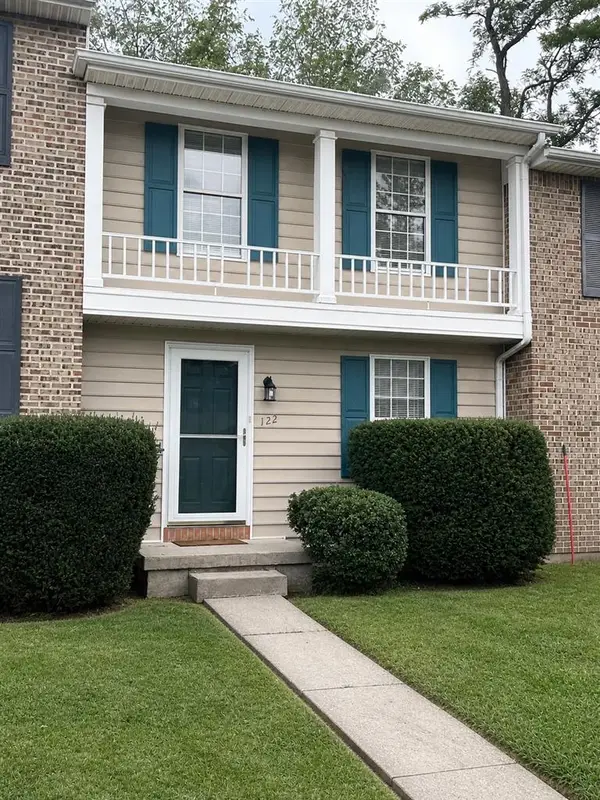 $249,000Active2 beds 2 baths1,116 sq. ft.
122 Cindie Ln, Bridgewater, VA 22812
MLS# 681195Listed by: XREALTY.NET LLC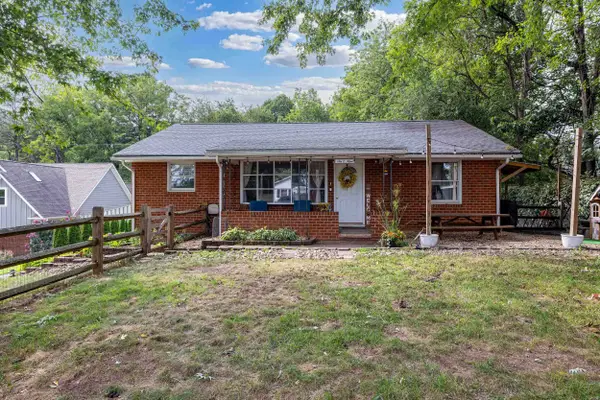 $369,000Pending3 beds 1 baths2,308 sq. ft.
609 Bank St W, Bridgewater, VA 22812
MLS# 680707Listed by: FUNKHOUSER REAL ESTATE GROUP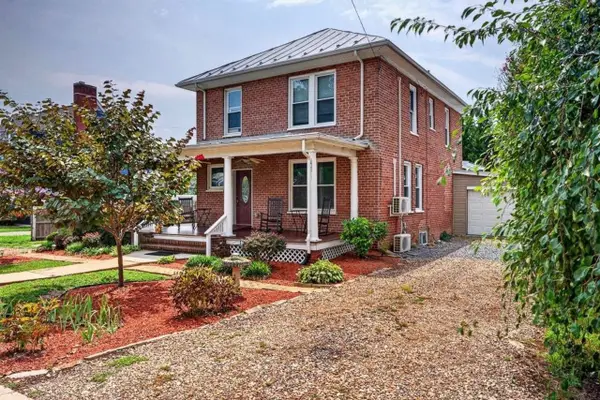 $449,900Active4 beds 2 baths3,387 sq. ft.
205 Dinkel Ave, Bridgewater, VA 22812
MLS# 680720Listed by: FUNKHOUSER REAL ESTATE GROUP- Open Sun, 1 to 3pm
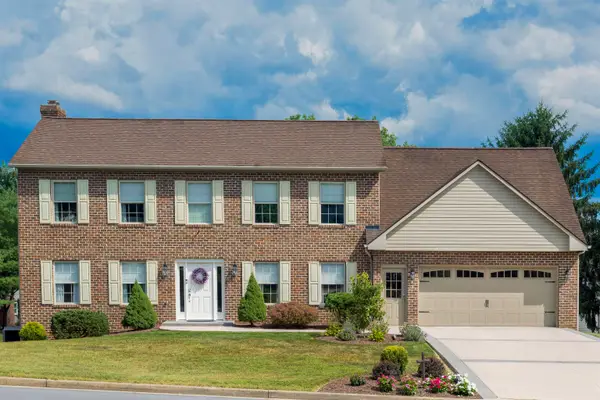 $639,900Active4 beds 4 baths5,582 sq. ft.
105 Amber Ln, Bridgewater, VA 22812
MLS# 680541Listed by: ROCKTOWN REALTY 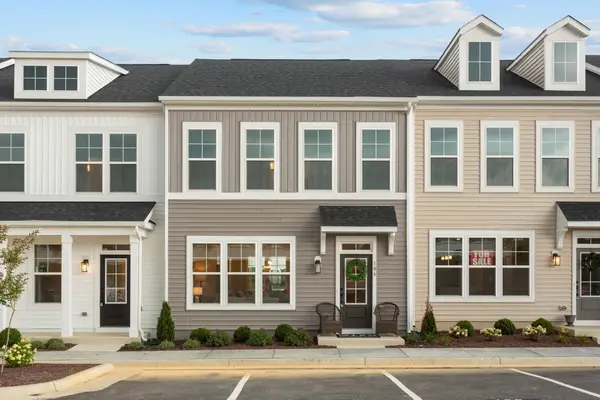 $344,900Active3 beds 3 baths1,851 sq. ft.
107 Scarlet Maple Ln, Bridgewater, VA 22812
MLS# 680669Listed by: RE/MAX DISTINCTIVE $310,000Active3 beds 3 baths1,905 sq. ft.
307 Joyce Dr, BRIDGEWATER, VA 22812
MLS# VARO2003224Listed by: OLD DOMINION REALTY $372,000Active3 beds 3 baths1,975 sq. ft.
216 Scarlet Maple Ln, Bridgewater, VA 22812
MLS# 679034Listed by: RE/MAX DISTINCTIVE


Protect your home and budget from life's surprises with an Assurant Home Warranty, backed by a partner that supports you through every step of homeownership. Explore Plans.
©2026 Century 21 Real Estate LLC. All rights reserved. CENTURY 21®, the CENTURY 21 Logo and C21® are service marks owned by Century 21 Real Estate LLC. Century 21 Real Estate LLC fully supports the principles of the Fair Housing Act and the Equal Opportunity Act. Each office is independently owned and operated. Listing information is deemed reliable but not guaranteed accurate.