
219 Scarlet Maple Ln, Bridgewater, VA 22812
Local realty services provided by:CENTURY 21 Realty @ Home
219 Scarlet Maple Ln,Bridgewater, VA 22812
$389,000
- 4 Beds
- 4 Baths
- 2,300 sq. ft.
- Single family
- Active
Upcoming open houses
- Sun, Nov 0812:00 pm - 02:00 pm
Listed by: emma cappellini
Office: re/max distinctive
MLS#:683654
Source:CHARLOTTESVILLE
Price summary
- Price:$389,000
- Price per sq. ft.:$169.13
- Monthly HOA dues:$75
About this home
Welcome to this beautifully designed three-story townhome, offering a spacious layout and thoughtful features for comfortable everyday living. The open-concept design includes a generous kitchen, expansive living area, and stylish finishes throughout. The floor plan features four bedrooms and three-and-a-half bathrooms, including a private owner’s suite and flexible space for guests, a home office, or additional living needs. A one-car garage and two-car parking pad provide convenient parking for up to three vehicles. Step outside onto the spacious deck, perfect for entertaining, relaxing, or enjoying peaceful views of the surrounding farmland and nearby baseball fields. Located just behind Turner Ashby High School, this community offers easy access to parks, local shops, and everyday conveniences while maintaining the charm of small-town living. **Take advantage of our Home of the Month special price!** Schedule your private tour today to see all this home has to offer. **Built similar to photos.**...
Contact an agent
Home facts
- Year built:2026
- Subdivision & Development:THE GLEN AT COOKS CREEK
- Listing ID #:683654
- Added:2 day(s) ago
- Updated:November 04, 2026 at 07:08 PM
Rooms and interior
- Bedrooms:4
- Total bathrooms:4
- Full bathrooms:3
- Half bathrooms:1
- Kitchen Description:Eat In Kitchen, Electric Range, Microwave, Refrigerator
- Basement:Yes
- Basement Description:Finished
- Living area:2,300 sq. ft.
Heating and cooling
- Cooling:Central Air
- Heating:Heat Pump
- Central air:Yes
Structure and exterior
- Year built:2026
- Building area:2,300 sq. ft.
- Lot area:0.12 Acres
- Construction Materials:Stick Built
- Foundation Description:Poured
- Levels:3 or More Stories
Schools
- High school:Turner Ashby
- Middle school:Wilbur S. Pence
- Elementary school:John Wayland
Utilities
- Water:Public
- Sewer:Public Sewer
Finances and disclosures
- Price:$389,000
- Price per sq. ft.:$169.13
Features and amenities
- Appliances:Dishwasher, Electric Range, Microwave, Refrigerator
- Laundry features:Dryer Hookup, Washer Hookup
- Amenities:Low Emissivity Windows
Parking
- Parking description:Attached, Garage
- Garage:Yes
- Garage spaces:1
- Carport spaces:3
New listings near 219 Scarlet Maple Ln
- New
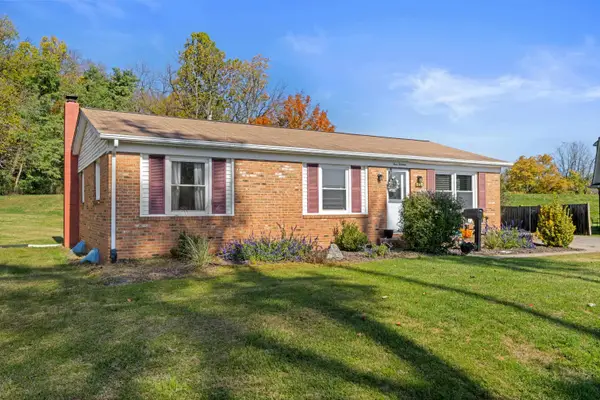 $349,000Active3 beds 2 baths2,226 sq. ft.
413 Barbee St, Bridgewater, VA 22812
MLS# 683628Listed by: OLD DOMINION REALTY INC 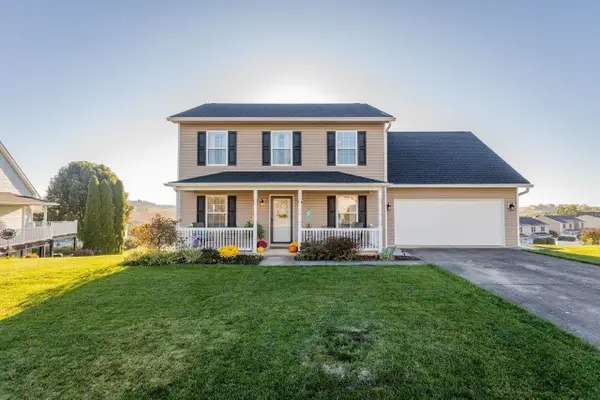 $429,000Active4 beds 3 baths2,268 sq. ft.
224 Bridgeport Dr, Bridgewater, VA 22812
MLS# 683327Listed by: KLINE MAY REALTY- Open Sun, 1 to 3pm
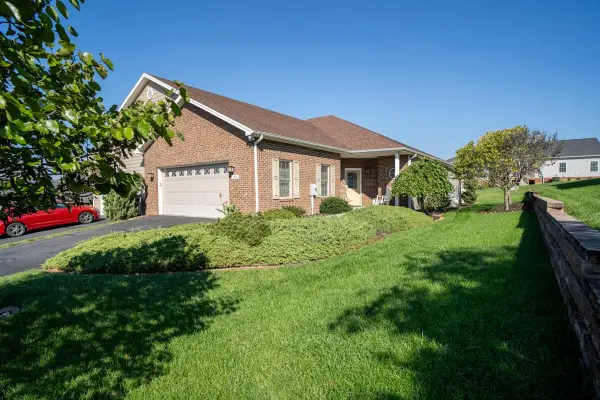 $424,000Active3 beds 2 baths2,185 sq. ft.
104 Hollen Mill Ct, Bridgewater, VA 22812
MLS# 683073Listed by: HOMETOWN REALTY GROUP  $849,900Pending3 beds 4 baths4,967 sq. ft.
9527 Centerville Rd, Bridgewater, VA 22812
MLS# 682929Listed by: NEST REALTY HARRISONBURG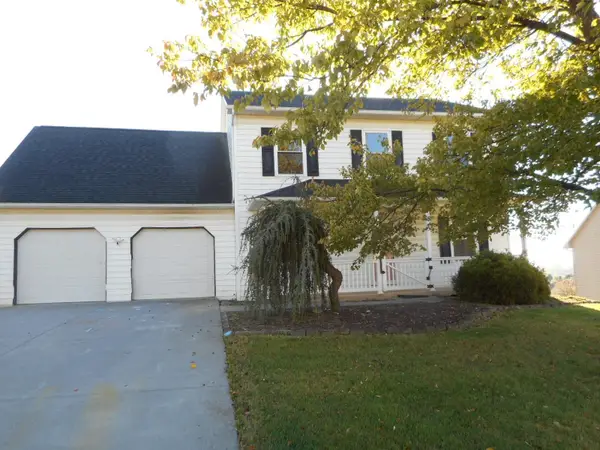 $429,000Active4 beds 4 baths3,640 sq. ft.
206 Bridgeport Dr, Bridgewater, VA 22812
MLS# 682769Listed by: MASSANUTTEN REALTY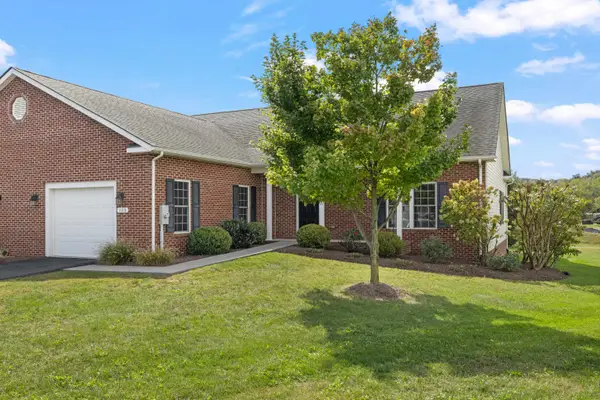 $389,900Pending2 beds 2 baths1,912 sq. ft.
123 Hollen Mill Ct, Bridgewater, VA 22812
MLS# 682656Listed by: OLD DOMINION REALTY INC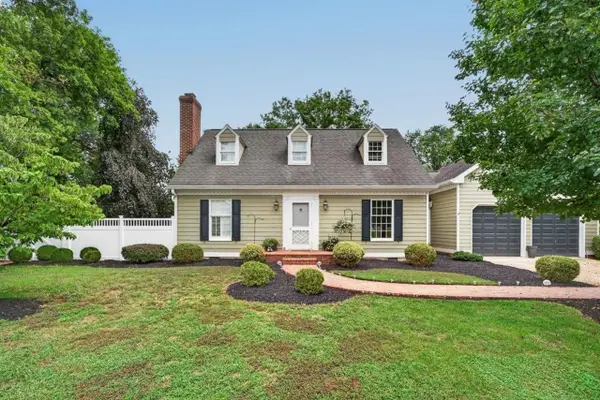 $489,500Pending3 beds 3 baths2,772 sq. ft.
4216 Countryside Dr, Bridgewater, VA 22812
MLS# 682564Listed by: KLINE MAY REALTY $299,900Pending3 beds 1 baths1,960 sq. ft.
101 Kline Ct, BRIDGEWATER, VA 22812
MLS# VARO2003388Listed by: FIRST AMERICAN REAL ESTATE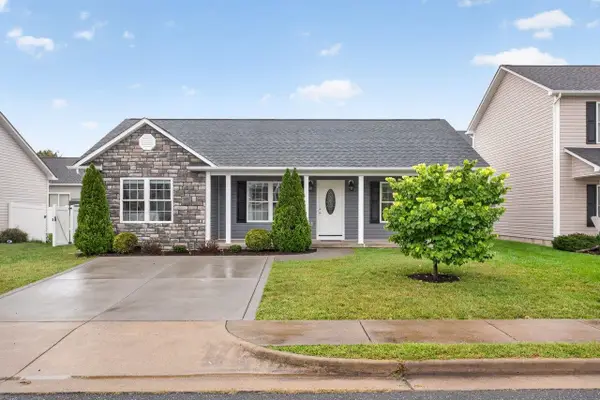 $335,000Pending3 beds 2 baths1,228 sq. ft.
223 Dylan Cir, Bridgewater, VA 22812
MLS# 682335Listed by: HANGER & ASSOCIATES


Protect your home and budget from life's surprises with an Assurant Home Warranty, backed by a partner that supports you through every step of homeownership. Explore Plans.
©2026 Century 21 Real Estate LLC. All rights reserved. CENTURY 21®, the CENTURY 21 Logo and C21® are service marks owned by Century 21 Real Estate LLC. Century 21 Real Estate LLC fully supports the principles of the Fair Housing Act and the Equal Opportunity Act. Each office is independently owned and operated. Listing information is deemed reliable but not guaranteed accurate.