
12623 Chesterfield Lane, Bristol, VA 24202
Local realty services provided by:CENTURY 21 Legacy
12623 Chesterfield Lane,Bristol, VA 24202
$389,900
- 3 Beds
- 3 Baths
- 1,945 sq. ft.
- Single family
- Pending
Listed by: laura mcmillan
Office: selling stateline real estate group
MLS#:9998414
Source:TNVA_MLS
Price summary
- Price:$389,900
- Price per sq. ft.:$200.46
- Monthly HOA dues:$144
About this home
Step into a life that feels like the opening scene of your favorite holiday romance. Tucked away in the picturesque Wallace Meadows of Bristol, VA, this storybook-perfect home offers the kind of charm usually reserved for the silver screen.
From the moment you cross the threshold through the brand-new front door, you're greeted by the warmth of gleaming hardwood floors and an airy, open-concept floorplan. The heart of the home is a designer kitchen featuring crisp new cabinetry, elegant counters, and a high-end Jenn-Air range--perfect for baking batches of cookies while snow falls outside. Nearby, the living room invites you to curl up by the modern linear gas fireplace, finished with timeless stone detailing.
The main level is designed for effortless living, offering two cozy bedrooms, a pristine half-bath, and a convenient laundry area. The main-level full bath has been completely transformed into a spa-like sanctuary, boasting stunning tile floors, custom cabinetry, granite counters, and a sleek walk-in shower.
Follow the stairs to the sun-drenched loft overlooking the living room--the ultimate setting for a home library, a peaceful office, or a crafting nook. This space leads you into the private primary retreat, a suite designed for ''happily ever afters.'' Indulge in the ensuite bath's jetted soaking tub, separate walk-in shower, and dual vanities, complemented by a spacious walk-in closet.
Practicality meets perfection in the two-car attached garage, where the epoxy floors are so clean you could eat off them, and a built-in workbench awaits your next project. With a central vacuum system, a four-year-old roof, and a five-year-old heat pump, every detail has been meticulously maintained so you can focus on making memories.
Best of all, the HOA handles the mowing, trimming, snow removal, and weekly trash, giving you more time to sip cider on the rocking chair front porch or the private covered back patio and enjoy the simple, beautiful life you've been dreaming of.
Your Bristol fairy tale starts here....
Contact an agent
Home facts
- Year built:2000
- Listing ID #:9998414
- Added:9 day(s) ago
- Updated:July 30, 2026 at 07:59 AM
Rooms and interior
- Bedrooms:3
- Total bathrooms:3
- Full bathrooms:2
- Half bathrooms:1
- Rooms Total:11
- Flooring:Ceramic Tile, Hardwood
- Bathrooms Description:Soaking Tub
- Kitchen Description:Dishwasher, Disposal, Eat-in Kitchen, Kitchen/Dining Combo, Pantry, Range, Refrigerator
- Basement Description:Crawl Space
- Living area:1,945 sq. ft.
Heating and cooling
- Cooling:Heat Pump
- Heating:Fireplace(s), Heat Pump, Natural Gas
Structure and exterior
- Year built:2000
- Building area:1,945 sq. ft.
- Lot area:0.15 Acres
- Architectural Style:Traditional
- Construction Materials:Brick, Vinyl Siding
- Exterior Features:Covered, Patio, Porch
Schools
- High school:John S. Battle
- Middle school:Wallace
- Elementary school:High Point
Utilities
- Water:Public
- Sewer:Public Sewer
Finances and disclosures
- Price:$389,900
- Price per sq. ft.:$200.46
Features and amenities
- Appliances:Dishwasher, Range, Refrigerator
- Laundry features:Electric Dryer Hookup, Washer Hookup
- Amenities:Built-in Features, Central Vacuum, Eat-in Kitchen, Open Floorplan, Remodeled, Soaking Tub, Walk-In Closet(s)
Parking
- Parking description:Attached, Concrete Driveway, Parking Pad
- Garage spaces:2
New listings near 12623 Chesterfield Lane
- New
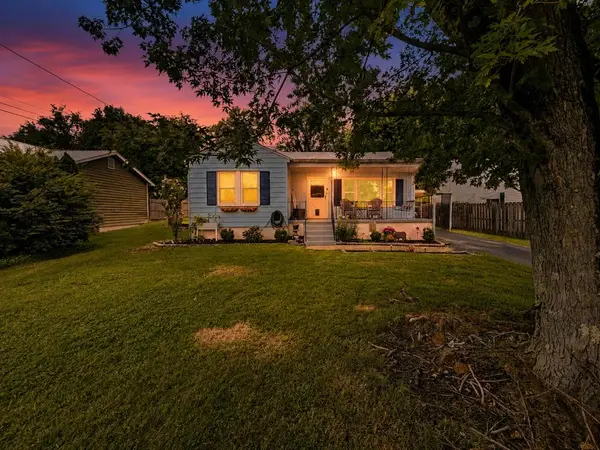 $223,000Active3 beds 1 baths1,081 sq. ft.
2505 Osborne St, Bristol, VA 24201
MLS# 111246Listed by: NEXTHOME MAGNOLIA REALTY - New
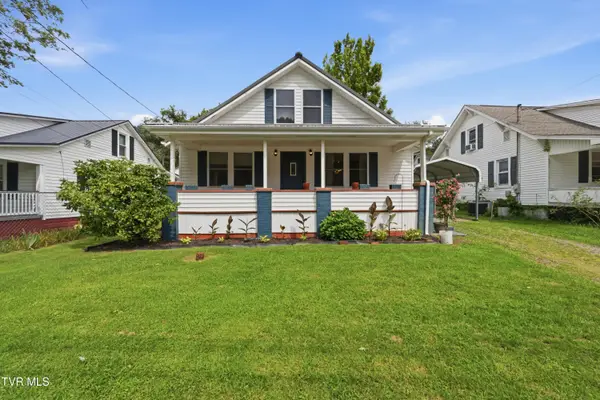 $229,985Active3 beds 2 baths1,792 sq. ft.
1830 Pittstown Road, Bristol, VA 24201
MLS# 9998795Listed by: PATH REAL ESTATE LLC - New
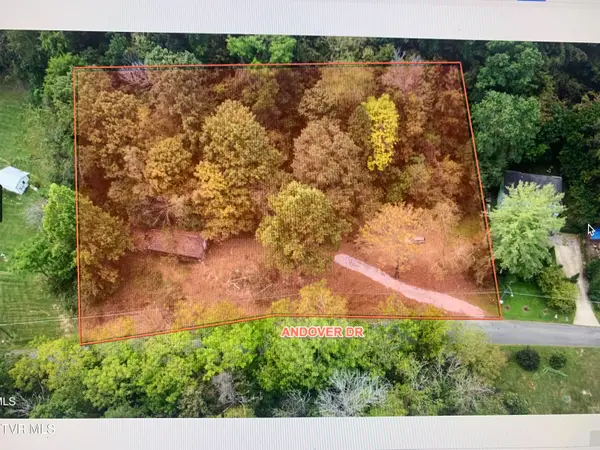 $45,000Active2 beds 1 baths500 sq. ft.
201 Andover Drive, Bristol, VA 24201
MLS# 9998804Listed by: COPPER KEY PROPERTIES - New
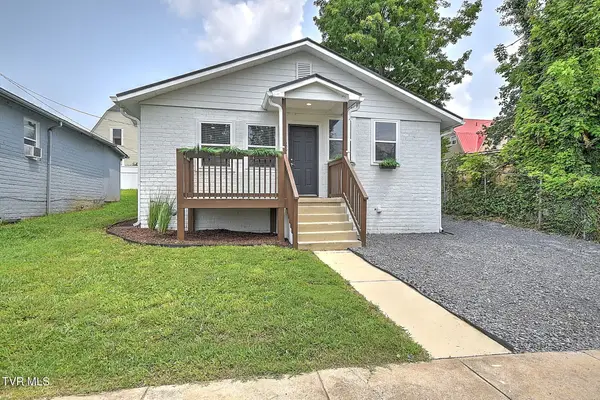 $182,600Active1 beds 1 baths683 sq. ft.
132 Central Court, Bristol, VA 24201
MLS# 9998771Listed by: THE ADDINGTON AGENCY BRISTOL - Open Sun, 1 to 3pmNew
 $245,000Active3 beds 3 baths1,711 sq. ft.
1145 Pebble Dr, Bristol, VA 24201
MLS# 111223Listed by: KW BRISTOL - New
 $242,500Active3 beds 1 baths1,044 sq. ft.
Address Withheld By Seller, Bristol, VA 24201
MLS# 111207Listed by: MATT SMITH REALTY - New
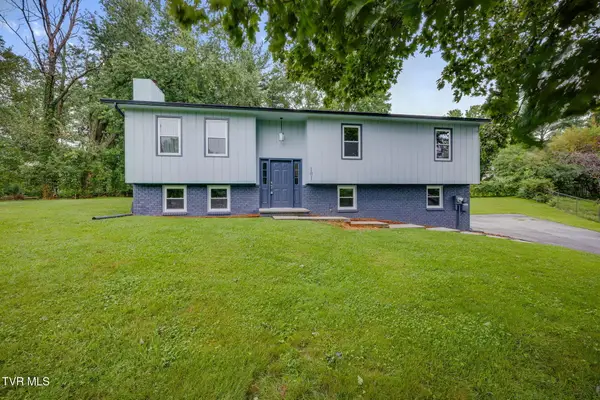 $285,000Active4 beds 2 baths1,782 sq. ft.
101 Canterbury Lane, Bristol, VA 24201
MLS# 9998612Listed by: HBX REALTY - New
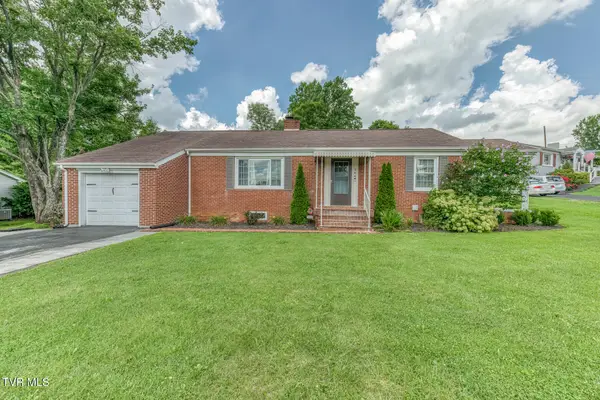 $249,900Active3 beds 1 baths2,113 sq. ft.
344 Crossway Road, Bristol, VA 24201
MLS# 9998552Listed by: THE ADDINGTON AGENCY BRISTOL - New
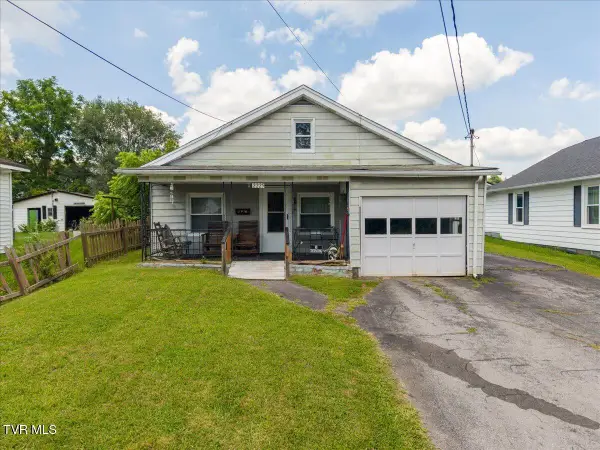 $139,900Active4 beds 1 baths2,143 sq. ft.
2225 Randolph Street, Bristol, VA 24201
MLS# 9998544Listed by: KW JOHNSON CITY - New
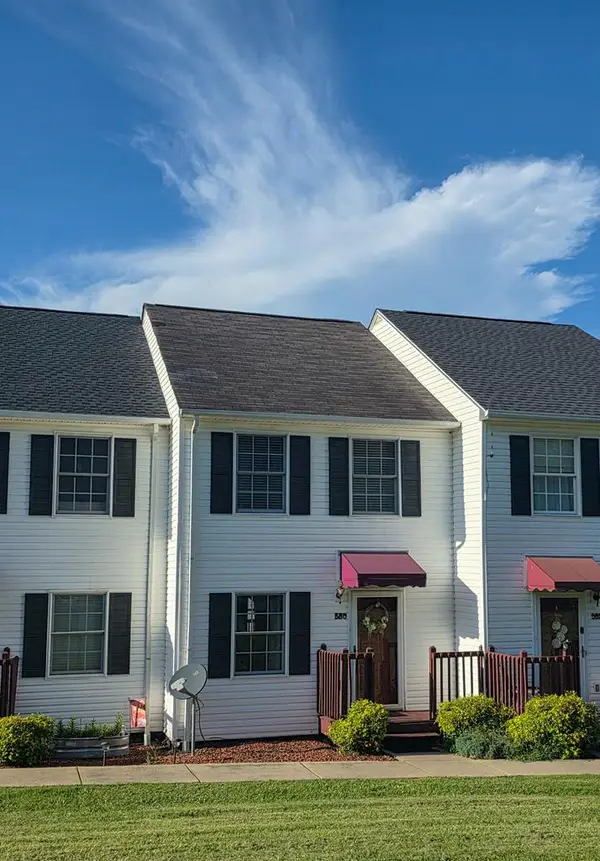 $154,900Active3 beds 2 baths1,088 sq. ft.
580 580 Beaverview Drive, Bristol, VA 24201
MLS# 111174Listed by: UPTOWN PROPERTIES LLC


Protect your home and budget from life's surprises with an Assurant Home Warranty, backed by a partner that supports you through every step of homeownership. Explore Plans.
©2026 Century 21 Real Estate LLC. All rights reserved. CENTURY 21®, the CENTURY 21 Logo and C21® are service marks owned by Century 21 Real Estate LLC. Century 21 Real Estate LLC fully supports the principles of the Fair Housing Act and the Equal Opportunity Act. Each office is independently owned and operated. Listing information is deemed reliable but not guaranteed accurate.