
15466 Woodstone Circle, Bristol, VA 24202
Local realty services provided by:CENTURY 21 Legacy
15466 Woodstone Circle,Bristol, VA 24202
$324,900
- 3 Beds
- 2 Baths
- 1,590 sq. ft.
- Single family
- Pending
Listed by: david leonard
Office: earl webb real estate
MLS#:9995241
Source:TNVA_MLS
Price summary
- Price:$324,900
- Price per sq. ft.:$204.34
About this home
Take a look at this one. No steps with a new roof, new/updated lighting fixtures, new carpeting and vinyl flooring and fresh paint throughout. Move-in ready. Located just off of Lee Hwy. near exit #10, convenient to both Bristol and Abingdon with County only taxes. 10'x20' enclosed porch off kitchen is ideal for morning coffee. Convenient access via the large two car attached garage keeps you out of the weather. Natural gas supplies the fuel for the heat for the central HVAC system and the water heater as well. Beautiful hardwood flooring in the entry foyer, hallway, primary bedroom and a secondary bedroom.
Contact an agent
Home facts
- Year built:1991
- Listing ID #:9995241
- Added:13 day(s) ago
- Updated:May 26, 2026 at 07:33 AM
Rooms and interior
- Bedrooms:3
- Total bathrooms:2
- Full bathrooms:2
- Rooms Total:5
- Flooring:Carpet, Hardwood, Luxury Vinyl
- Kitchen Description:Dishwasher, Eat-in Kitchen, Electric Range, Laminate Counters, Microwave, Refrigerator
- Basement Description:Crawl Space
- Living area:1,590 sq. ft.
Heating and cooling
- Cooling:Central Air
- Heating:Natural Gas
- Central air:Yes
Structure and exterior
- Year built:1991
- Building area:1,590 sq. ft.
- Lot area:0.39 Acres
- Architectural Style:Contemporary
- Construction Materials:Brick, Vinyl Siding
- Exterior Features:Enclosed, Rear Porch
- Foundation Description:Block
Schools
- High school:John S. Battle
- Middle school:Wallace
- Elementary school:High Point
Utilities
- Water:Public
- Sewer:Septic Tank
Finances and disclosures
- Price:$324,900
- Price per sq. ft.:$204.34
Features and amenities
- Appliances:Dishwasher, Electric Range, Microwave, Refrigerator
- Laundry features:Electric Dryer Hookup, Washer Hookup
- Amenities:Double Pane Windows, Eat-in Kitchen, Entrance Foyer, Insulated Windows, Skylight(s)
Parking
- Parking description:Asphalt Driveway, Attached, Driveway, Garage Door Opener
- Garage spaces:2
New listings near 15466 Woodstone Circle
- New
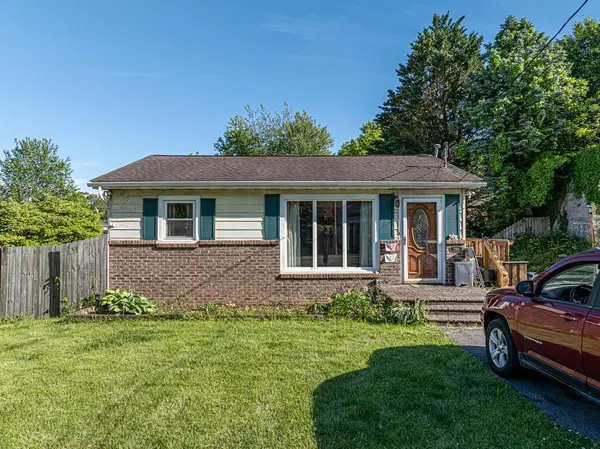 $189,000Active2 beds 2 baths1,566 sq. ft.
2314 Randolph St, Bristol, VA 24201
MLS# 110285Listed by: HIGHLANDS REAL ESTATE | SEA GLASS - New
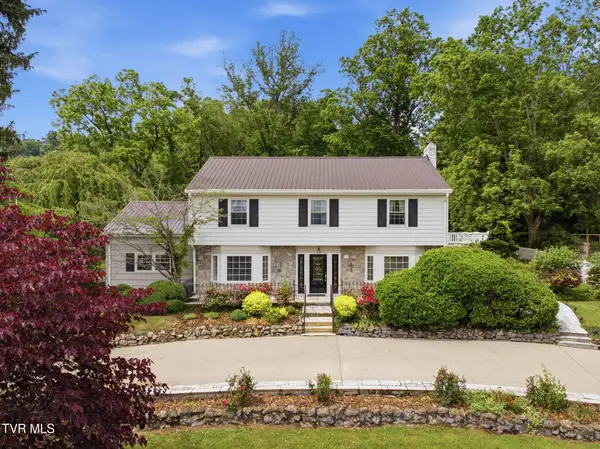 $395,000Active3 beds 3 baths4,071 sq. ft.
1700 Overhill Road, Bristol, VA 24201
MLS# 9995856Listed by: THE ADDINGTON AGENCY BRISTOL - New
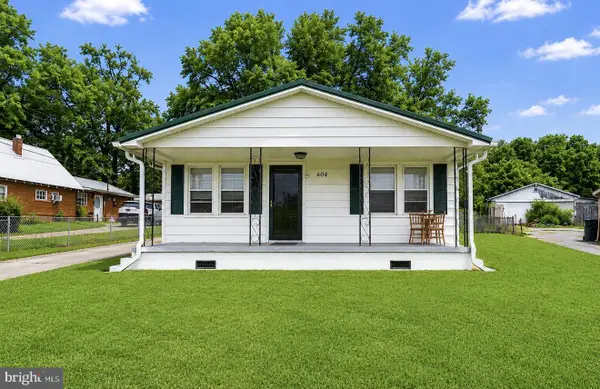 $130,000Active2 beds 1 baths996 sq. ft.
604 Shakesville Rd, BRISTOL, VA 24202
MLS# VAWA2000020Listed by: SAMSON PROPERTIES - New
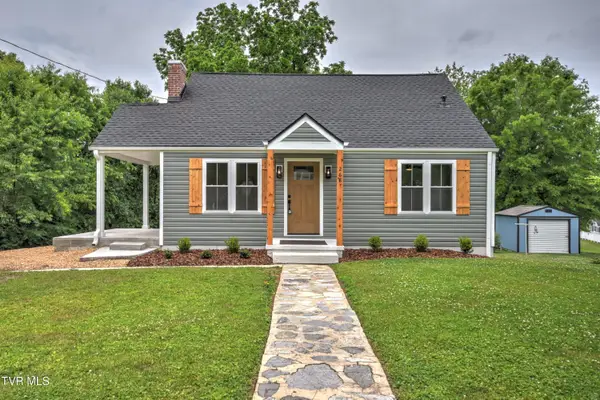 $259,900Active3 beds 1 baths1,203 sq. ft.
268 Cherokee Road, Bristol, VA 24201
MLS# 9995841Listed by: DAVENPORT BROTHERS REAL ESTATE - New
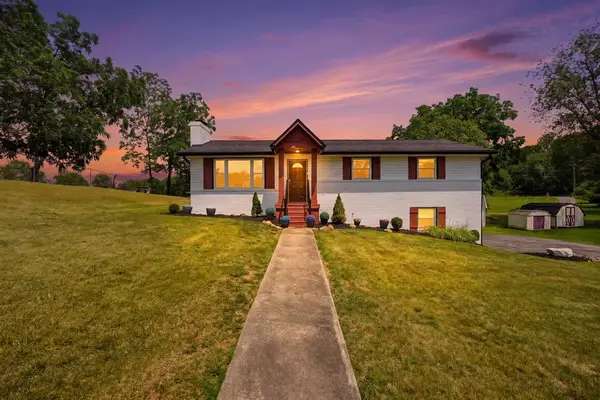 $350,000Active3 beds 3 baths1,890 sq. ft.
537 Mosswood Lane, Bristol, VA 24201
MLS# 110254Listed by: SUMMIT PROPERTIES - New
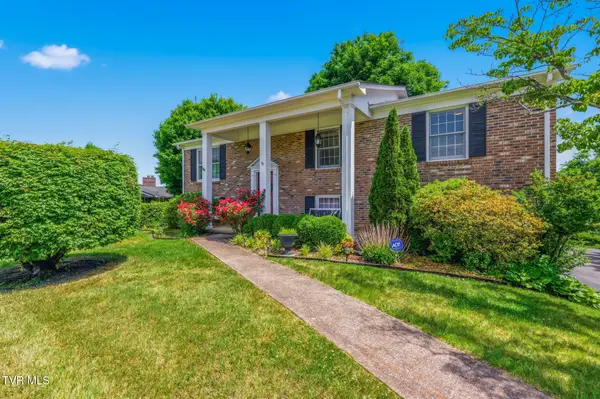 $334,995Active4 beds 3 baths2,318 sq. ft.
211 Independence Drive, Bristol, VA 24201
MLS# 9995783Listed by: PATH REAL ESTATE LLC - New
 $299,900Active3 beds 3 baths1,600 sq. ft.
149 Robin Circle, Bristol, VA 24202-5921
MLS# 110249Listed by: KW BRISTOL  $89,999Pending2 beds 1 baths864 sq. ft.
158 Fuller Street, Bristol, VA 24201
MLS# 9995770Listed by: THE ADDINGTON AGENCY BRISTOL- New
 $250,000Active4 beds 2 baths3,584 sq. ft.
539 Edmond Street, Bristol, VA 24201
MLS# 9995765Listed by: KW JOHNSON CITY - New
 $174,900Active2 beds 2 baths904 sq. ft.
169 Aspen Circle, Bristol, VA 24201
MLS# 110220Listed by: EXP REALTY


Protect your home and budget from life's surprises with an Assurant Home Warranty, backed by a partner that supports you through every step of homeownership. Explore Plans.
©2026 Century 21 Real Estate LLC. All rights reserved. CENTURY 21®, the CENTURY 21 Logo and C21® are service marks owned by Century 21 Real Estate LLC. Century 21 Real Estate LLC fully supports the principles of the Fair Housing Act and the Equal Opportunity Act. Each office is independently owned and operated. Listing information is deemed reliable but not guaranteed accurate.