
2314 Randolph St, Bristol, VA 24201
Local realty services provided by:CENTURY 21 Prime Properties, Inc.
Listed by: steve willinger
Office: highlands real estate | sea glass
MLS#:110284
Source:VA_SWVAR
Price summary
- Price:$189,000
- Price per sq. ft.:$60.46
About this home
Located in the City of Bristol, this solidly built 1962 ranch offers 2–3 bedrooms, 1.5 baths, and a flexible layout with a sunroom and den/man-cave space. With 1,566 finished square feet and a partially finished walk-out basement, the home provides room to grow, update, and personalize to your style. The main level includes a large dining room with French doors leading to a spacious deck with a retractable awning, a kitchen with granite countertops and instant hot water, and a comfortable living area with hardwood, tile, and carpet flooring. The primary bedroom will need new flooring, and the home overall would benefit from deep cleaning, fresh paint, and attention to surfaces—a great opportunity for a homeowner with modest DIY skills to build equity quickly. The basement offers laundry space, ample storage in the unfinished section, and additional finished square footage suitable for hobbies, office, or recreation. Outside, you'll find a large utility building with electricity, perfect for a workshop or equipment storage, plus a rolling-slope lot in a convenient Bristol location close to Gate City Highway and city amenities. This home is being sold as-is and is priced to reflect the updates needed. With its strong bones, flexible layout, and great location, it's an excellent fit for buyers looking for a project with real potential—not a full renovation, but a home ready for someone to bring back its shine....
Contact an agent
Home facts
- Year built:1962
- Listing ID #:110284
- Added:60 day(s) ago
- Updated:July 23, 2026 at 08:39 PM
Rooms and interior
- Bedrooms:2
- Total bathrooms:2
- Full bathrooms:1
- Half bathrooms:1
- Dining Description:First Level
- Kitchen Description:First Level, Gas Range, Microwave, Refrigerator
- Bedroom Description:Master Bedroom - First Level
- Basement Description:Unfinished
- Living area:1,566 sq. ft.
Heating and cooling
- Cooling:Central Air, Heat Pump
- Heating:Central, Forced Air, Heat Pump, Propane
- Central air:Yes
Structure and exterior
- Roof:Shingle
- Year built:1962
- Building area:1,566 sq. ft.
- Lot area:0.3 Acres
- Lot Features:Level
- Architectural Style:Ranch
- Construction Materials:Aluminum Siding, Wood Siding
- Exterior Features:Greenhouse, Privacy Fence
- Foundation Description:Block
- Levels:2 Story
Schools
- High school:Virginia
- Middle school:Virginia
- Elementary school:Stonewall
Utilities
- Water:Public Water
- Sewer:Public Sewer
Finances and disclosures
- Price:$189,000
- Price per sq. ft.:$60.46
Features and amenities
- Appliances:Refrigerator
- Laundry features:In Basement
- Amenities:Ceiling Fan(s), Smoke Detector
New listings near 2314 Randolph St
- New
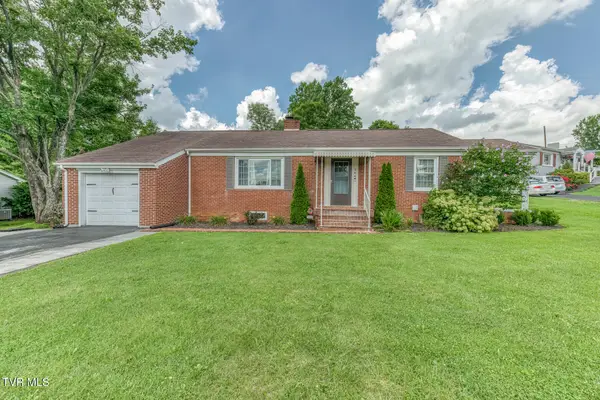 $249,900Active3 beds 1 baths2,113 sq. ft.
344 Crossway Road, Bristol, VA 24201
MLS# 9998552Listed by: THE ADDINGTON AGENCY BRISTOL - New
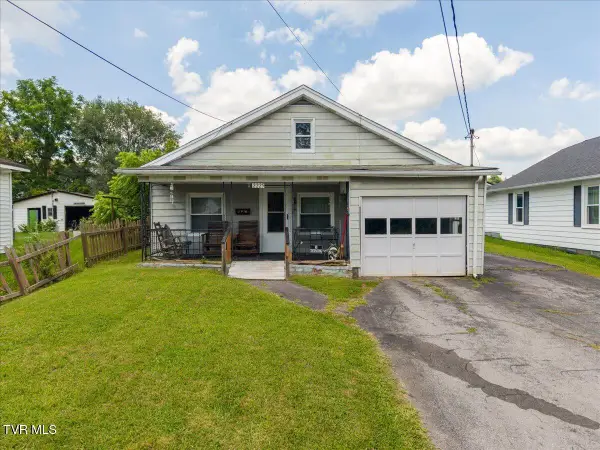 $139,900Active4 beds 1 baths2,143 sq. ft.
2225 Randolph Street, Bristol, VA 24201
MLS# 9998544Listed by: KW JOHNSON CITY - New
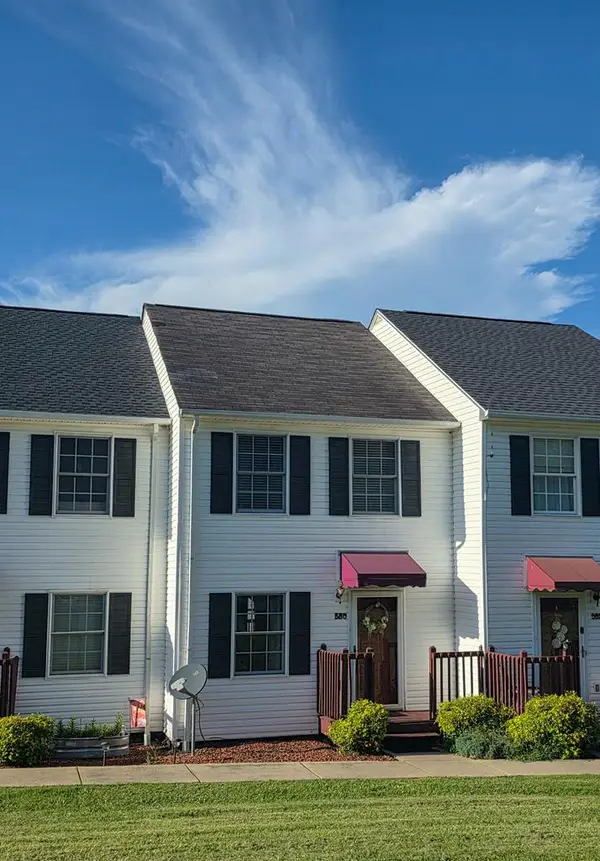 $154,900Active3 beds 2 baths1,088 sq. ft.
580 580 Beaverview Drive, Bristol, VA 24201
MLS# 111174Listed by: UPTOWN PROPERTIES LLC - New
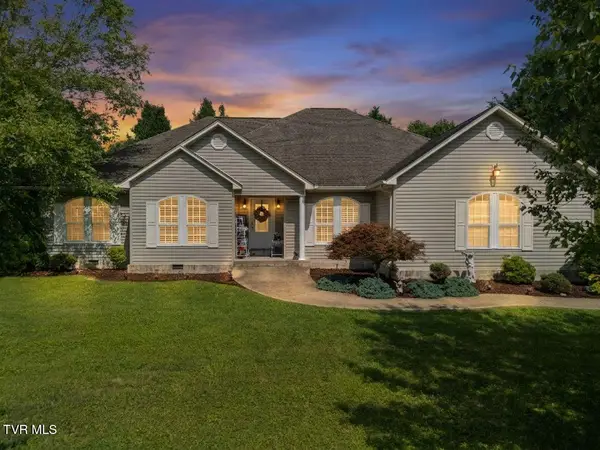 $525,000Active3 beds 2 baths2,604 sq. ft.
311 Harvest Road, Bristol, VA 24201
MLS# 9998525Listed by: KW BRISTOL - New
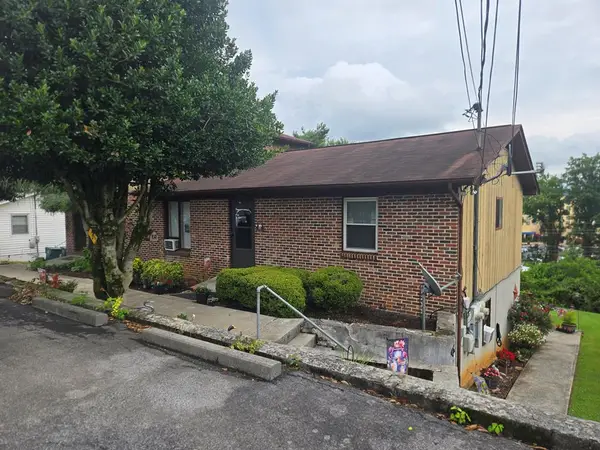 $325,000Active8 beds 8 baths2,132 sq. ft.
2714 Everette St, Bristol, VA 24201
MLS# 111148Listed by: COLDWELL BANKER SECURITY REAL ESTATE - New
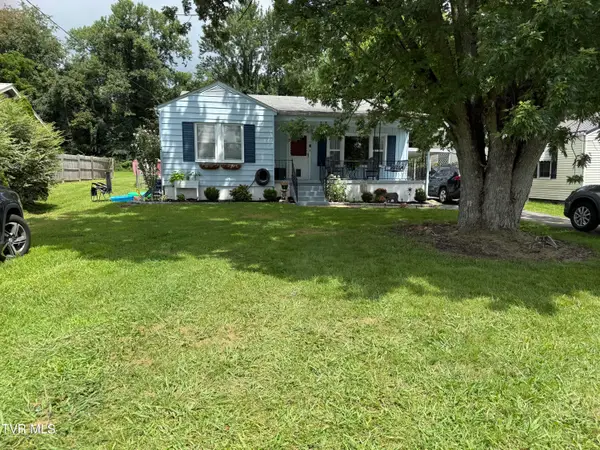 $225,000Active3 beds 1 baths1,080 sq. ft.
2505 Osborne Street, Bristol, VA 24201
MLS# 9998457Listed by: NEXTHOME MAGNOLIA REALTY - New
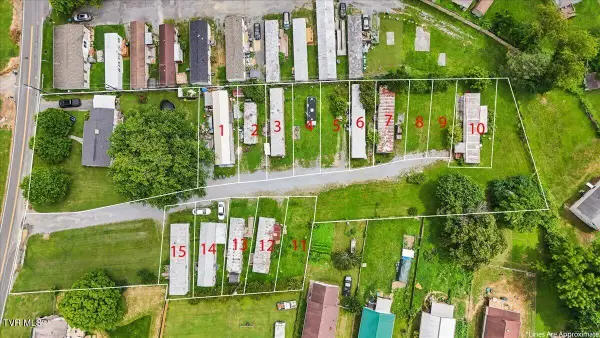 $425,000Active3 beds -- baths1,218 sq. ft.
2634 Island Road, Bristol, VA 24202
MLS# 9998437Listed by: HURD REALTY, LLC - New
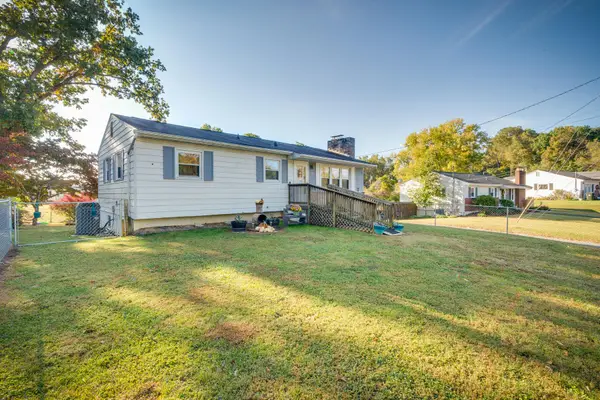 $249,000Active3 beds 1 baths2,003 sq. ft.
2104 Osborne Street, Bristol, VA 24201
MLS# 9998434Listed by: SUMMIT PROPERTIES - New
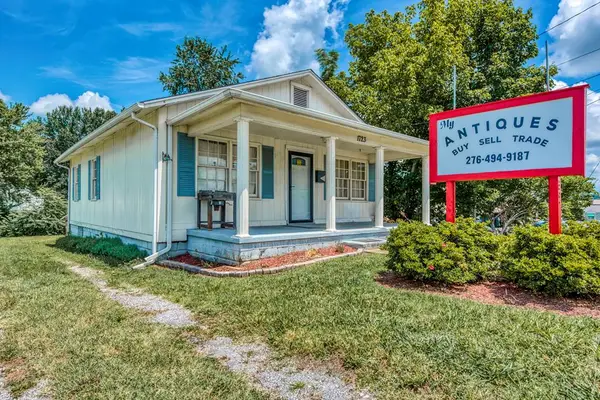 $189,900Active1 beds 2 baths1,107 sq. ft.
1723 Euclid Ave, Bristol, VA 24201
MLS# 111092Listed by: HIGHLANDS REAL ESTATE | SEA GLASS - New
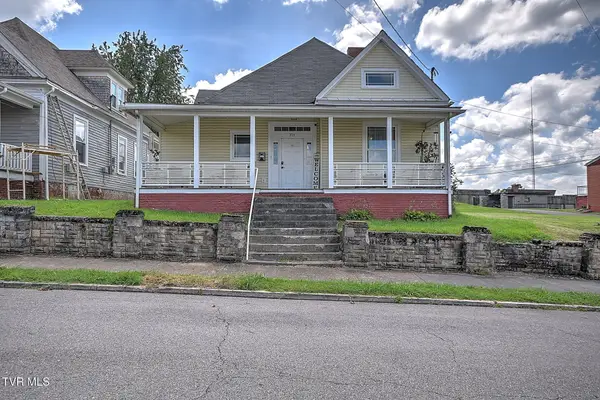 $199,000Active3 beds 2 baths2,050 sq. ft.
321 Lee Street, Bristol, VA 24201
MLS# 9998353Listed by: DAVENPORT BROTHERS REAL ESTATE


Protect your home and budget from life's surprises with an Assurant Home Warranty, backed by a partner that supports you through every step of homeownership. Explore Plans.
©2026 Century 21 Real Estate LLC. All rights reserved. CENTURY 21®, the CENTURY 21 Logo and C21® are service marks owned by Century 21 Real Estate LLC. Century 21 Real Estate LLC fully supports the principles of the Fair Housing Act and the Equal Opportunity Act. Each office is independently owned and operated. Listing information is deemed reliable but not guaranteed accurate.