
158 Fuller Street, Bristol, VA 24201
Local realty services provided by:CENTURY 21 Prime Properties, Inc.
Listed by: denise blevins
Office: exp realty
MLS#:112075
Source:VA_SWVAR
Price summary
- Price:$164,900
- Price per sq. ft.:$190.86
About this home
Charming, preserved, updated and move-in ready in the City of Bristol, VA! This inviting 2-bedroom, 1-bath home offers a surprisingly spacious feel with a bright, open living area and an updated kitchen featuring cathedral ceilings, new appliances, new flooring, ample cabinetry and a convenient breakfast bar overlooking the living space. Fresh, neutral finishes throughout give the home a clean, modern look, while the heat pump provides year-round comfort. The full bath offers generous space with updated finishes, and both bedrooms provide comfortable living space. Step outside and enjoy the rear deck, perfect for relaxing, grilling or entertaining, along with a level yard that's easy to enjoy and maintain. A storage building provides additional space for lawn equipment, tools and outdoor necessities. Located within the City of Bristol, Virginia, this home combines an updated interior, manageable size and convenient location in one attractive package. Whether you're searching for your first home, looking to downsize, or considering an investment property, this one deserves a look. Call your favorite agent today to see this one asap!!...
Contact an agent
Home facts
- Year built:1961
- Subdivision & Development:N/A
- Listing ID #:112075
- Added:10 day(s) ago
- Updated:October 07, 2026 at 03:21 PM
Rooms and interior
- Bedrooms:2
- Total bathrooms:1
- Full bathrooms:1
- Flooring:Newer Floor Covering
- Kitchen Description:Dishwasher, Electric Range, First Level, Microwave, Refrigerator
- Bedroom Description:Master Bedroom - First Level
- Basement Description:Crawl Space
- Living area:864 sq. ft.
Heating and cooling
- Cooling:Central Air, Heat Pump
- Heating:Central, Heat Pump
- Central air:Yes
Structure and exterior
- Roof:Shingle
- Year built:1961
- Building area:864 sq. ft.
- Lot area:0.18 Acres
- Lot Features:Level
- Architectural Style:Cottage, Ranch
- Construction Materials:Vinyl Siding
- Exterior Features:Paved Street
- Levels:1 Story
Schools
- High school:Virginia
- Middle school:Virginia
- Elementary school:Highland View
Utilities
- Water:Public Water
- Sewer:Public Sewer
Finances and disclosures
- Price:$164,900
- Price per sq. ft.:$190.86
Features and amenities
- Appliances:Dishwasher, Refrigerator
- Laundry features:First Level
- Amenities:Newer Paint, Smoke Detector
Parking
- Parking description:Paved Street
New listings near 158 Fuller Street
- Coming Soon
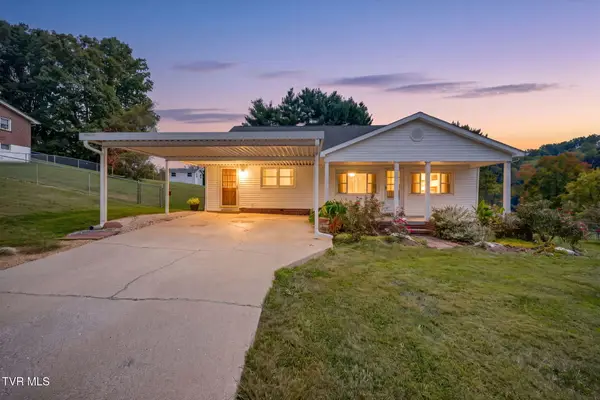 $239,900Coming Soon4 beds 2 baths1,849 sq. ft.
141 Pineview Drive, Bristol, VA 24201
MLS# 10001660Listed by: SELLING STATELINE REAL ESTATE GROUP - New
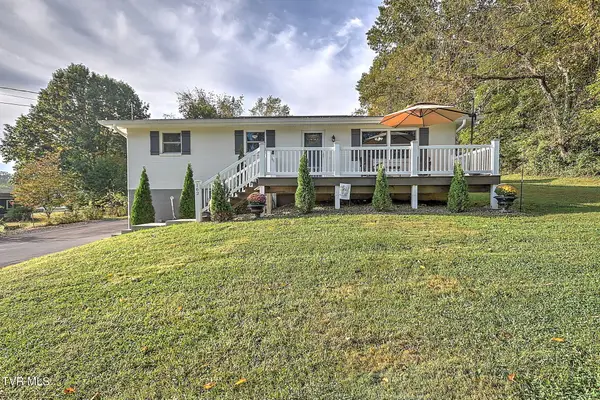 $319,000Active3 beds 3 baths1,650 sq. ft.
162 Cherry Hill Lane, Bristol, VA 24201
MLS# 10001807Listed by: DAVENPORT BROTHERS REAL ESTATE - New
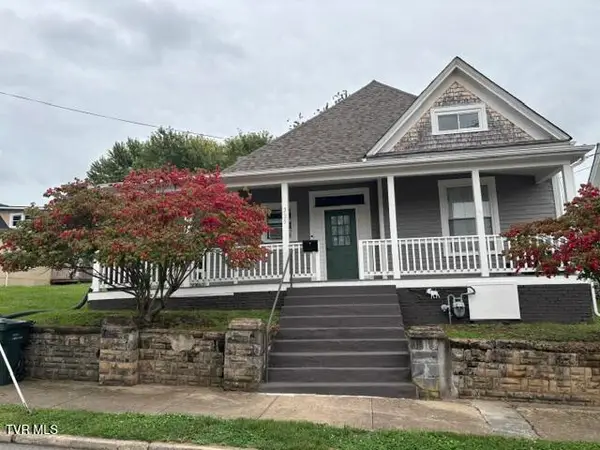 $175,000Active3 beds 1 baths1,611 sq. ft.
325 Lee Street, Bristol, VA 24201
MLS# 10001735Listed by: KW BRISTOL - New
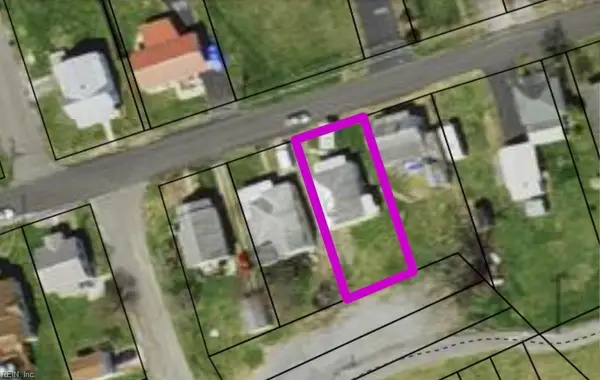 $16,000Active0.13 Acres
2256 Randolph Street, Bristol, VA 24201
MLS# 10656385Listed by: Chesapeake Bay Realty 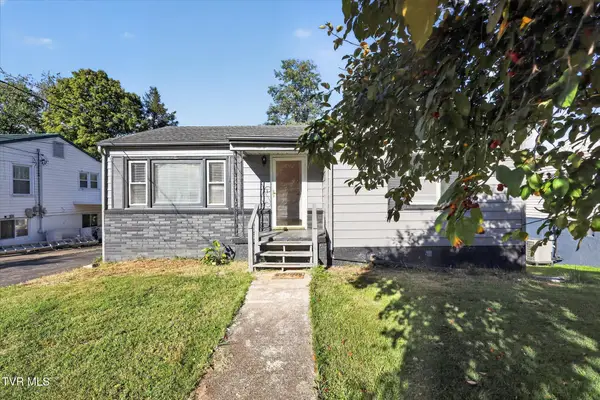 $169,000Pending3 beds 1 baths1,377 sq. ft.
505 Terry Drive, Bristol, VA 24201
MLS# 10001653Listed by: BERKSHIRE HHS, JONES PROPERTY GROUP- New
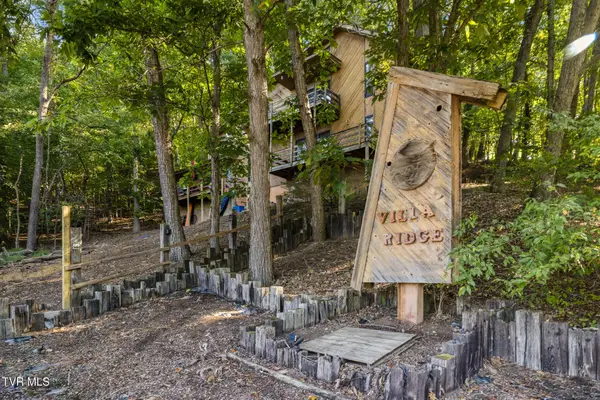 $249,500Active-- beds -- baths2,200 sq. ft.
42 Indiana Street, Bristol, VA 24201
MLS# 10001511Listed by: THE WILSON AGENCY - New
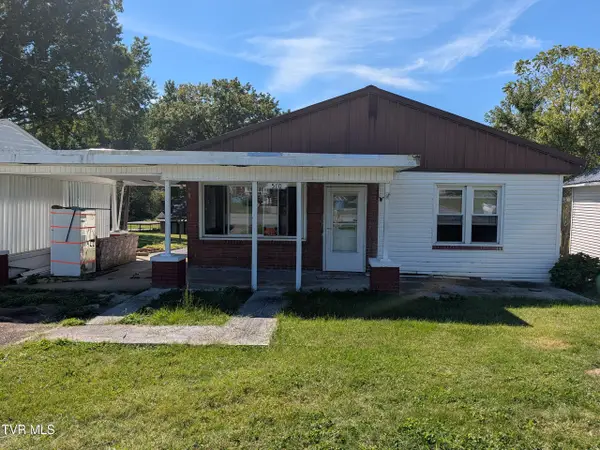 $79,000Active2 beds 1 baths1,305 sq. ft.
510 Spurgeon Lane, Bristol, VA 24201
MLS# 10001529Listed by: PATH REAL ESTATE LLC - New
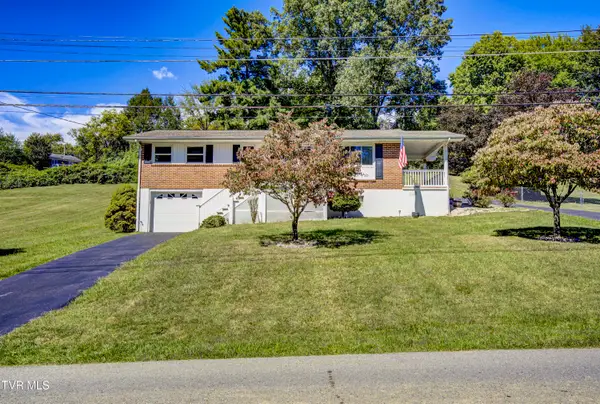 $285,000Active3 beds 2 baths1,532 sq. ft.
432 Wyandotte Road, Bristol, VA 24201
MLS# 10001512Listed by: KW BRISTOL - New
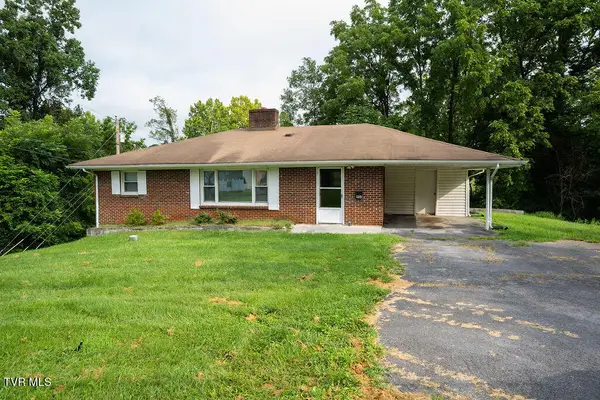 $132,000Active3 beds 1 baths1,200 sq. ft.
904 King Mill Pike, Bristol, VA 24201
MLS# 10001479Listed by: THE ADDINGTON AGENCY BRISTOL - New
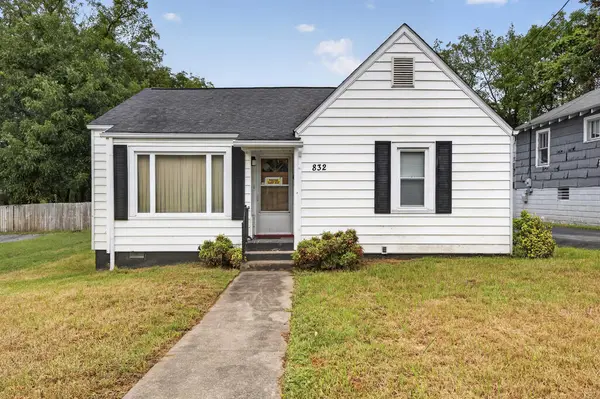 $100,000Active2 beds 1 baths950 sq. ft.
832 Portsmouth Ave, Bristol, VA 24201
MLS# 112081Listed by: EXP REALTY


Protect your home and budget from life's surprises with an Assurant Home Warranty, backed by a partner that supports you through every step of homeownership. Explore Plans.
©2026 Century 21 Real Estate LLC. All rights reserved. CENTURY 21®, the CENTURY 21 Logo and C21® are service marks owned by Century 21 Real Estate LLC. Century 21 Real Estate LLC fully supports the principles of the Fair Housing Act and the Equal Opportunity Act. Each office is independently owned and operated. Listing information is deemed reliable but not guaranteed accurate.