
904 King Mill Pike, Bristol, VA 24201
Local realty services provided by:CENTURY 21 Legacy
904 King Mill Pike,Bristol, VA 24201
$132,000
- 3 Beds
- 1 Baths
- 1,200 sq. ft.
- Single family
- Active
Listed by: tracy lewis
Office: the addington agency bristol
MLS#:10001479
Source:TNVA_MLS
Price summary
- Price:$132,000
- Price per sq. ft.:$55
About this home
Great Opportunity in a Convenient Bristol Location!
Bring your vision and your toolbox to this 3-bedroom, 1-bath home offering approximately 1,200 square feet of living space and plenty of potential. This fixer-upper is being sold AS IS and provides an excellent opportunity for an investor, renovator, or buyer looking to create a home tailored to their own style.
The property features an unfinished basement, providing valuable additional space for storage, a workshop, or future possibilities. Outside, you'll find a spacious yard situated on almost an acre, offering plenty of room for outdoor activities, gardening, pets, or simply enjoying the extra space.
Conveniently located between Downtown Bristol and Exit 7, this property offers easy access to shopping, dining, entertainment, and major roadways while still providing the feel of a larger homesite. With its combination of location, lot size, and potential, this property is ready for someone to bring it back to life!
Contact an agent
Home facts
- Year built:1960
- Subdivision & Development:Not In Subdivision
- Listing ID #:10001479
- Added:18 day(s) ago
- Updated:October 17, 2026 at 04:06 PM
Rooms and interior
- Bedrooms:3
- Total bathrooms:1
- Full bathrooms:1
- Rooms Total:6
- Flooring:Hardwood, Laminate
- Kitchen Description:Range
- Basement Description:Concrete, Dirt Floor, Unfinished, Walk-Out Access
- Living area:1,200 sq. ft.
Heating and cooling
- Cooling:Heat Pump
- Heating:Central
Structure and exterior
- Year built:1960
- Building area:1,200 sq. ft.
- Lot area:0.96 Acres
- Architectural Style:Ranch
- Construction Materials:Brick
Schools
- High school:Virginia
- Middle school:Virginia
- Elementary school:Highland View
Utilities
- Water:Public
- Sewer:Septic Tank
Finances and disclosures
- Price:$132,000
- Price per sq. ft.:$55
Features and amenities
- Appliances:Range
- Laundry features:Electric Dryer Hookup, Washer Hookup
Parking
- Parking description:Carport, Driveway
- Carport spaces:1
New listings near 904 King Mill Pike
- New
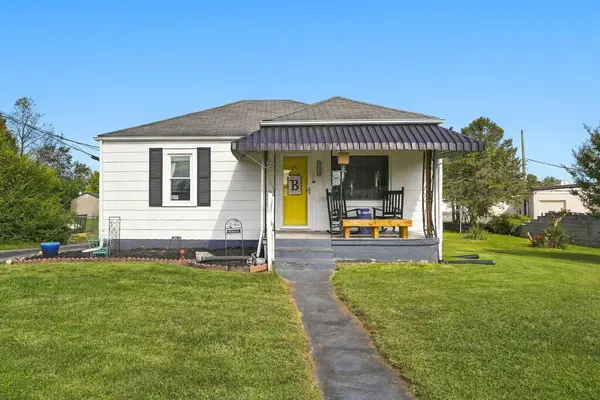 $190,000Active2 beds 1 baths870 sq. ft.
1045 Moorland Ave, Bristol, VA 24201
MLS# 112353Listed by: EXP REALTY - New
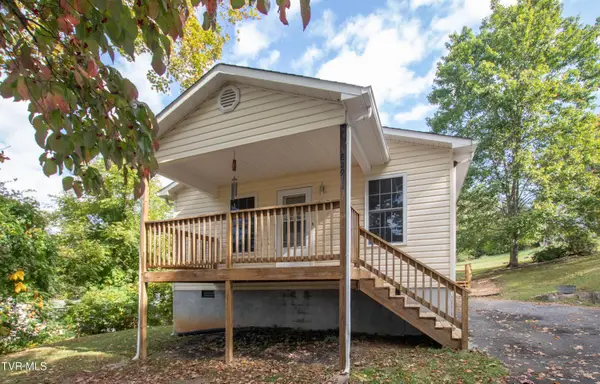 $189,900Active2 beds 1 baths864 sq. ft.
765 Page Street, Bristol, VA 24201
MLS# 10002185Listed by: PRESTIGE HOMES OF THE TRI CITIES, INC. - New
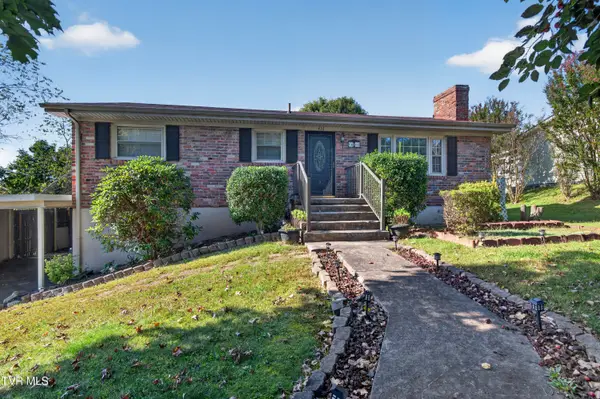 $219,000Active4 beds 2 baths1,838 sq. ft.
416 Sherwood Road, Bristol, VA 24201
MLS# 10002141Listed by: MATT SMITH REALTY - New
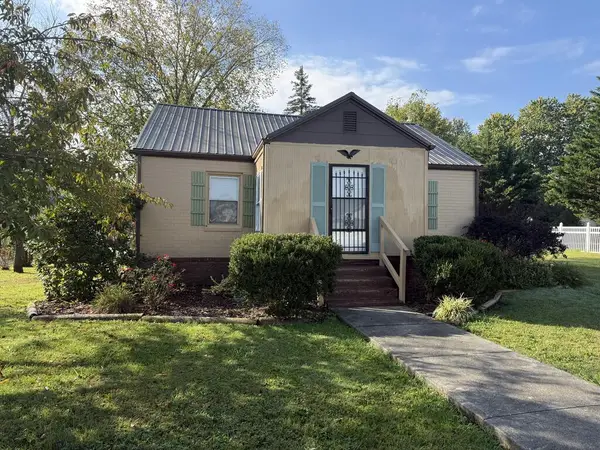 $154,900Active2 beds 1 baths1,116 sq. ft.
1325 King Mill Pike, Bristol, VA 24201
MLS# 112327Listed by: EXP REALTY - New
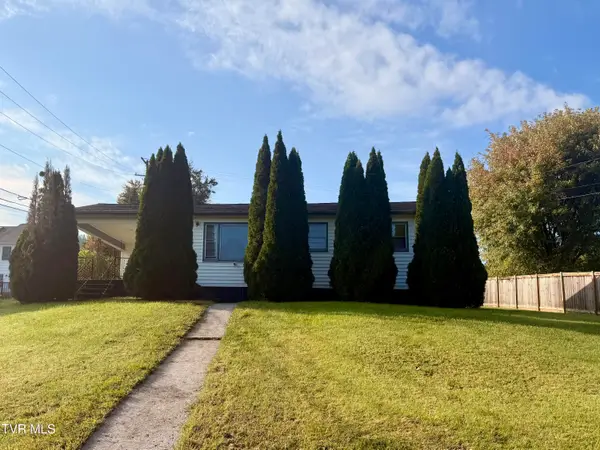 $139,900Active2 beds 1 baths864 sq. ft.
475 Beaverview Drive, Bristol, VA 24201
MLS# 10002097Listed by: HURD REALTY, LLC - New
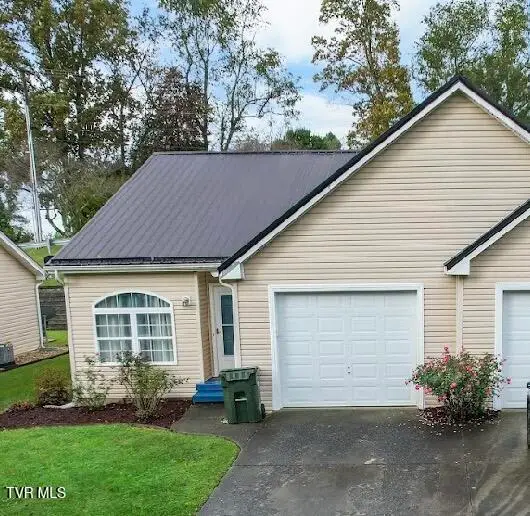 $229,000Active3 beds 2 baths1,150 sq. ft.
116 Willow Oak Court, Bristol, VA 24201
MLS# 10002086Listed by: MATT SMITH REALTY - New
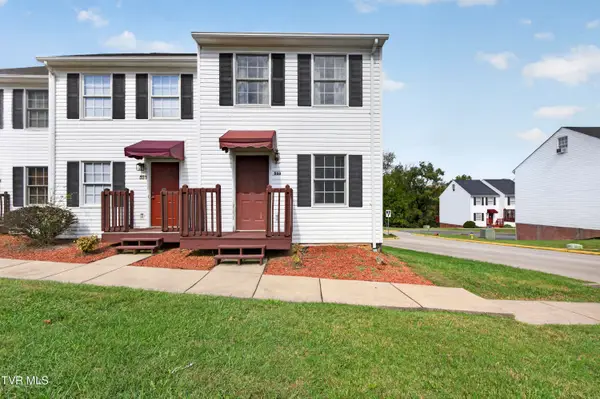 $154,900Active3 beds 2 baths1,251 sq. ft.
533 Beaverview Drive, Bristol, VA 24201
MLS# 10002066Listed by: MATT SMITH REALTY - New
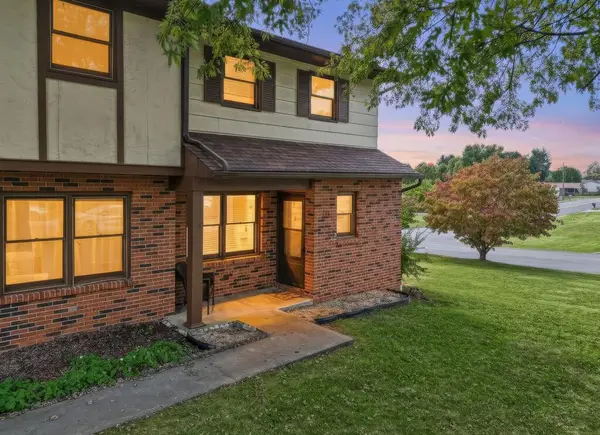 $164,900Active2 beds 2 baths1,080 sq. ft.
121 Oakcrest Circle, Bristol, VA 24201
MLS# 112285Listed by: EXP REALTY - New
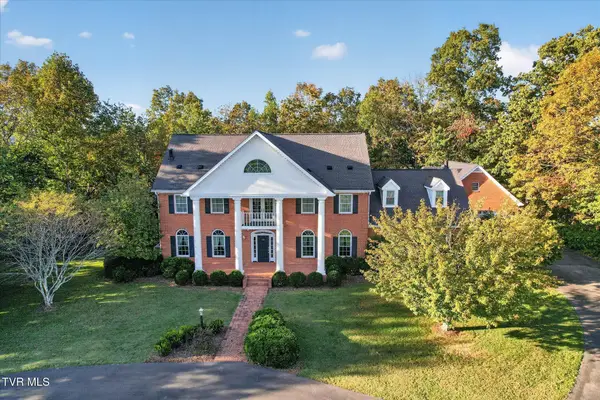 $999,998Active6 beds 5 baths5,064 sq. ft.
298 High Ridge Lane, Bristol, VA 24201
MLS# 10002043Listed by: BERKSHIRE HHS, JONES PROPERTY GROUP - New
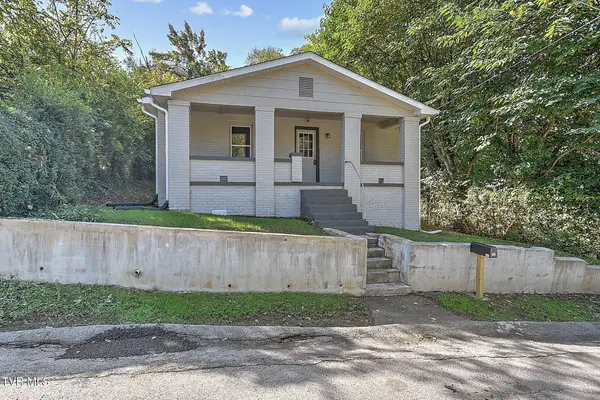 $165,000Active3 beds 1 baths1,460 sq. ft.
627 Dixie Street, Bristol, VA 24201
MLS# 10001984Listed by: PROPERTY EXECUTIVES JOHNSON CITY


Protect your home and budget from life's surprises with an Assurant Home Warranty, backed by a partner that supports you through every step of homeownership. Explore Plans.
©2026 Century 21 Real Estate LLC. All rights reserved. CENTURY 21®, the CENTURY 21 Logo and C21® are service marks owned by Century 21 Real Estate LLC. Century 21 Real Estate LLC fully supports the principles of the Fair Housing Act and the Equal Opportunity Act. Each office is independently owned and operated. Listing information is deemed reliable but not guaranteed accurate.