18204 Nordyke Road, Bristol, VA 24202
Local realty services provided by:CENTURY 21 Prime Properties, Inc.
Listed by: sandra rhymer
Office: uptown properties llc.
MLS#:111704
Source:VA_SWVAR
Price summary
- Price:$200,000
- Price per sq. ft.:$69.78
About this home
Enjoy peaceful country living on approximately 16.51 acres while remaining conveniently close to shopping, restaurants, and the golf course. This charming ranch-style farmhouse offers 3 bedrooms, 2 full baths, and approximately 1,433 square feet of finished living space above grade. The basement provides generous storage space and includes an additional washer and dryer hookup, with another hookup conveniently located on the main level. Outside, the property features an attached carport, a detached garage and workshop with space for up to four vehicles, a barn with an attached chicken coop, a greenhouse for gardening enthusiasts, and a natural spring. Beautiful views, open acreage, and the potential for an additional homesite make this property especially appealing. The sellers are downsizing and have priced the home and acreage to sell. Information contained in this listing may have been obtained from third-party sources and/or tax records. Buyers and buyers' agents should independently verify all information....
Contact an agent
Home facts
- Year built:1964
- Subdivision & Development:N/A
- Listing ID #:111704
- Added:17 day(s) ago
- Updated:September 17, 2026 at 03:52 PM
Rooms and interior
- Bedrooms:3
- Total bathrooms:2
- Full bathrooms:2
- Dining Description:Main Level
- Kitchen Description:Main Level
- Bedroom Description:Master Bedroom - Main Level
- Living area:1,433 sq. ft.
Heating and cooling
- Cooling:Heat Pump
- Heating:Heat Pump
Structure and exterior
- Roof:Shingle
- Year built:1964
- Building area:1,433 sq. ft.
- Lot area:16.51 Acres
- Architectural Style:Ranch
- Construction Materials:Brick
- Foundation Description:Block
- Levels:1 Story
Schools
- High school:John S Battle
- Middle school:Wallace
- Elementary school:Valley Institute
Utilities
- Water:Well
- Sewer:Septic System
Finances and disclosures
- Price:$200,000
- Price per sq. ft.:$69.78
- Tax amount:$1,025 (2025)
Features and amenities
- Laundry features:Main Level
Parking
- Garage spaces:4
New listings near 18204 Nordyke Road
- New
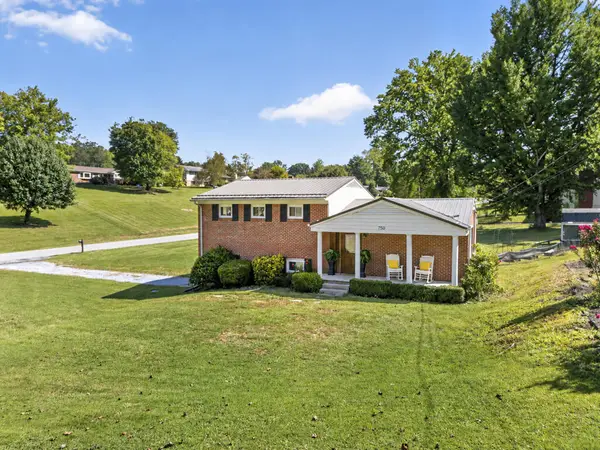 $314,900Active3 beds 2 baths1,898 sq. ft.
750 Fox Meadow Ln, Bristol, VA 24201
MLS# 111937Listed by: LANDMARK REALTY - New
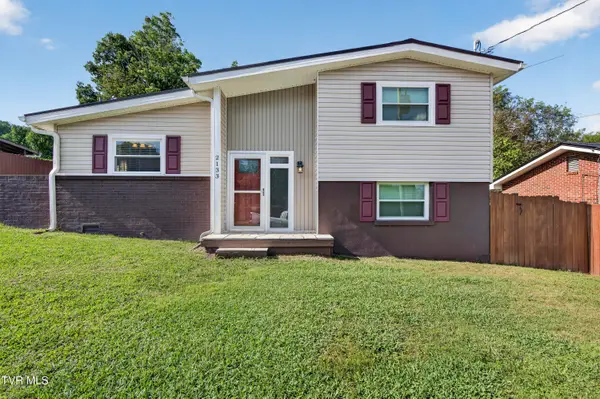 $199,000Active3 beds 1 baths892 sq. ft.
2133 Westfield Street, Bristol, VA 24201
MLS# 10001013Listed by: MATT SMITH REALTY - New
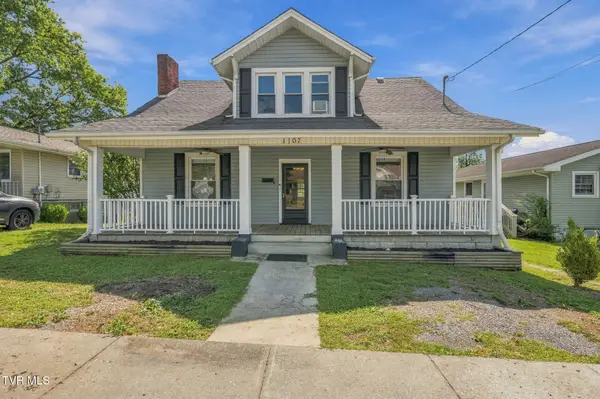 $229,995Active4 beds 2 baths2,132 sq. ft.
1107 Massachusetts Avenue, Bristol, VA 24201
MLS# 10001014Listed by: PATH REAL ESTATE LLC - New
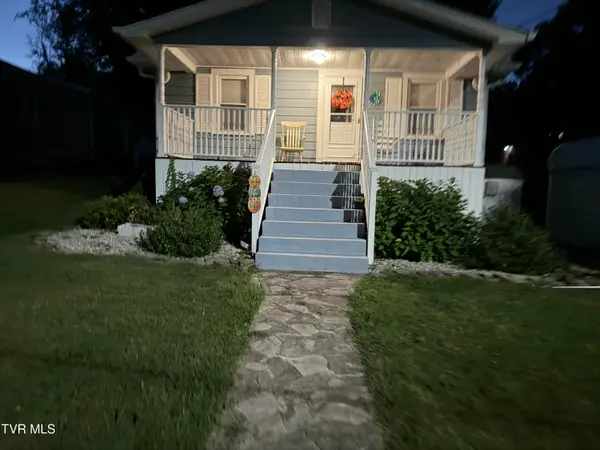 $212,500Active2 beds 2 baths828 sq. ft.
241 Magnolia Drive, Bristol, VA 24201
MLS# 10000876Listed by: GREATER IMPACT REALTY KINGSPORT - New
 $224,850Active3 beds 2 baths1,450 sq. ft.
305 McArthur Circle, Bristol, VA 24201
MLS# 111886Listed by: PRESTIGE HOMES OF THE TRI CITIES INC. - New
 $399,000Active4 beds 3 baths5,016 sq. ft.
258 King Street, Bristol, VA 24201
MLS# 10000822Listed by: WALLACE - New

 $239,900Active2 beds 2 baths1,426 sq. ft.
340 Page Street, Bristol, VA 24201
MLS# 10000813Listed by: CENTURY 21 LEGACY - New
 $289,900Active3 beds 2 baths1,438 sq. ft.
1125 Euclid Avenue, Bristol, VA 24201
MLS# 10000752Listed by: PRESTIGE HOMES OF THE TRI CITIES, INC. - New
 $275,000Active3 beds 2 baths1,991 sq. ft.
551 Meadowcrest Drive, Bristol, VA 24201
MLS# 10000757Listed by: THE ADDINGTON AGENCY BRISTOL - New
 $69,900Active2 beds 1 baths672 sq. ft.
1009 Vermont Avenue, Bristol, VA 24201
MLS# 10000712Listed by: MATT SMITH REALTY


Protect your home and budget from life's surprises with an Assurant Home Warranty, backed by a partner that supports you through every step of homeownership. Explore Plans.
©2026 Century 21 Real Estate LLC. All rights reserved. CENTURY 21®, the CENTURY 21 Logo and C21® are service marks owned by Century 21 Real Estate LLC. Century 21 Real Estate LLC fully supports the principles of the Fair Housing Act and the Equal Opportunity Act. Each office is independently owned and operated. Listing information is deemed reliable but not guaranteed accurate.