
19614 Greenbriar Drive, Bristol, VA 24202
Local realty services provided by:CENTURY 21 Legacy
19614 Greenbriar Drive,Bristol, VA 24202
$199,900
- 3 Beds
- 1 Baths
- 1,000 sq. ft.
- Single family
- Active
Listed by: garrett addington
Office: the addington agency bristol
MLS#:9994758
Source:TNVA_MLS
Price summary
- Price:$199,900
- Price per sq. ft.:$199.9
About this home
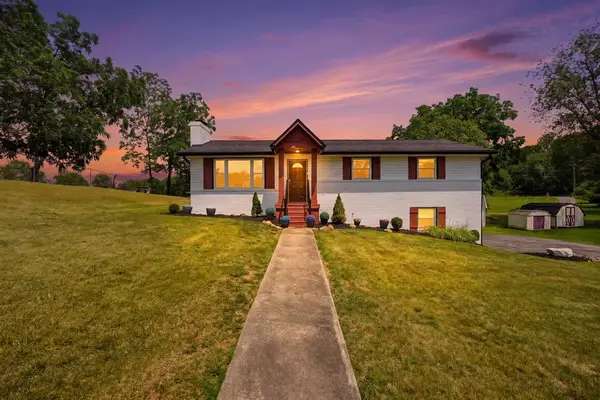
Looking for a turn-key home in the heart of Bristol? Don't miss this one! This one-level home comes complete with 3 bedrooms, 1 full bathroom, and offers 1,000 sqft of thoughtfully designed living space in move in ready condition! Featuring hardwood floors and tasteful improvements throughout, this property is full of charm and functionality. Step inside to find an updated kitchen with stylish cabinetry, butcher block countertops, and brand-new stainless steel appliances. The renovated bathroom showcases modern finishes and an updated vanity, creating a fresh and inviting space. Outside, enjoy the large yard with plenty of room for gardening, pets, or play, along with a storage shed for added convenience. Two covered porches provide the perfect setting for relaxing or entertaining throughout the summer months. Whether you're a first-time buyer, downsizing, or searching for an investment opportunity, this well-maintained home offers updated features, a level yard, and move-in ready appeal. Priced to sell at $199k, this one will not last long! Call today to schedule your appointment! Information deemed reliable but collected from third-party sources and subject to buyer and buyer's agent verification....
Contact an agent
Home facts
- Year built:1976
- Listing ID #:9994758
- Added:23 day(s) ago
- Updated:May 25, 2026 at 03:06 PM
Rooms and interior
- Bedrooms:3
- Total bathrooms:1
- Full bathrooms:1
- Rooms Total:6
- Flooring:Hardwood, Vinyl
- Kitchen Description:Dishwasher, Eat-in Kitchen, Electric Range, Microwave, Refrigerator
- Living area:1,000 sq. ft.
Heating and cooling
- Cooling:Heat Pump
- Heating:Heat Pump
Structure and exterior
- Year built:1976
- Building area:1,000 sq. ft.
- Lot area:0.34 Acres
- Architectural Style:Ranch
- Construction Materials:Brick, Vinyl Siding
- Exterior Features:Covered, Front porch, Side Porch
Schools
- High school:John S. Battle
- Middle school:Wallace
- Elementary school:High Point
Utilities
- Water:Public
- Sewer:Septic Tank
Finances and disclosures
- Price:$199,900
- Price per sq. ft.:$199.9
Features and amenities
- Appliances:Dishwasher, Electric Range, Microwave, Refrigerator
- Laundry features:Electric Dryer Hookup, Washer Hookup
- Amenities:Eat-in Kitchen, Remodeled
New listings near 19614 Greenbriar Drive
- New
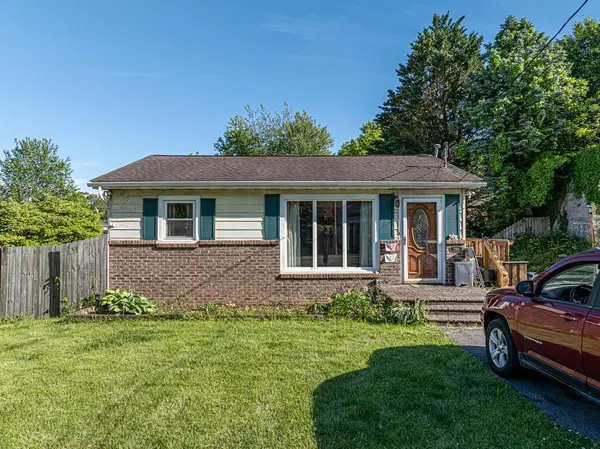 $189,000Active2 beds 2 baths1,566 sq. ft.
2314 Randolph St, Bristol, VA 24201
MLS# 110285Listed by: HIGHLANDS REAL ESTATE | SEA GLASS - New
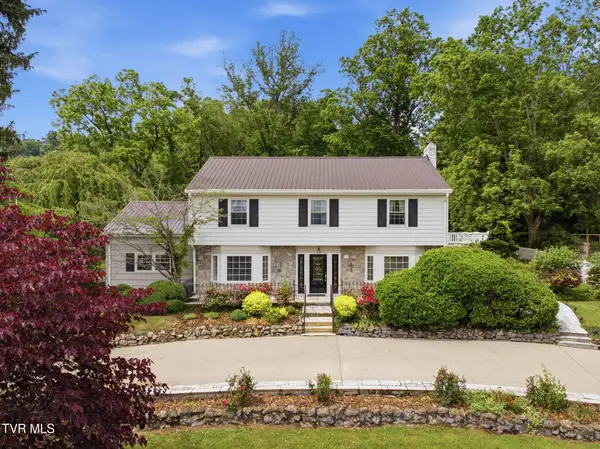 $395,000Active3 beds 3 baths4,071 sq. ft.
1700 Overhill Road, Bristol, VA 24201
MLS# 9995856Listed by: THE ADDINGTON AGENCY BRISTOL - New
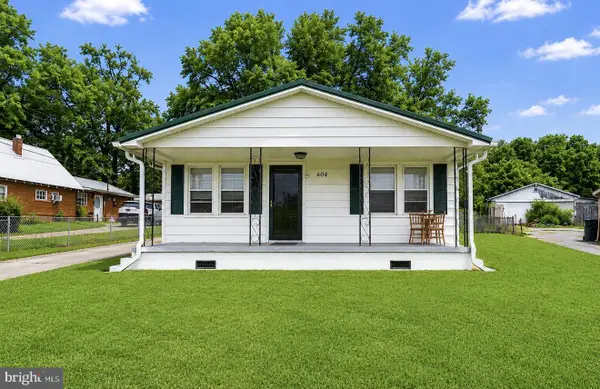 $130,000Active2 beds 1 baths996 sq. ft.
604 Shakesville Rd, BRISTOL, VA 24202
MLS# VAWA2000020Listed by: SAMSON PROPERTIES - New
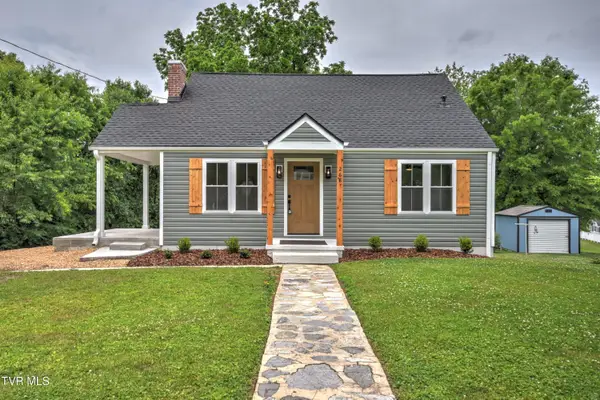 $259,900Active3 beds 1 baths1,203 sq. ft.
268 Cherokee Road, Bristol, VA 24201
MLS# 9995841Listed by: DAVENPORT BROTHERS REAL ESTATE - New
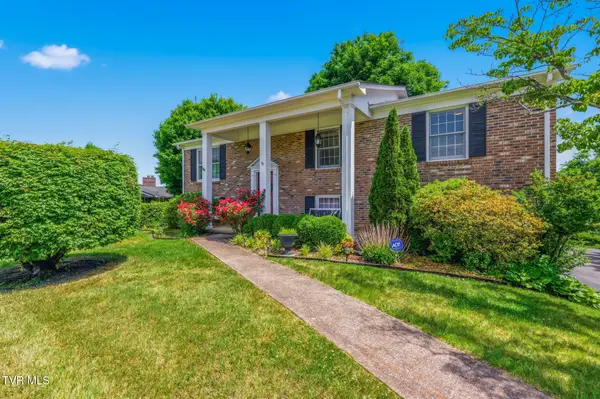
 $350,000Active3 beds 3 baths1,890 sq. ft.
537 Mosswood Lane, Bristol, VA 24201
MLS# 110254Listed by: SUMMIT PROPERTIES - New
 $334,995Active4 beds 3 baths2,318 sq. ft.
211 Independence Drive, Bristol, VA 24201
MLS# 9995783Listed by: PATH REAL ESTATE LLC - New
 $299,900Active3 beds 3 baths1,600 sq. ft.
149 Robin Circle, Bristol, VA 24202-5921
MLS# 110249Listed by: KW BRISTOL  $89,999Pending2 beds 1 baths864 sq. ft.
158 Fuller Street, Bristol, VA 24201
MLS# 9995770Listed by: THE ADDINGTON AGENCY BRISTOL- New
 $250,000Active4 beds 2 baths3,584 sq. ft.
539 Edmond Street, Bristol, VA 24201
MLS# 9995765Listed by: KW JOHNSON CITY - New
 $174,900Active2 beds 2 baths904 sq. ft.
169 Aspen Circle, Bristol, VA 24201
MLS# 110220Listed by: EXP REALTY


Protect your home and budget from life's surprises with an Assurant Home Warranty, backed by a partner that supports you through every step of homeownership. Explore Plans.
©2026 Century 21 Real Estate LLC. All rights reserved. CENTURY 21®, the CENTURY 21 Logo and C21® are service marks owned by Century 21 Real Estate LLC. Century 21 Real Estate LLC fully supports the principles of the Fair Housing Act and the Equal Opportunity Act. Each office is independently owned and operated. Listing information is deemed reliable but not guaranteed accurate.