
21322 Cavalier Circle, Bristol, VA 24202
Local realty services provided by:CENTURY 21 Legacy
21322 Cavalier Circle,Bristol, VA 24202
$359,900
- 3 Beds
- 3 Baths
- 3,488 sq. ft.
- Single family
- Pending
Listed by: maggie hall
Office: path real estate llc.
MLS#:9995425
Source:TNVA_MLS
Price summary
- Price:$359,900
- Price per sq. ft.:$97.72
About this home
Welcome home! Tucked away on a rare 1.4-acre double lot at the end of a quiet cul-de-sac in the established Lowry Hills subdivision neighborhood, this spacious 3,400+ sq. ft. move-in ready home offers the perfect blend of privacy, flexibility, and everyday convenience.
Thoughtfully updated throughout, this property features remodeled bathrooms, replacement windows, new decking boards, and a roof replaced within the last five years, giving buyers peace of mind while preserving the home's character and charm.
Inside, you'll find a beautifully updated kitchen featuring granite countertops, custom cabinetry, and stainless-steel appliances, all opening to a bright flex-space sunroom ideal for a home office, reading nook, studio, or relaxing morning coffee spot. The main level offers generous living space, three bedrooms, and two full bathrooms.
Continue downstairs to find a finished walk-out lower level that could function as a private guest suite or multi-generational living space. The lower level is complete with a large great room featuring a cozy gas-log fireplace, a second full kitchen with island, full bathroom, and a private room with walk-in closet that can easily function as a home theater, exercise room, guest quarters or additional flex space. Rounding out the lower level is an oversized laundry room with additional pantry and storage space.
Step outside and enjoy your own private retreat. A peaceful covered brick patio features outdoor lighting, a ceiling fan, brick fire pit, and hot tub area perfect for entertaining or unwinding year-round. One of the most unique features of this property is its dual-street access from both the front cul-de-sac and the parallel road behind the property, allowing convenient backyard access for RV, boat, or overflow parking.
This property also offers two exceptional utility and storage buildings complete with electricity, providing outstanding functionality for hobbies, workshop space, lawn equipment, or additional storage needs.
Enjoy the peaceful setting while remaining just minutes from Sugar Hollow Park, shopping and dining at The Highlands, and convenient interstate access at Exit 7.
Don't miss your chance to own this spacious home with extra land, storage, and flexibility in one of Bristol's well-established neighborhoods.
Seller and Seller's agent make no representations. Buyer and Buyer's agent to verify all information....
Contact an agent
Home facts
- Year built:1963
- Listing ID #:9995425
- Added:10 day(s) ago
- Updated:May 26, 2026 at 07:33 AM
Rooms and interior
- Bedrooms:3
- Total bathrooms:3
- Full bathrooms:3
- Rooms Total:8
- Flooring:Ceramic Tile, Hardwood
- Kitchen Description:Dishwasher, Electric Range, Microwave, Refrigerator
- Basement Description:Partially Finished, Walk-Out Access
- Living area:3,488 sq. ft.
Heating and cooling
- Cooling:Heat Pump
- Heating:Heat Pump
Structure and exterior
- Year built:1963
- Building area:3,488 sq. ft.
- Lot area:1.4 Acres
- Architectural Style:Ranch
- Construction Materials:Brick, Vinyl Siding
- Exterior Features:Enclosed
Schools
- High school:John S. Battle
- Middle school:Wallace
- Elementary school:High Point
Utilities
- Water:At Road
- Sewer:Septic Tank
Finances and disclosures
- Price:$359,900
- Price per sq. ft.:$97.72
Features and amenities
- Appliances:Dishwasher, Electric Range, Microwave, Refrigerator
- Laundry features:Electric Dryer Hookup, Washer Hookup
- Amenities:Insulated Windows
Parking
- Parking description:Asphalt Driveway, Attached
- Garage spaces:1
New listings near 21322 Cavalier Circle
- New
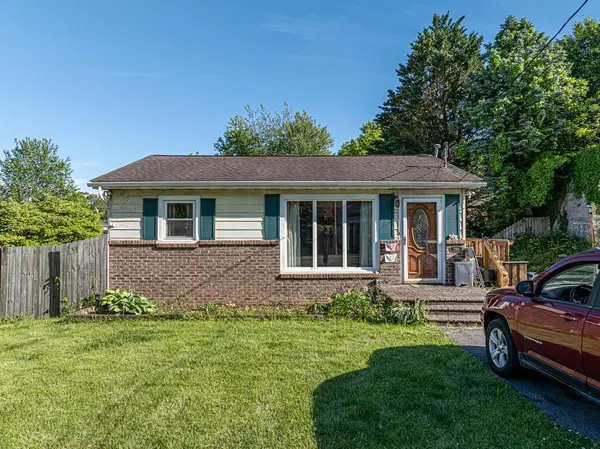 $189,000Active2 beds 2 baths1,566 sq. ft.
2314 Randolph St, Bristol, VA 24201
MLS# 110285Listed by: HIGHLANDS REAL ESTATE | SEA GLASS - New
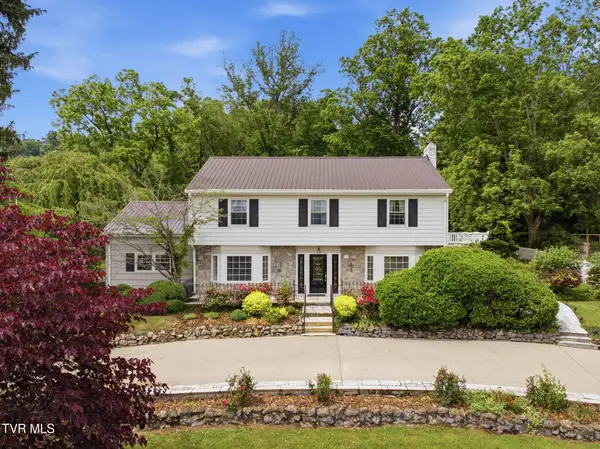 $395,000Active3 beds 3 baths4,071 sq. ft.
1700 Overhill Road, Bristol, VA 24201
MLS# 9995856Listed by: THE ADDINGTON AGENCY BRISTOL - New
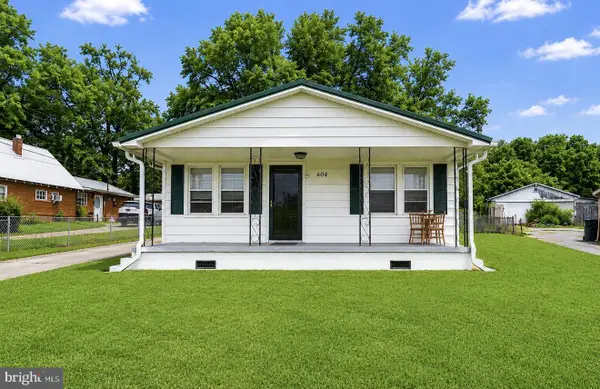 $130,000Active2 beds 1 baths996 sq. ft.
604 Shakesville Rd, BRISTOL, VA 24202
MLS# VAWA2000020Listed by: SAMSON PROPERTIES - New
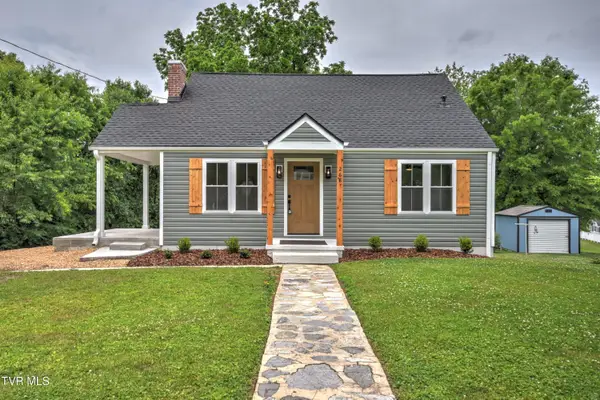 $259,900Active3 beds 1 baths1,203 sq. ft.
268 Cherokee Road, Bristol, VA 24201
MLS# 9995841Listed by: DAVENPORT BROTHERS REAL ESTATE - New
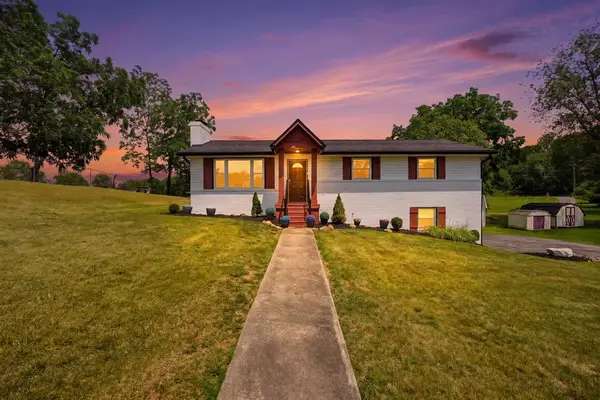 $350,000Active3 beds 3 baths1,890 sq. ft.
537 Mosswood Lane, Bristol, VA 24201
MLS# 110254Listed by: SUMMIT PROPERTIES - New
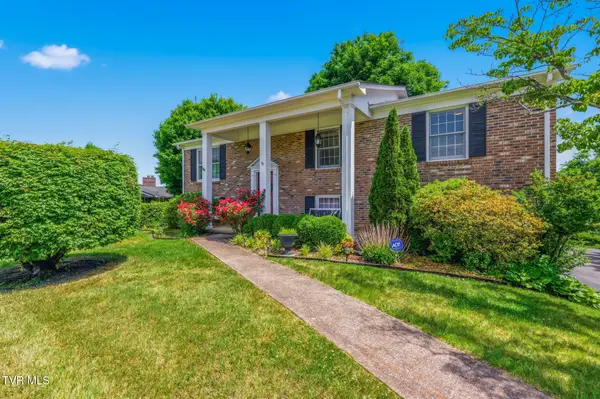 $334,995Active4 beds 3 baths2,318 sq. ft.
211 Independence Drive, Bristol, VA 24201
MLS# 9995783Listed by: PATH REAL ESTATE LLC - New
 $299,900Active3 beds 3 baths1,600 sq. ft.
149 Robin Circle, Bristol, VA 24202-5921
MLS# 110249Listed by: KW BRISTOL  $89,999Pending2 beds 1 baths864 sq. ft.
158 Fuller Street, Bristol, VA 24201
MLS# 9995770Listed by: THE ADDINGTON AGENCY BRISTOL- New
 $250,000Active4 beds 2 baths3,584 sq. ft.
539 Edmond Street, Bristol, VA 24201
MLS# 9995765Listed by: KW JOHNSON CITY - New
 $174,900Active2 beds 2 baths904 sq. ft.
169 Aspen Circle, Bristol, VA 24201
MLS# 110220Listed by: EXP REALTY


Protect your home and budget from life's surprises with an Assurant Home Warranty, backed by a partner that supports you through every step of homeownership. Explore Plans.
©2026 Century 21 Real Estate LLC. All rights reserved. CENTURY 21®, the CENTURY 21 Logo and C21® are service marks owned by Century 21 Real Estate LLC. Century 21 Real Estate LLC fully supports the principles of the Fair Housing Act and the Equal Opportunity Act. Each office is independently owned and operated. Listing information is deemed reliable but not guaranteed accurate.