2133 Westfield Street, Bristol, VA 24201
Local realty services provided by:CENTURY 21 Legacy
2133 Westfield Street,Bristol, VA 24201
$199,000
- 3 Beds
- 1 Baths
- 892 sq. ft.
- Single family
- Active
Listed by: maxwell yates
Office: matt smith realty
MLS#:10001013
Source:TNVA_MLS
Price summary
- Price:$199,000
- Price per sq. ft.:$223.09
About this home
Welcome to this well-maintained property on Westfield Street in Bristol, Virginia, conveniently located near the casino, dining, entertainment, and other local amenities. This property offers peace of mind with numerous recent updates and improvements already completed. Major updates include a 4-year-old HVAC system, 4-year-old roof, 4-year-old windows, and 4-year-old electrical system, providing important upgrades for the next owner. The ductwork is brand new, adding another valuable improvement to the home's mechanical systems. Outside, you'll find a brand-new driveway and brand-new pergola, creating an inviting exterior and a great space for relaxing or entertaining. With its convenient location and extensive list of recent updates, this property offers an excellent opportunity for a homeowner or investor looking for a property where many of the major improvements have already been completed.
Contact an agent
Home facts
- Year built:1956
- Subdivision & Development:Not Listed
- Listing ID #:10001013
- Added:1 day(s) ago
- Updated:September 17, 2026 at 05:14 PM
Rooms and interior
- Bedrooms:3
- Total bathrooms:1
- Full bathrooms:1
- Rooms Total:5
- Flooring:Hardwood, Luxury Vinyl
- Kitchen Description:Built-In Electric Oven, Dishwasher, Microwave, Refrigerator
- Basement Description:Block, Concrete, Exterior Entry, Unfinished
- Living area:892 sq. ft.
Heating and cooling
- Cooling:Heat Pump
- Heating:Heat Pump
Structure and exterior
- Year built:1956
- Building area:892 sq. ft.
- Lot area:0.19 Acres
- Construction Materials:Vinyl Siding
- Foundation Description:Block
Schools
- High school:Virginia
- Middle school:Virginia
- Elementary school:Stonewall Jackson Elementary
Utilities
- Water:Public
- Sewer:Public Sewer
Finances and disclosures
- Price:$199,000
- Price per sq. ft.:$223.09
Features and amenities
- Appliances:Dishwasher, Microwave, Refrigerator
- Laundry features:Electric Dryer Hookup, Washer Hookup
- Amenities:Double Pane Windows, Remodeled
Parking
- Parking description:Asphalt Driveway
New listings near 2133 Westfield Street
- New
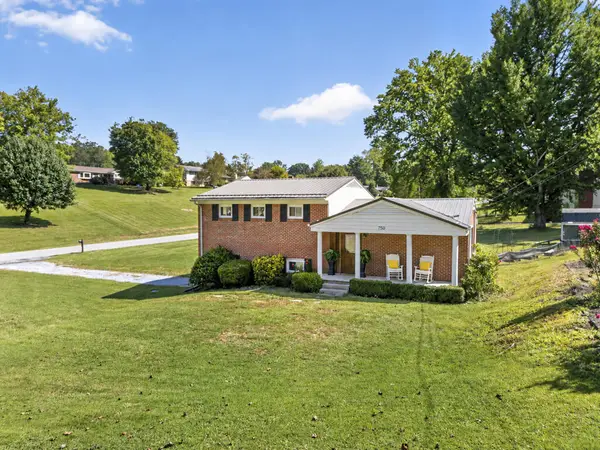 $314,900Active3 beds 2 baths1,898 sq. ft.
750 Fox Meadow Ln, Bristol, VA 24201
MLS# 111937Listed by: LANDMARK REALTY - New
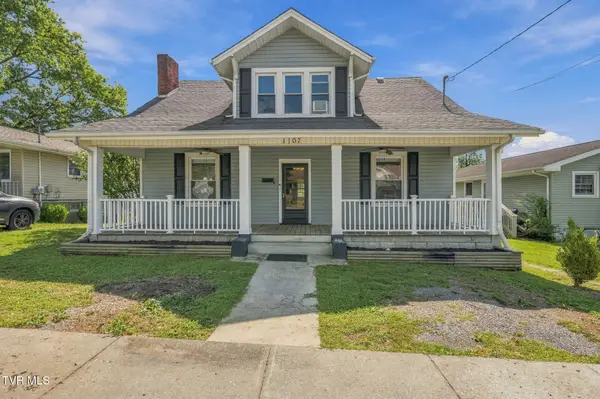 $229,995Active4 beds 2 baths2,132 sq. ft.
1107 Massachusetts Avenue, Bristol, VA 24201
MLS# 10001014Listed by: PATH REAL ESTATE LLC - New
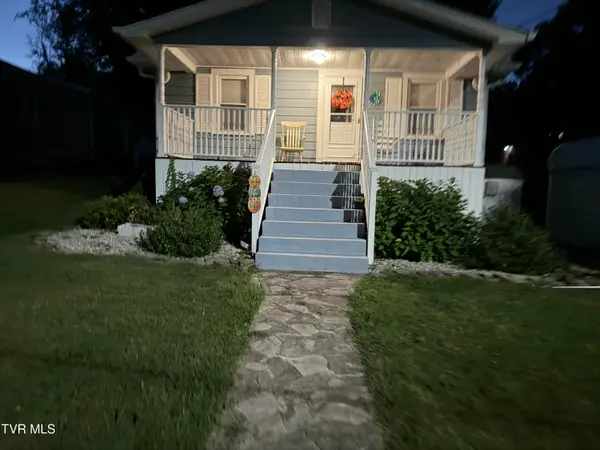 $212,500Active2 beds 2 baths828 sq. ft.
241 Magnolia Drive, Bristol, VA 24201
MLS# 10000876Listed by: GREATER IMPACT REALTY KINGSPORT - New
 $224,850Active3 beds 2 baths1,450 sq. ft.
305 McArthur Circle, Bristol, VA 24201
MLS# 111886Listed by: PRESTIGE HOMES OF THE TRI CITIES INC. - New
 $399,000Active4 beds 3 baths5,016 sq. ft.
258 King Street, Bristol, VA 24201
MLS# 10000822Listed by: WALLACE - New

 $239,900Active2 beds 2 baths1,426 sq. ft.
340 Page Street, Bristol, VA 24201
MLS# 10000813Listed by: CENTURY 21 LEGACY - New
 $289,900Active3 beds 2 baths1,438 sq. ft.
1125 Euclid Avenue, Bristol, VA 24201
MLS# 10000752Listed by: PRESTIGE HOMES OF THE TRI CITIES, INC. - New
 $275,000Active3 beds 2 baths1,991 sq. ft.
551 Meadowcrest Drive, Bristol, VA 24201
MLS# 10000757Listed by: THE ADDINGTON AGENCY BRISTOL - New
 $69,900Active2 beds 1 baths672 sq. ft.
1009 Vermont Avenue, Bristol, VA 24201
MLS# 10000712Listed by: MATT SMITH REALTY


Protect your home and budget from life's surprises with an Assurant Home Warranty, backed by a partner that supports you through every step of homeownership. Explore Plans.
©2026 Century 21 Real Estate LLC. All rights reserved. CENTURY 21®, the CENTURY 21 Logo and C21® are service marks owned by Century 21 Real Estate LLC. Century 21 Real Estate LLC fully supports the principles of the Fair Housing Act and the Equal Opportunity Act. Each office is independently owned and operated. Listing information is deemed reliable but not guaranteed accurate.