750 Fox Meadow Ln, Bristol, VA 24201
Local realty services provided by:CENTURY 21 Prime Properties, Inc.
Listed by: travis dyson
Office: landmark realty
MLS#:111937
Source:VA_SWVAR
Price summary
- Price:$314,900
- Price per sq. ft.:$137.03
About this home
Step inside this inviting all-brick 3-bedroom, 2-bath home in an established Bristol, Virginia neighborhood and you'll immediately notice the beautiful hardwood floors and abundance of natural light. The spacious living room is filled with sunshine from its large windows, creating a bright and welcoming place to relax or entertain. The kitchen is ready for everyday living, and all kitchen appliances, plus the washer and dryer, convey with the sale. Downstairs, the den provides even more living space and features a cozy gas log fireplace. Outside, there's plenty to enjoy with a covered front porch, large open rear deck, spacious lot, raised garden beds, and an outbuilding for extra storage. The landscaping is already bursting with character, including dahlias, roses, peonies, blue hydrangeas, and a peach tree. A metal roof, natural gas furnace, and central air conditioning add to the home's appeal. With comfortable living spaces, great outdoor areas, and an established Bristol setting, this home has so much to offer both inside and out....
Contact an agent
Home facts
- Year built:1960
- Subdivision & Development:N/A
- Listing ID #:111937
- Added:1 day(s) ago
- Updated:September 17, 2026 at 10:21 PM
Rooms and interior
- Bedrooms:3
- Total bathrooms:2
- Full bathrooms:2
- Kitchen Description:Dishwasher, Electric Range, First Level, Refrigerator
- Bedroom Description:Master Bedroom - Upper Level
- Basement Description:Unfinished
- Living area:1,898 sq. ft.
Heating and cooling
- Cooling:Central Air, Heat Pump
- Heating:Central, Forced Air, Heat Pump
- Central air:Yes
Structure and exterior
- Roof:Shingle
- Year built:1960
- Building area:1,898 sq. ft.
- Lot area:0.58 Acres
- Lot Features:Level
- Architectural Style:Tri-Level
- Construction Materials:Brick
- Levels:2 1/2 Stories
Schools
- High school:Virginia
- Middle school:Virginia
- Elementary school:Watauga
Utilities
- Water:Public Water
- Sewer:Public Sewer
Finances and disclosures
- Price:$314,900
- Price per sq. ft.:$137.03
Features and amenities
- Appliances:Dishwasher, Refrigerator
- Laundry features:In Basement
New listings near 750 Fox Meadow Ln
- New
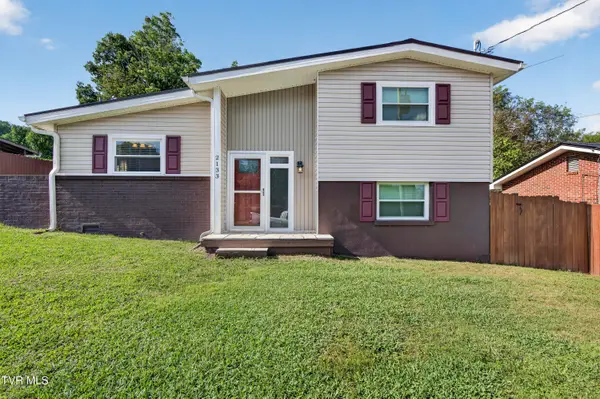 $199,000Active3 beds 1 baths892 sq. ft.
2133 Westfield Street, Bristol, VA 24201
MLS# 10001013Listed by: MATT SMITH REALTY - New
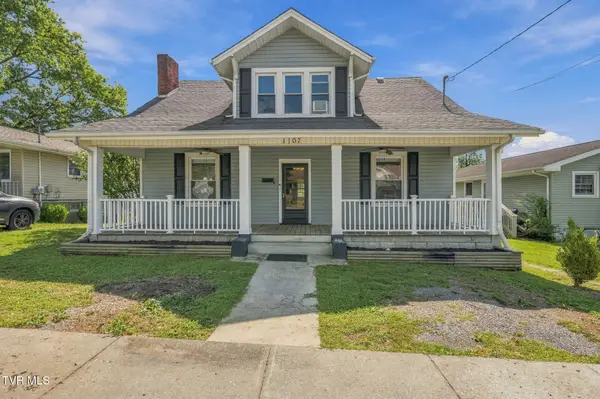 $229,995Active4 beds 2 baths2,132 sq. ft.
1107 Massachusetts Avenue, Bristol, VA 24201
MLS# 10001014Listed by: PATH REAL ESTATE LLC - New
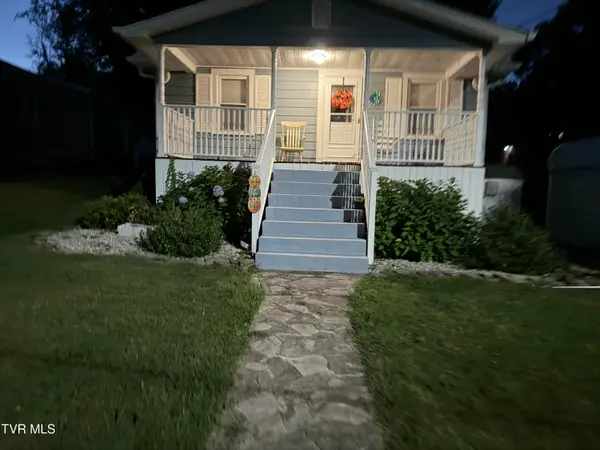 $212,500Active2 beds 2 baths828 sq. ft.
241 Magnolia Drive, Bristol, VA 24201
MLS# 10000876Listed by: GREATER IMPACT REALTY KINGSPORT - New
 $224,850Active3 beds 2 baths1,450 sq. ft.
305 McArthur Circle, Bristol, VA 24201
MLS# 111886Listed by: PRESTIGE HOMES OF THE TRI CITIES INC. - New
 $399,000Active4 beds 3 baths5,016 sq. ft.
258 King Street, Bristol, VA 24201
MLS# 10000822Listed by: WALLACE - New

 $239,900Active2 beds 2 baths1,426 sq. ft.
340 Page Street, Bristol, VA 24201
MLS# 10000813Listed by: CENTURY 21 LEGACY - New
 $289,900Active3 beds 2 baths1,438 sq. ft.
1125 Euclid Avenue, Bristol, VA 24201
MLS# 10000752Listed by: PRESTIGE HOMES OF THE TRI CITIES, INC. - New
 $275,000Active3 beds 2 baths1,991 sq. ft.
551 Meadowcrest Drive, Bristol, VA 24201
MLS# 10000757Listed by: THE ADDINGTON AGENCY BRISTOL - New
 $69,900Active2 beds 1 baths672 sq. ft.
1009 Vermont Avenue, Bristol, VA 24201
MLS# 10000712Listed by: MATT SMITH REALTY


Protect your home and budget from life's surprises with an Assurant Home Warranty, backed by a partner that supports you through every step of homeownership. Explore Plans.
©2026 Century 21 Real Estate LLC. All rights reserved. CENTURY 21®, the CENTURY 21 Logo and C21® are service marks owned by Century 21 Real Estate LLC. Century 21 Real Estate LLC fully supports the principles of the Fair Housing Act and the Equal Opportunity Act. Each office is independently owned and operated. Listing information is deemed reliable but not guaranteed accurate.