
21377 Tranbarger Rd, Bristol, VA 24202
Local realty services provided by:CENTURY 21 Prime Properties, Inc.
Listed by: barbara cordle
Office: united country blue ridge- floyd
MLS#:110094
Source:VA_SWVAR
Price summary
- Price:$289,000
- Price per sq. ft.:$156.22
About this home
Welcome to a beautifully maintained, move-in ready home tucked away in Bristol. This inviting property offers three bedrooms and two bathrooms, thoughtfully updated with a new heat pump in 2022 and a stunning stone patio that creates the perfect backyard retreat. Inside, you'll find rich hardwood flooring, a spacious open living area, and a relaxing primary suite featuring tray ceilings and a generously sized bath complete with tile finishes and a walk-in shower. The kitchen is both stylish and functional, showcasing tile flooring, a coordinating backsplash, and Corian countertops, along with a dedicated dining space ideal for gatherings. The partially finished basement adds even more living space, highlighted by tile floors and a striking stone hearth—perfect for a cozy den or family room. Additional features include a two-car garage, a gravel and concrete driveway, and a sprawling lot with plenty of room to enjoy the outdoors. Set in a peaceful county location, this home offers the best of both worlds with convenient access to I-81 and all that Bristol has to offer, including nearby shopping, dining, and entertainment. Shop at the Pinnacle and downtown Bristol, with plenty of place to dine out, and not far from the Bristol Motor Speedway, Hard Rock Casino and the Paramount Theater. Don't miss the opportunity to make this well-cared-for property your own....
Contact an agent
Home facts
- Year built:2002
- Listing ID #:110094
- Added:76 day(s) ago
- Updated:July 29, 2026 at 03:30 PM
Rooms and interior
- Bedrooms:3
- Total bathrooms:2
- Full bathrooms:2
- Kitchen Description:Dishwasher, Electric Range, First Level, Refrigerator
- Bedroom Description:Master Bedroom - First Level
- Basement Description:Partial Basement
- Living area:1,850 sq. ft.
Heating and cooling
- Cooling:Heat Pump
- Heating:Heat Pump
Structure and exterior
- Roof:Shingle
- Year built:2002
- Building area:1,850 sq. ft.
- Lot area:1.08 Acres
- Lot Features:Wooded
- Architectural Style:Ranch
- Construction Materials:Vinyl Siding
- Exterior Features:Mature Trees, Paved Street
- Foundation Description:Block
- Levels:1 Story
Schools
- High school:John S Battle
- Middle school:Wallace
- Elementary school:High Point
Utilities
- Water:Public Water
- Sewer:Septic System
Finances and disclosures
- Price:$289,000
- Price per sq. ft.:$156.22
- Tax amount:$1,247 (2025)
Features and amenities
- Appliances:Dishwasher, Refrigerator
- Laundry features:In Basement
- Amenities:Ceiling Fan(s), Radon Mitigation System, Smoke Detector
Parking
- Parking description:Drive Under, Paved Street
- Garage spaces:2
New listings near 21377 Tranbarger Rd
- New
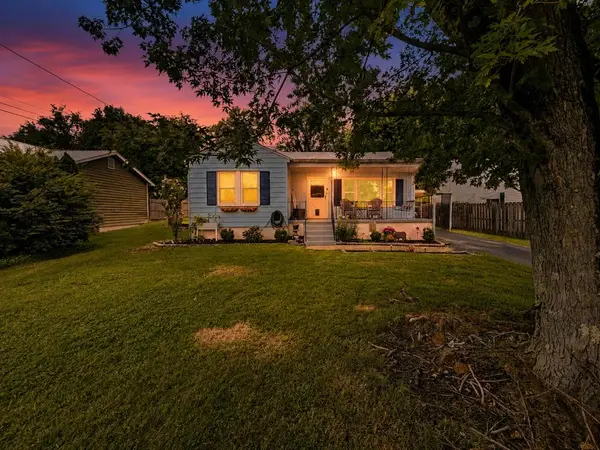 $223,000Active3 beds 1 baths1,081 sq. ft.
2505 Osborne St, Bristol, VA 24201
MLS# 111246Listed by: NEXTHOME MAGNOLIA REALTY - New
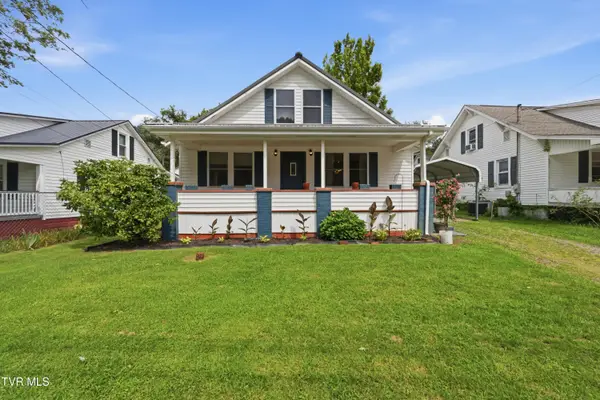 $229,985Active3 beds 2 baths1,792 sq. ft.
1830 Pittstown Road, Bristol, VA 24201
MLS# 9998795Listed by: PATH REAL ESTATE LLC - New
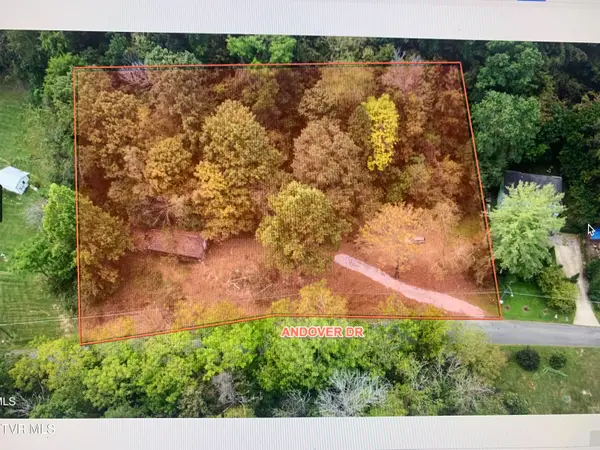 $45,000Active2 beds 1 baths500 sq. ft.
201 Andover Drive, Bristol, VA 24201
MLS# 9998804Listed by: COPPER KEY PROPERTIES - New
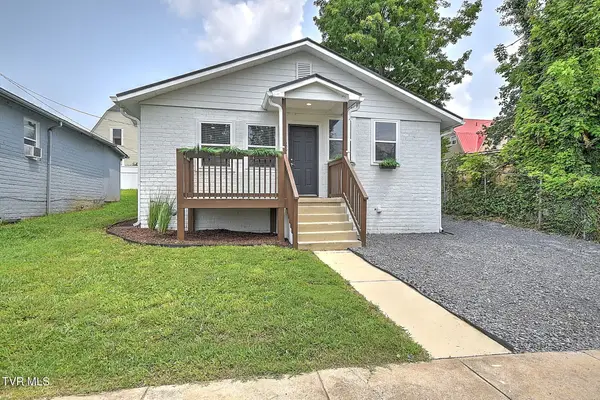 $182,600Active1 beds 1 baths683 sq. ft.
132 Central Court, Bristol, VA 24201
MLS# 9998771Listed by: THE ADDINGTON AGENCY BRISTOL - Open Sun, 1 to 3pmNew
 $245,000Active3 beds 3 baths1,711 sq. ft.
1145 Pebble Dr, Bristol, VA 24201
MLS# 111223Listed by: KW BRISTOL - New
 $242,500Active3 beds 1 baths1,044 sq. ft.
Address Withheld By Seller, Bristol, VA 24201
MLS# 111207Listed by: MATT SMITH REALTY - New
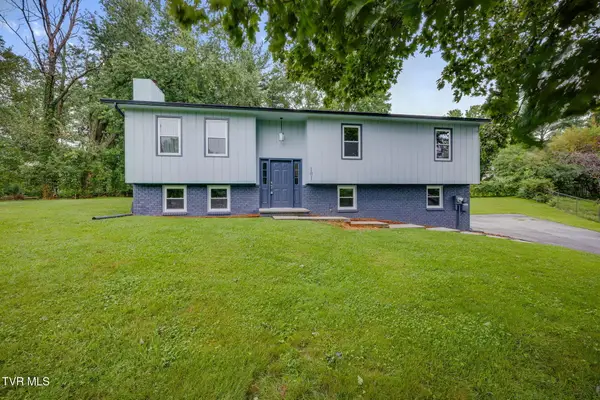 $285,000Active4 beds 2 baths1,782 sq. ft.
101 Canterbury Lane, Bristol, VA 24201
MLS# 9998612Listed by: HBX REALTY - New
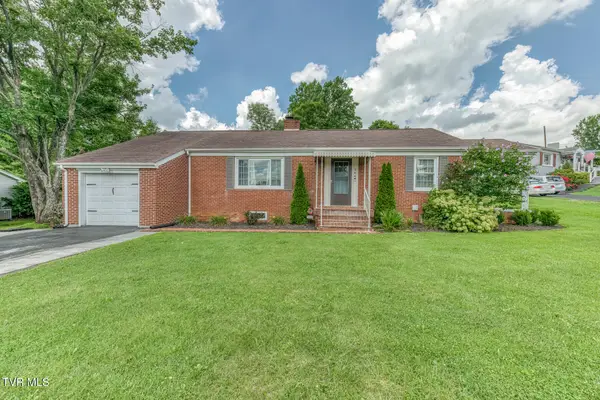 $249,900Active3 beds 1 baths2,113 sq. ft.
344 Crossway Road, Bristol, VA 24201
MLS# 9998552Listed by: THE ADDINGTON AGENCY BRISTOL - New
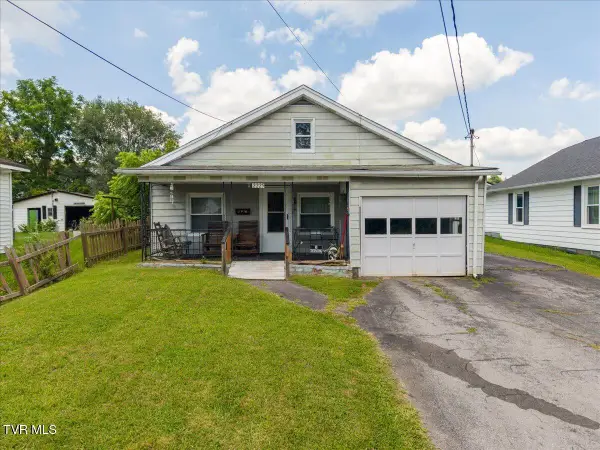 $139,900Active4 beds 1 baths2,143 sq. ft.
2225 Randolph Street, Bristol, VA 24201
MLS# 9998544Listed by: KW JOHNSON CITY - New
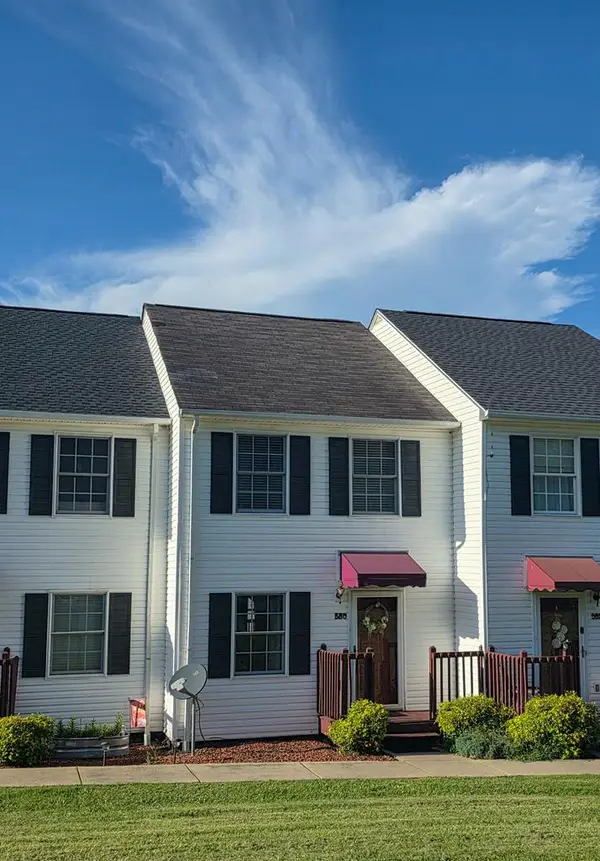 $154,900Active3 beds 2 baths1,088 sq. ft.
580 580 Beaverview Drive, Bristol, VA 24201
MLS# 111174Listed by: UPTOWN PROPERTIES LLC


Protect your home and budget from life's surprises with an Assurant Home Warranty, backed by a partner that supports you through every step of homeownership. Explore Plans.
©2026 Century 21 Real Estate LLC. All rights reserved. CENTURY 21®, the CENTURY 21 Logo and C21® are service marks owned by Century 21 Real Estate LLC. Century 21 Real Estate LLC fully supports the principles of the Fair Housing Act and the Equal Opportunity Act. Each office is independently owned and operated. Listing information is deemed reliable but not guaranteed accurate.