
256 19th Street, Bristol, VA 24201
Local realty services provided by:CENTURY 21 Legacy
256 19th Street,Bristol, VA 24201
$225,000
- 3 Beds
- 1 Baths
- 1,044 sq. ft.
- Single family
- Pending
Listed by: lisa blevins
Office: matt smith realty
MLS#:9998674
Source:TNVA_MLS
Price summary
- Price:$225,000
- Price per sq. ft.:$173.88
About this home
PRICE IMPROVEMENT on this Great LOCATION!! Close to downtown,
in walking distance to shopping and dining, so many amenities close by. Hard Rock Casino and Pinnacle shopping just minutes away! This meticulously maintained home has tons of updates. With modern finishes and a thoughtful layout , this would be perfect for a first time home buyer, investment property or needing to downsize. One level living where all the work has been done for you. Landscaping that has woven art into nature, beautiful trees (japanese and blood maple, plum, peach, magnolia and dogwoods) a gardeners' paradise! Such an enjoyable backyard space Updates include new concrete driveway, new paint and overhang at patio, new carport, new garden shed, new decking. Stainless steel appliances granite countertops and fresh paint throughout. Bring us a reasonable offer!! Occupied, but easy to show.
Contact an agent
Home facts
- Year built:1955
- Subdivision & Development:Not In Subdivision
- Listing ID #:9998674
- Added:77 day(s) ago
- Updated:October 07, 2026 at 08:19 AM
Rooms and interior
- Bedrooms:3
- Total bathrooms:1
- Full bathrooms:1
- Rooms Total:6
- Flooring:Luxury Vinyl
- Kitchen Description:Dishwasher, Microwave, Range
- Basement Description:Concrete, Unfinished
- Living area:1,044 sq. ft.
Heating and cooling
- Cooling:Ceiling Fan(s), Heat Pump
- Heating:Heat Pump
Structure and exterior
- Year built:1955
- Building area:1,044 sq. ft.
- Architectural Style:Cottage, Traditional
- Construction Materials:Vinyl Siding
- Exterior Features:Covered, Porch, Rear Patio
- Foundation Description:Block
Schools
- High school:Virginia
- Middle school:Virginia
- Elementary school:Stonewall Jackson Elementary
Utilities
- Water:Public
- Sewer:Public Sewer
Finances and disclosures
- Price:$225,000
- Price per sq. ft.:$173.88
Features and amenities
- Appliances:Dishwasher, Microwave, Range
- Laundry features:Electric Dryer Hookup, Washer Hookup
- Amenities:Double Pane Windows
Parking
- Parking description:Carport, Concrete Driveway, Detached, Driveway
- Carport spaces:1
New listings near 256 19th Street
- New
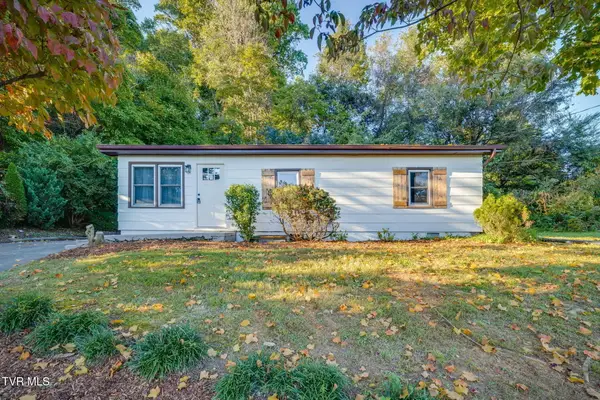 $175,000Active3 beds 1 baths950 sq. ft.
1269 Bristol View Drive, Bristol, VA 24201
MLS# 10001915Listed by: HBX REALTY - New
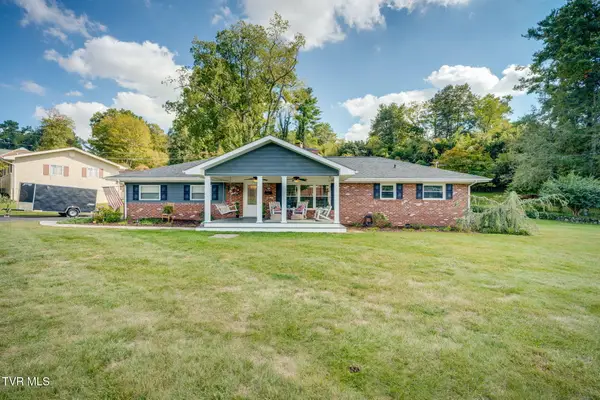 $305,000Active3 beds 2 baths1,450 sq. ft.
135 Cherry Lane, Bristol, VA 24201
MLS# 10001863Listed by: THE ADDINGTON AGENCY BRISTOL - New
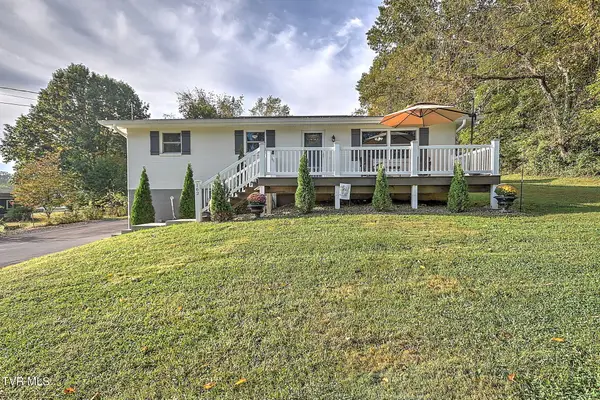 $319,000Active3 beds 3 baths1,650 sq. ft.
162 Cherry Hill Lane, Bristol, VA 24201
MLS# 10001807Listed by: DAVENPORT BROTHERS REAL ESTATE - New
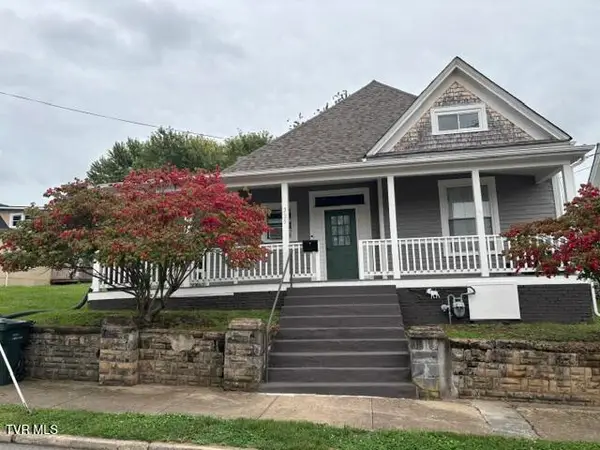 $175,000Active3 beds 1 baths1,611 sq. ft.
325 Lee Street, Bristol, VA 24201
MLS# 10001735Listed by: KW BRISTOL - New
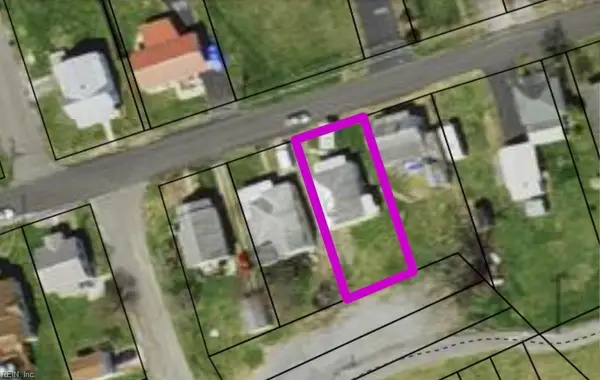 $16,000Active0.13 Acres
2256 Randolph Street, Bristol, VA 24201
MLS# 10656385Listed by: Chesapeake Bay Realty 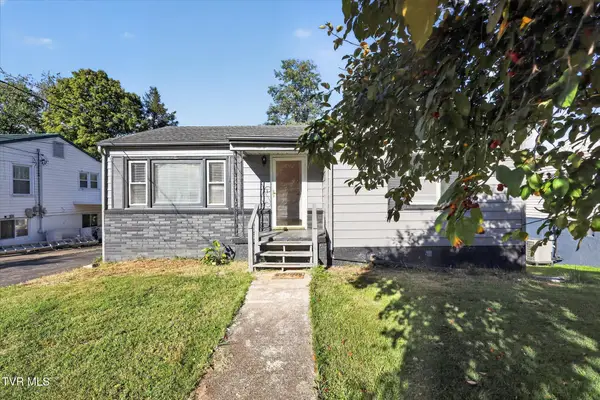 $169,000Pending3 beds 1 baths1,377 sq. ft.
505 Terry Drive, Bristol, VA 24201
MLS# 10001653Listed by: BERKSHIRE HHS, JONES PROPERTY GROUP- New
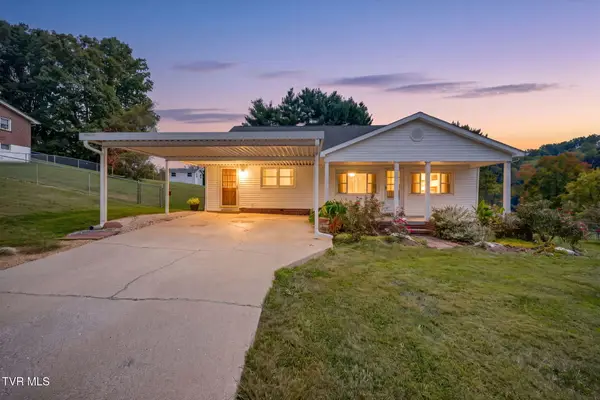 $239,900Active4 beds 2 baths1,849 sq. ft.
141 Pineview Drive, Bristol, VA 24201
MLS# 10001660Listed by: SELLING STATELINE REAL ESTATE GROUP - New
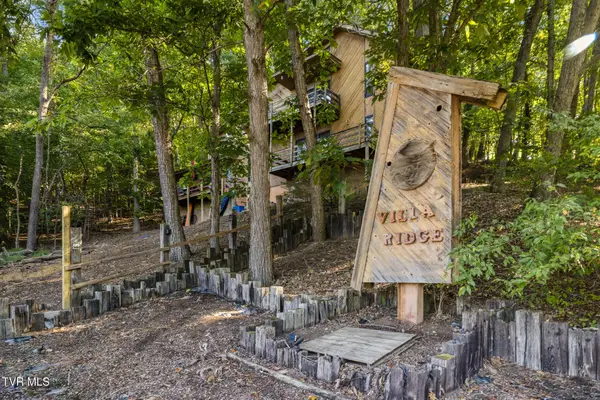 $249,500Active-- beds -- baths2,200 sq. ft.
42 Indiana Street, Bristol, VA 24201
MLS# 10001511Listed by: THE WILSON AGENCY - New
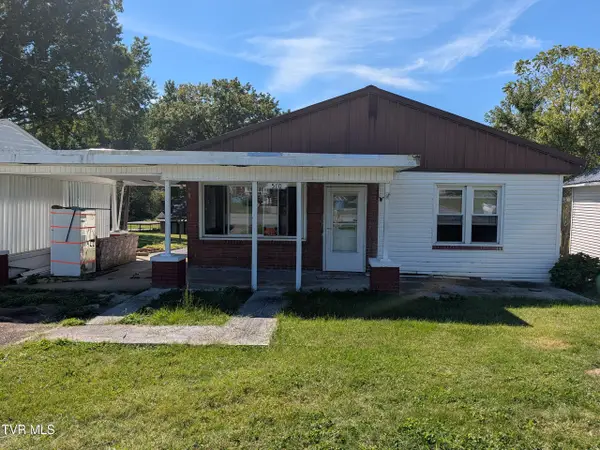 $79,000Active2 beds 1 baths1,305 sq. ft.
510 Spurgeon Lane, Bristol, VA 24201
MLS# 10001529Listed by: PATH REAL ESTATE LLC - New
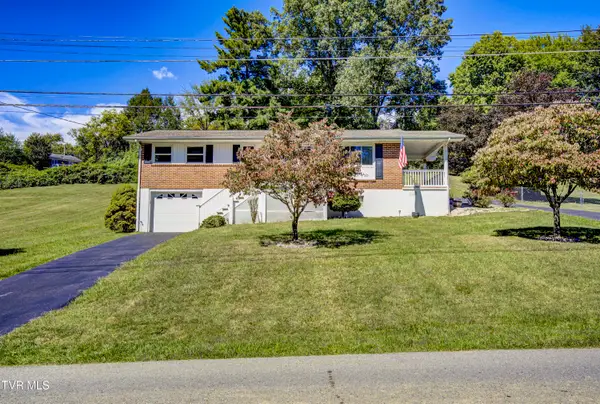 $285,000Active3 beds 2 baths1,532 sq. ft.
432 Wyandotte Road, Bristol, VA 24201
MLS# 10001512Listed by: KW BRISTOL


Protect your home and budget from life's surprises with an Assurant Home Warranty, backed by a partner that supports you through every step of homeownership. Explore Plans.
©2026 Century 21 Real Estate LLC. All rights reserved. CENTURY 21®, the CENTURY 21 Logo and C21® are service marks owned by Century 21 Real Estate LLC. Century 21 Real Estate LLC fully supports the principles of the Fair Housing Act and the Equal Opportunity Act. Each office is independently owned and operated. Listing information is deemed reliable but not guaranteed accurate.