
1269 Bristol View Drive, Bristol, VA 24201
Local realty services provided by:CENTURY 21 Legacy
1269 Bristol View Drive,Bristol, VA 24201
$175,000
- 3 Beds
- 1 Baths
- 950 sq. ft.
- Single family
- Pending
Listed by: kelly moran
Office: hbx realty
MLS#:10001915
Source:TNVA_MLS
Price summary
- Price:$175,000
- Price per sq. ft.:$184.21
About this home
A renovated, move-in ready home that won't stretch the budget! This 3-bedroom / 1-bath home in Bristol, VA, brings together refreshed interiors, easy one-level living, and a tree-lined setting that adds a little breathing room to everyday life. Inside, natural light fills the living room and neutral finishes create an inviting space that flows into the dining area. Here, an exposed brick accent wall adds texture and character, bringing a distinctive touch to the home's clean, updated interior. Just beyond, the kitchen features white cabinetry, subway tile backsplash, and stainless steel appliances, offering a practical layout with a fresh, modern feel. Three bedrooms and an updated full bathroom complete the interior. Outside you'll find a rear patio for enjoying morning coffee and expansive views of Bristol from the front porch. The ¾ acre wooded lot provides privacy while still being close to the conveniences of the city. Schedule your showing today!
Contact an agent
Home facts
- Year built:1943
- Subdivision & Development:Not Listed
- Listing ID #:10001915
- Added:9 day(s) ago
- Updated:October 19, 2026 at 07:41 AM
Rooms and interior
- Bedrooms:3
- Total bathrooms:1
- Full bathrooms:1
- Rooms Total:5
- Flooring:Carpet, Luxury Vinyl
- Kitchen Description:Dishwasher, Eat-in Kitchen, Electric Range, Microwave, Refrigerator
- Living area:950 sq. ft.
Heating and cooling
- Cooling:Heat Pump
- Heating:Heat Pump
Structure and exterior
- Year built:1943
- Building area:950 sq. ft.
- Lot area:0.77 Acres
- Architectural Style:Ranch
- Construction Materials:Masonite
- Exterior Features:Rear Patio
Schools
- High school:Virginia
- Middle school:Virginia
- Elementary school:Virginia Primary
Utilities
- Water:Public
- Sewer:Public Sewer
Finances and disclosures
- Price:$175,000
- Price per sq. ft.:$184.21
Features and amenities
- Appliances:Dishwasher, Electric Range, Microwave, Refrigerator
- Laundry features:Electric Dryer Hookup, Washer Hookup
- Amenities:Eat-in Kitchen, Remodeled
Parking
- Parking description:Asphalt Driveway, Driveway
New listings near 1269 Bristol View Drive
- New
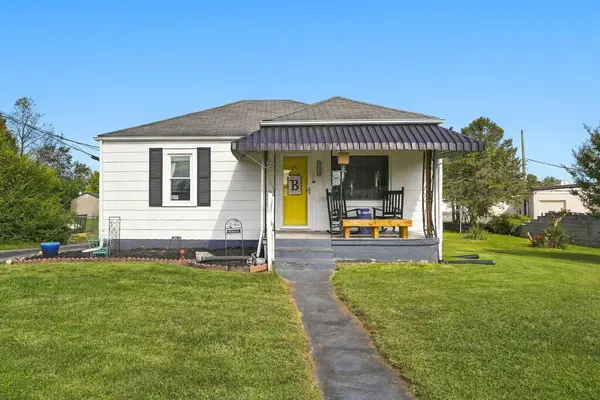 $190,000Active2 beds 1 baths870 sq. ft.
1045 Moorland Ave, Bristol, VA 24201
MLS# 112353Listed by: EXP REALTY - New
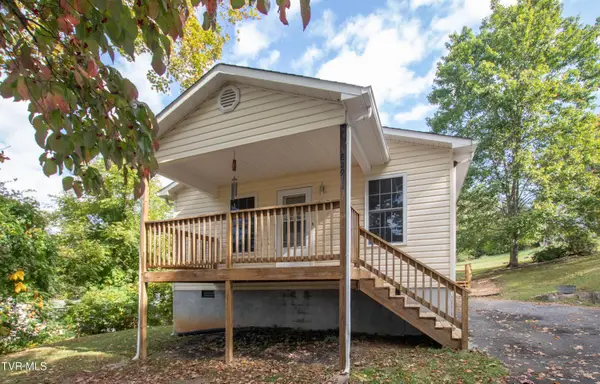 $189,900Active2 beds 1 baths864 sq. ft.
765 Page Street, Bristol, VA 24201
MLS# 10002185Listed by: PRESTIGE HOMES OF THE TRI CITIES, INC. - New
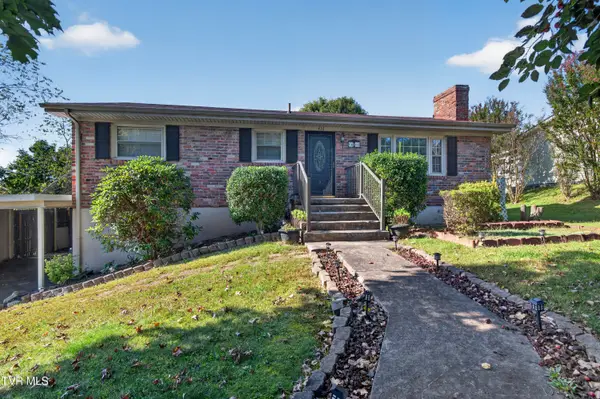 $219,000Active4 beds 2 baths1,838 sq. ft.
416 Sherwood Road, Bristol, VA 24201
MLS# 10002141Listed by: MATT SMITH REALTY - New
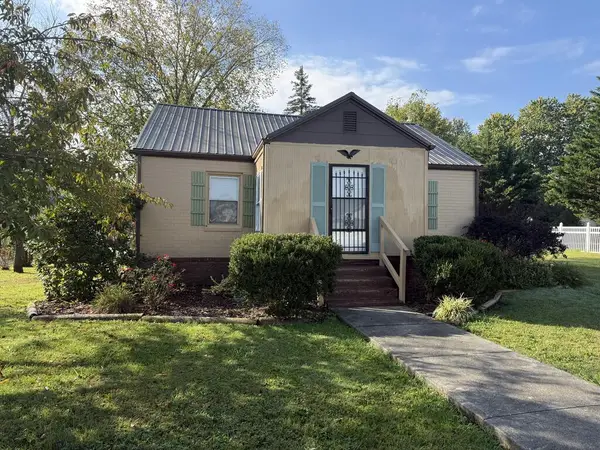 $154,900Active2 beds 1 baths1,116 sq. ft.
1325 King Mill Pike, Bristol, VA 24201
MLS# 112327Listed by: EXP REALTY - New
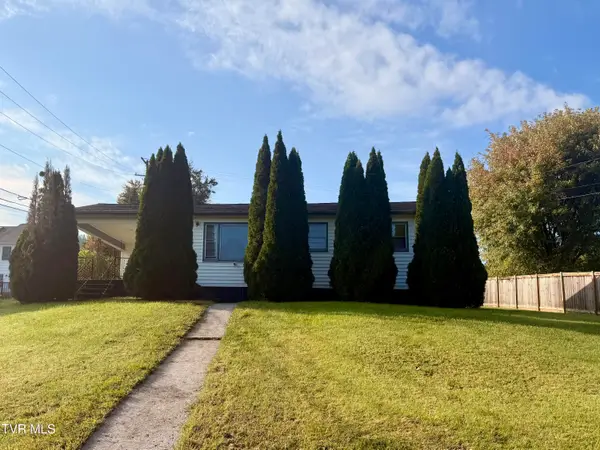 $139,900Active2 beds 1 baths864 sq. ft.
475 Beaverview Drive, Bristol, VA 24201
MLS# 10002097Listed by: HURD REALTY, LLC - New
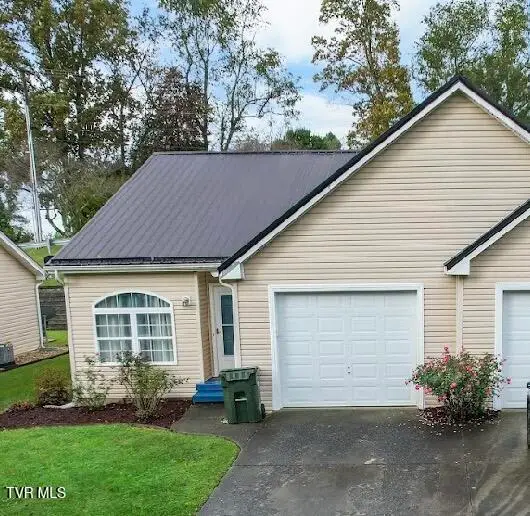 $229,000Active3 beds 2 baths1,150 sq. ft.
116 Willow Oak Court, Bristol, VA 24201
MLS# 10002086Listed by: MATT SMITH REALTY - New
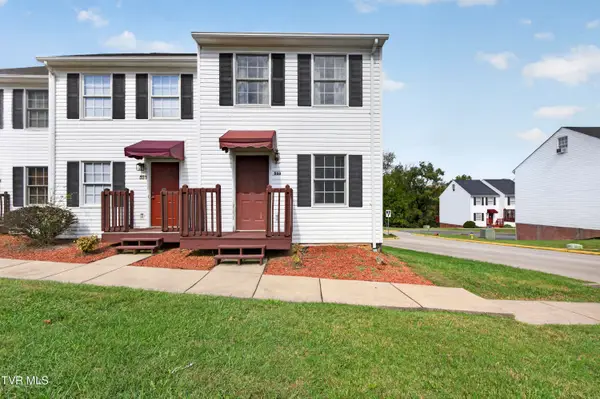 $154,900Active3 beds 2 baths1,251 sq. ft.
533 Beaverview Drive, Bristol, VA 24201
MLS# 10002066Listed by: MATT SMITH REALTY - New
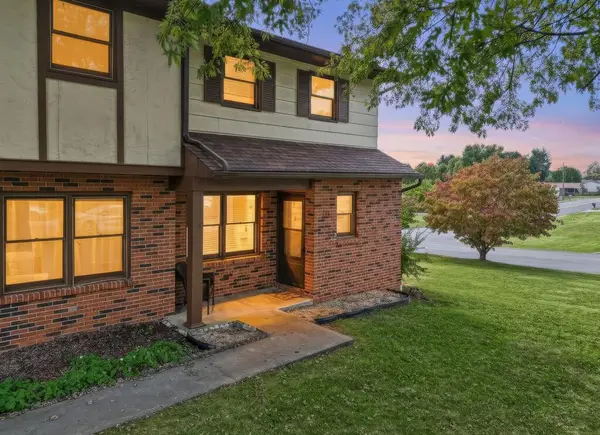 $164,900Active2 beds 2 baths1,080 sq. ft.
121 Oakcrest Circle, Bristol, VA 24201
MLS# 112285Listed by: EXP REALTY - New
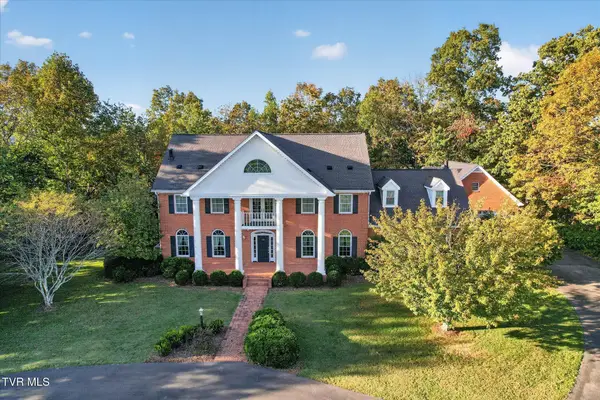 $999,998Active6 beds 5 baths5,064 sq. ft.
298 High Ridge Lane, Bristol, VA 24201
MLS# 10002043Listed by: BERKSHIRE HHS, JONES PROPERTY GROUP - New
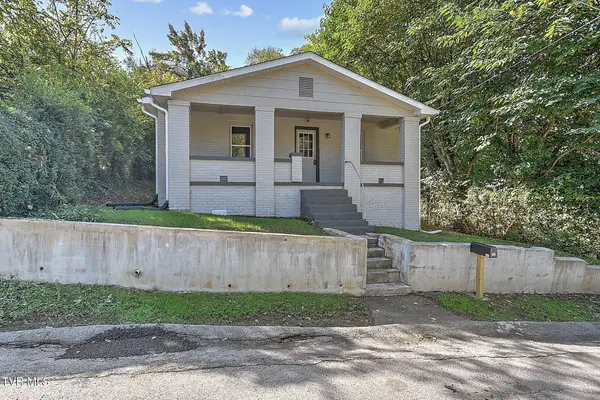 $165,000Active3 beds 1 baths1,460 sq. ft.
627 Dixie Street, Bristol, VA 24201
MLS# 10001984Listed by: PROPERTY EXECUTIVES JOHNSON CITY


Protect your home and budget from life's surprises with an Assurant Home Warranty, backed by a partner that supports you through every step of homeownership. Explore Plans.
©2026 Century 21 Real Estate LLC. All rights reserved. CENTURY 21®, the CENTURY 21 Logo and C21® are service marks owned by Century 21 Real Estate LLC. Century 21 Real Estate LLC fully supports the principles of the Fair Housing Act and the Equal Opportunity Act. Each office is independently owned and operated. Listing information is deemed reliable but not guaranteed accurate.