
298 High Ridge Lane, Bristol, VA 24201
Local realty services provided by:CENTURY 21 Legacy
298 High Ridge Lane,Bristol, VA 24201
$999,998
- 6 Beds
- 5 Baths
- 5,064 sq. ft.
- Single family
- Active
Listed by: alison mccabe
Office: berkshire hhs, jones property group
MLS#:10002043
Source:TNVA_MLS
Price summary
- Price:$999,998
- Price per sq. ft.:$197.47
About this home
Discover an extraordinary blend of luxury, space, and privacy at 298 High Ridge Lane in Bristol, Virginia. This Greek Revival home is situated on 14.07 acres with breathtaking views of the surrounding mountain range. This impressive three-level estate offers 5025 square feet of living space featuring 6 bedrooms, 4 full bathrooms and 1 half bath. With expansive living areas, exceptional amenities and an additional garage and bonus space, this property offers a rare opportunity to enjoy the best of country living just minutes from the excitement of downtown Bristol.
The well-appointed kitchen is sure to impress, featuring premium Sub Zero, Viking and Dacor appliances, granite countertops, and a convenient Butler's pantry-ideal for entertaining and everyday living. The hardwood floors add warmth and character to the living space while three gas fireplaces create inviting spaces to relax and gather.
The spacious primary suite serves as a private retreat, complete with comfortable sitting area, well-appointed bathroom and two walk-in closets. With six bedrooms and three levels of living space, the home offers flexibility for family, guests, a home office, or additional lifestyle needs.
Outdoor living is equally impressive, with a large screened back patio providing the perfect setting for morning coffee, evening relaxation, or entertaining guests while enjoying the peaceful surroundings. A charming water fountain adds an elegant touch to the landscape, while a fenced garden offers a wonderful space for gardening enthusiasts to cultivate flowers, herbs or fresh produce. The property's expansive acreage and beautiful mountain views create a picturesque backdrop for enjoying the natural beauty of Southwest Virginia.
Beyond the main residence living space, the property features an attached garage of 754 square feet and a detached garage with 868 square feet and an additional room above-providing exciting possibilities for a hobby room, studio, workout space, office or additional storage.
Thoughtful features include a gated driveway, 2nd floor balcony, palladium window, security system, a conditioned crawl space, smart water meter and plantation shutters.
Despite its private setting, this remarkable property is conveniently located near downtown Bristol, home to the Birthplace of Country Music and the Hard Rock Casino Bristol, as well as the area's dining, shopping, entertainment and cultural attractions. The current owners have purchased additional acreage surrounding the home for maximum privacy.
A rare combination of acreage, generous living space, luxury features, and spectacular mountain views, 298 High Ridge Lane offers an exceptional opportunity to experience refined living with the convenience of nearby city amenities. Call today for your private showing....
Contact an agent
Home facts
- Year built:1984
- Subdivision & Development:Not In Subdivision
- Listing ID #:10002043
- Added:4 day(s) ago
- Updated:October 17, 2026 at 04:06 PM
Rooms and interior
- Bedrooms:6
- Total bathrooms:5
- Full bathrooms:4
- Half bathrooms:1
- Rooms Total:11
- Flooring:Carpet, Ceramic Tile, Hardwood
- Bathrooms Description:2+ Person Tub, Soaking Tub
- Kitchen Description:Built-In Gas Oven, Convection Oven, Cooktop, Dishwasher, Disposal, Down Draft, Eat-in Kitchen, Granite Counters, Kitchen Island, Microwave, Pantry, Refrigerator, Wet Bar, Wine Refigerator
- Basement Description:Crawl Space
- Living area:5,064 sq. ft.
Heating and cooling
- Cooling:Central Air, Heat Pump
- Heating:Central, Natural Gas
- Central air:Yes
Structure and exterior
- Year built:1984
- Building area:5,064 sq. ft.
- Lot area:14.07 Acres
- Construction Materials:Brick
- Exterior Features:Back, Balcony, Covered, Front porch, Garden, Patio, Porch, Rear Patio, Screened
- Foundation Description:Block
Schools
- High school:Virginia
- Middle school:Virginia Intermediate
- Elementary school:Virginia Primary
Utilities
- Water:Public
- Sewer:Septic Tank
Finances and disclosures
- Price:$999,998
- Price per sq. ft.:$197.47
Features and amenities
- Appliances:Dishwasher, Microwave, Refrigerator, Washer, Wine Refrigerator
- Laundry features:Dryer, Electric Dryer Hookup, Washer, Washer Hookup
- Amenities:Central Vacuum, Eat-in Kitchen, Entrance Foyer, Garden, Insulated Windows, Remodeled, Soaking Tub, Walk-In Closet(s), Wet Bar, Window Treatments - Some
Parking
- Parking description:Asphalt Driveway, Attached, Circular Driveway, Detached, Garage Door Opener
- Garage spaces:4
New listings near 298 High Ridge Lane
- New
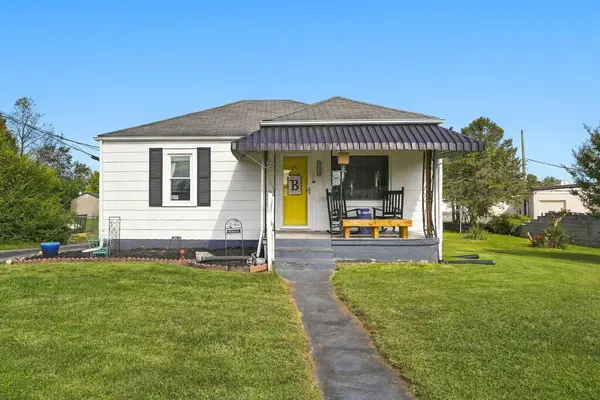 $190,000Active2 beds 1 baths870 sq. ft.
1045 Moorland Ave, Bristol, VA 24201
MLS# 112353Listed by: EXP REALTY - New
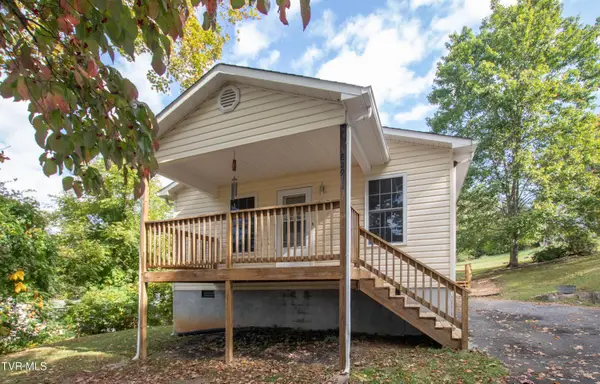 $189,900Active2 beds 1 baths864 sq. ft.
765 Page Street, Bristol, VA 24201
MLS# 10002185Listed by: PRESTIGE HOMES OF THE TRI CITIES, INC. - New
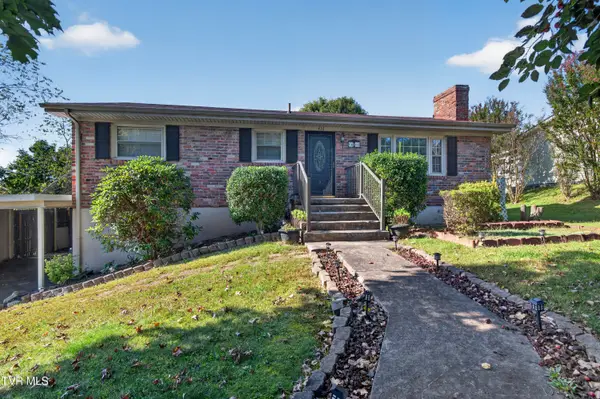 $219,000Active4 beds 2 baths1,838 sq. ft.
416 Sherwood Road, Bristol, VA 24201
MLS# 10002141Listed by: MATT SMITH REALTY - New
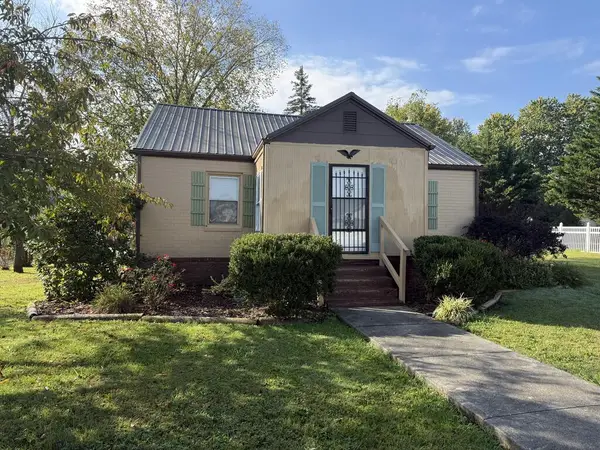 $154,900Active2 beds 1 baths1,116 sq. ft.
1325 King Mill Pike, Bristol, VA 24201
MLS# 112327Listed by: EXP REALTY - New
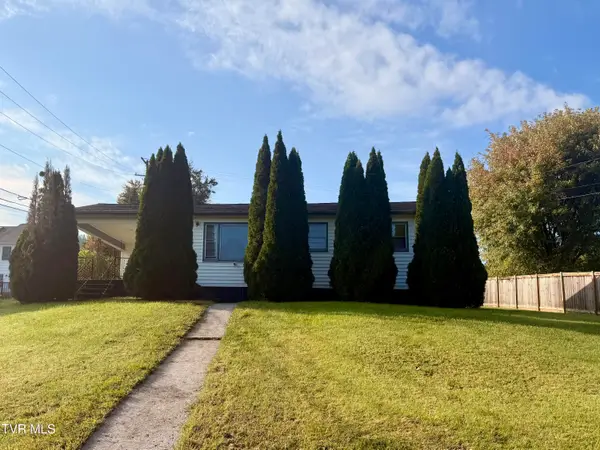 $139,900Active2 beds 1 baths864 sq. ft.
475 Beaverview Drive, Bristol, VA 24201
MLS# 10002097Listed by: HURD REALTY, LLC - New
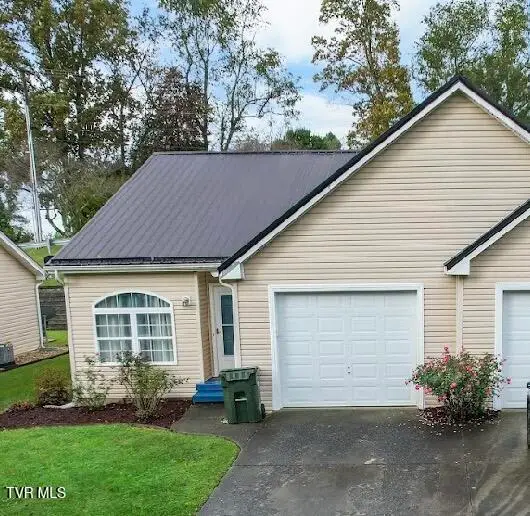 $229,000Active3 beds 2 baths1,150 sq. ft.
116 Willow Oak Court, Bristol, VA 24201
MLS# 10002086Listed by: MATT SMITH REALTY - New
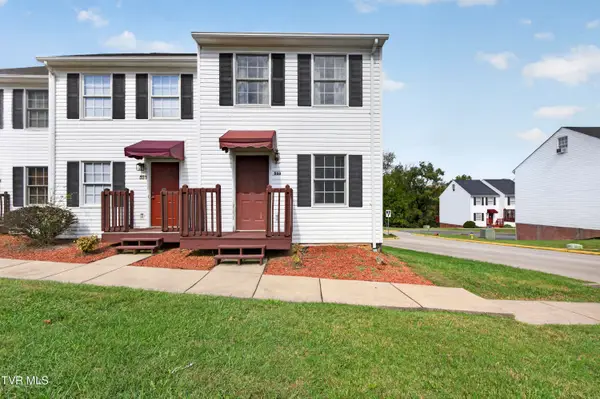 $154,900Active3 beds 2 baths1,251 sq. ft.
533 Beaverview Drive, Bristol, VA 24201
MLS# 10002066Listed by: MATT SMITH REALTY - New
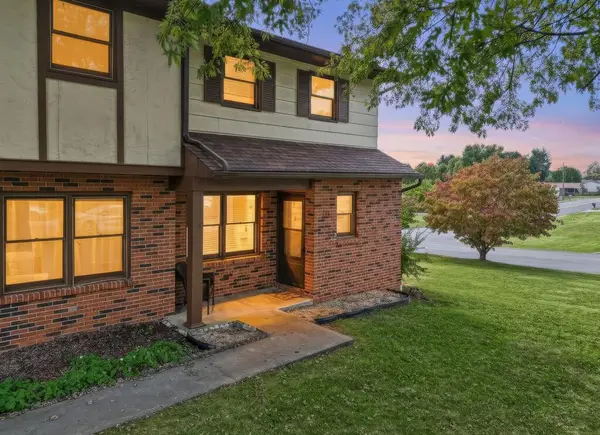 $164,900Active2 beds 2 baths1,080 sq. ft.
121 Oakcrest Circle, Bristol, VA 24201
MLS# 112285Listed by: EXP REALTY - New
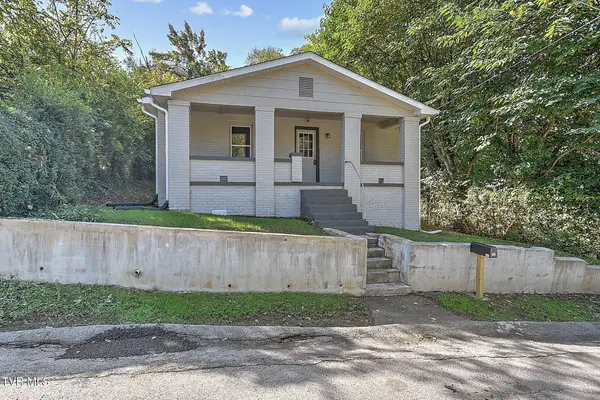 $165,000Active3 beds 1 baths1,460 sq. ft.
627 Dixie Street, Bristol, VA 24201
MLS# 10001984Listed by: PROPERTY EXECUTIVES JOHNSON CITY


Protect your home and budget from life's surprises with an Assurant Home Warranty, backed by a partner that supports you through every step of homeownership. Explore Plans.
©2026 Century 21 Real Estate LLC. All rights reserved. CENTURY 21®, the CENTURY 21 Logo and C21® are service marks owned by Century 21 Real Estate LLC. Century 21 Real Estate LLC fully supports the principles of the Fair Housing Act and the Equal Opportunity Act. Each office is independently owned and operated. Listing information is deemed reliable but not guaranteed accurate.