
121 Oakcrest Circle, Bristol, VA 24201
Local realty services provided by:CENTURY 21 Prime Properties, Inc.
Listed by: denise blevins
Office: exp realty
MLS#:112285
Source:VA_SWVAR
Price summary
- Price:$164,900
- Price per sq. ft.:$152.69
- Monthly HOA dues:$35
About this home
MOVE-IN READY! New roof and many upgrades! Welcome to low-maintenance living in the highly sought-after Bellehaven community! This desirable 2-bedroom, 1.5-bathroom end-unit condominium perfectly balances comfort, functionality, and effortless style. Spanning 1,080 square feet of turn-key living space, the home welcomes you with a bright, airy layout designed for modern lifestyles. The main level features an inviting living area that flows seamlessly into a highly functional kitchen, complete with a dishwasher, refrigerator, range and plenty of prep space. Perfect for entertaining, the dining area transitions beautifully to the main living zone, while a convenient half-bath serves your guests. Upstairs, you will discover two spacious, light-filled bedrooms with excellent closet storage and a pristine full bathroom, creating a peaceful and private retreat. The basement level adds ultimate versatility with a convenient 1-car attached garage, providing secure parking and excellent extra storage space for seasonal gear. Step outside to enjoy a level lot with minimal upkeep. Best of all, you can say goodbye to weekend yard work and hello to resort-style relaxation with exclusive access to the gorgeous community in-ground swimming pool. Perfectly situated with quick access to local schools, premium shopping, dining, and parks, this home also features an efficient heat pump and central cooling for year-round comfort. Whether you are a first-time buyer, downsizer, or savvy investor, this property checks every single box. Schedule your tour today!...
Contact an agent
Home facts
- Year built:1989
- Subdivision & Development:Bellehaven
- Listing ID #:112285
- Added:1 day(s) ago
- Updated:October 13, 2026 at 05:20 PM
Rooms and interior
- Bedrooms:2
- Total bathrooms:2
- Full bathrooms:1
- Half bathrooms:1
- Flooring:Newer Floor Covering
- Kitchen Description:Dishwasher, Electric Range, Main Level, Refrigerator
- Bedroom Description:Master Bedroom - Second Level
- Living area:1,080 sq. ft.
Heating and cooling
- Cooling:Central Air, Heat Pump
- Heating:Heat Pump
- Central air:Yes
Structure and exterior
- Roof:Shingle
- Year built:1989
- Building area:1,080 sq. ft.
- Lot area:0.05 Acres
- Architectural Style:Condo
- Construction Materials:Brick, Vinyl Siding
- Exterior Features:Paved Street
- Foundation Description:Block, Concrete
- Levels:2 Story
Schools
- High school:Virginia
- Middle school:Virginia
- Elementary school:Van Pelt
Utilities
- Water:Public Water
- Sewer:Public Sewer
Finances and disclosures
- Price:$164,900
- Price per sq. ft.:$152.69
Features and amenities
- Appliances:Dishwasher, Refrigerator
- Laundry features:Main Level
- Amenities:Cable, Ceiling Fan(s), Newer Paint, Smoke Detector
Parking
- Parking description:Drive Under, Paved Street
- Garage spaces:1
New listings near 121 Oakcrest Circle
- New
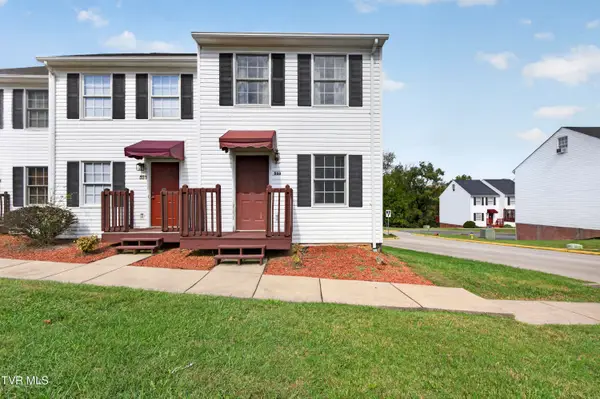 $154,900Active3 beds 2 baths1,251 sq. ft.
533 Beaverview Drive, Bristol, VA 24201
MLS# 10002066Listed by: MATT SMITH REALTY - New
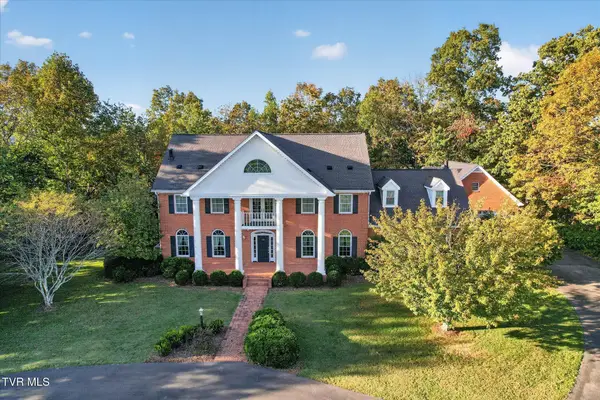 $999,998Active6 beds 5 baths5,064 sq. ft.
298 High Ridge Lane, Bristol, VA 24201
MLS# 10002043Listed by: BERKSHIRE HHS, JONES PROPERTY GROUP - New
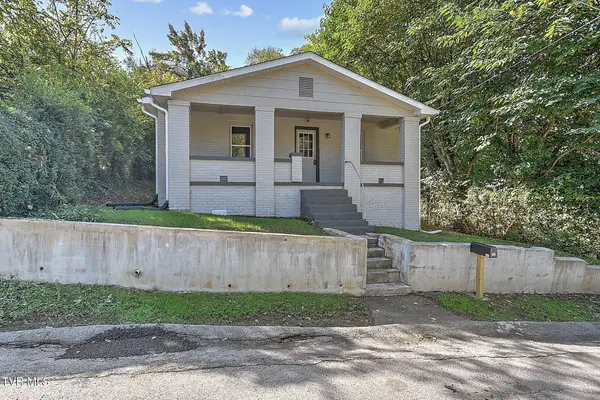 $165,000Active3 beds 1 baths1,460 sq. ft.
627 Dixie Street, Bristol, VA 24201
MLS# 10001984Listed by: PROPERTY EXECUTIVES JOHNSON CITY - New
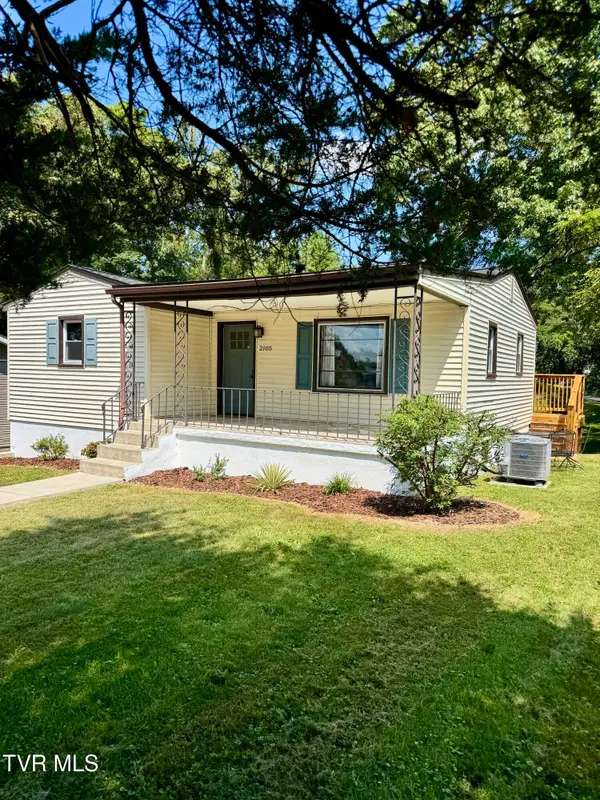 $249,900Active2 beds 1 baths1,365 sq. ft.
2105 Westfield Street, Bristol, VA 24201
MLS# 10001973Listed by: HURD REALTY, LLC - New
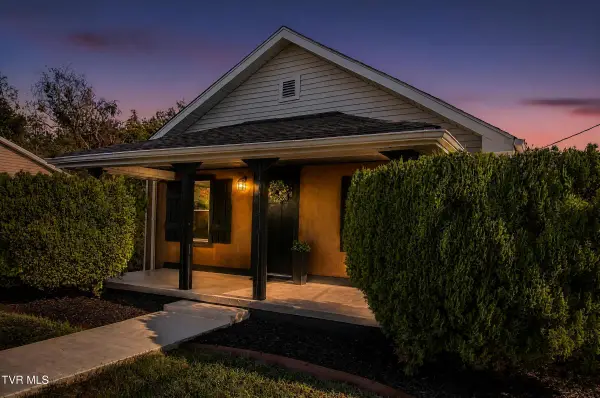 $195,000Active2 beds 2 baths805 sq. ft.
485 Vance Street, Bristol, VA 24201
MLS# 10001975Listed by: THE ADDINGTON AGENCY BRISTOL - New
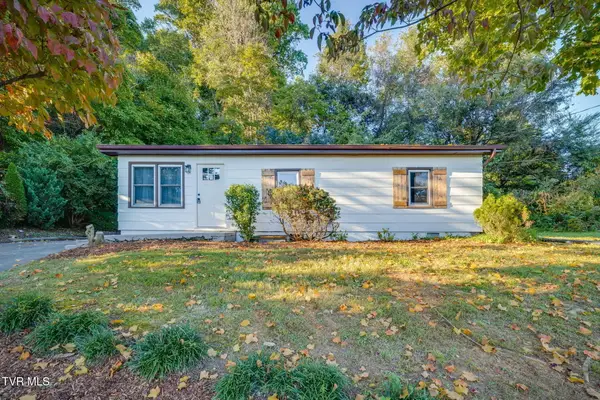 $175,000Active3 beds 1 baths950 sq. ft.
1269 Bristol View Drive, Bristol, VA 24201
MLS# 10001915Listed by: HBX REALTY - New
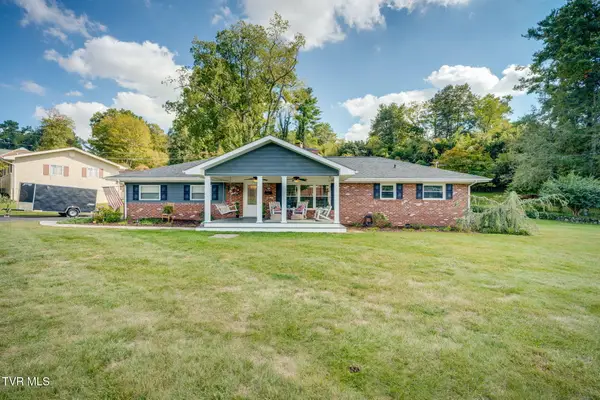 $305,000Active3 beds 2 baths1,450 sq. ft.
135 Cherry Lane, Bristol, VA 24201
MLS# 10001863Listed by: THE ADDINGTON AGENCY BRISTOL - New
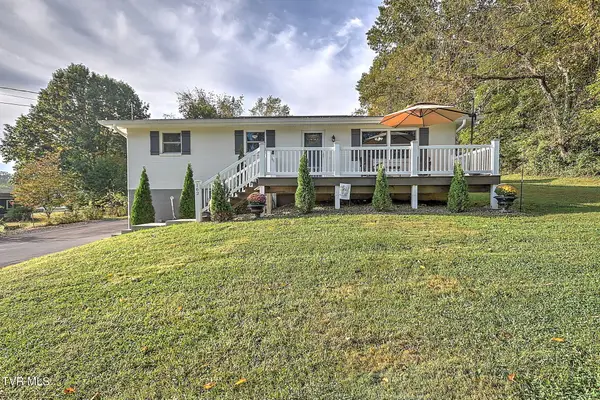 $319,000Active3 beds 3 baths1,650 sq. ft.
162 Cherry Hill Lane, Bristol, VA 24201
MLS# 10001807Listed by: DAVENPORT BROTHERS REAL ESTATE - New
 $175,000Active3 beds 1 baths1,611 sq. ft.
325 Lee Street, Bristol, VA 24201
MLS# 10001735Listed by: KW BRISTOL


Protect your home and budget from life's surprises with an Assurant Home Warranty, backed by a partner that supports you through every step of homeownership. Explore Plans.
©2026 Century 21 Real Estate LLC. All rights reserved. CENTURY 21®, the CENTURY 21 Logo and C21® are service marks owned by Century 21 Real Estate LLC. Century 21 Real Estate LLC fully supports the principles of the Fair Housing Act and the Equal Opportunity Act. Each office is independently owned and operated. Listing information is deemed reliable but not guaranteed accurate.