
531 Lawrence Avenue, Bristol, VA 24201
Local realty services provided by:CENTURY 21 Legacy
531 Lawrence Avenue,Bristol, VA 24201
$735,000
- 5 Beds
- 4 Baths
- 3,264 sq. ft.
- Single family
- Active
Listed by: taylor bettis
Office: highlands real estate sea glass
MLS#:9997606
Source:TNVA_MLS
Price summary
- Price:$735,000
- Price per sq. ft.:$225.18
About this home
Rare Heritage Estate; History Meets Opportunity
Nestled in one of the city's most sought-after historic neighborhoods, this beautifully renovated & preserved 100-year-old estate is far more than a home--it is a legacy property restored for modern living. Freshly painted inside and out, every building on the property has been lovingly maintained and is truly move-in ready. Striking green ceramic tile roof; original hardwood floors and custom plantation shutters throughout, heritage fireplaces, extraordinary original mantels, craftsmanship from another era blends seamlessly with today's comforts. Estate includes four separate solid structures, offering remarkable flexibility for family living, guest accommodations, creative pursuits, or income potential.
MAIN RESIDENCE: gracious main house offers four (4) bedrooms and three (3) bathrooms, filled with natural light through oversized original windows framed by custom plantation shutters. FIRST FLOOR: grand salon living room, light-filled family room, generous formal dining room, library, powder room, and an inviting screened porch overlooking the gardens. Also, a true chef's kitchen designed for both everyday living and serious cooking, featuring: double Dacor ovens; Five-burner gas cast cooktop; Viking Sub-Zero refrigerator and freezer; white porcelain farmhouse sink; granite countertops; abundant natural light & pantry space.
MAIN HOUSE UPSTAIRS: 4 bedrooms--two oversized and two medium - along with two full baths, abundant closet space, and a full-height floored attic providing exceptional storage.
MAIN HOUSE BASEMENT: Large laundry room featuring folding tables and hanging space; climate-controlled wine cellar with dehumidifier; dedicated workshop and hobby room with shelving, worktables with dehumidifier.
GUEST HOUSE: Completely gutted and beautifully renovated, the separate guest house offers exceptional flexibility for extended family, guests, or rental income. Spacious bedroom; Living room; Dining room; Full kitchen; Full bath; Walk-in cedar closet. All custom-curated furnishings are available for purchase, allowing the next owner to begin enjoying--or monetizing--the property from day one.
ADDITIONAL BUILDINGS:
THIRD BUILDING: offers a full two-car garage or an ideal space for a home-based business, artist's studio, commercial catering kitchen or bakery, workshop, or creative enterprise.
FOURTH SPACE: provides an additional full-size two-car garage, creating rare storage and parking capacity seldom found on historic in-town properties.
GROUNDS: custom established gardens, stone walkways, mature trees, hydrangeas, sun and welcome shade, multiple terraces and outdoor gathering spaces invite morning coffee, afternoon reading, or evenings with friends. Custom fountain provides the gentle soundtrack to outdoor living.
SUMMARY: With three full kitchens across the estate, generous storage throughout, two floored attics, multiple garages, and endless flexibility, this is a property designed to adapt to every season of life. Every detail has been thoughtfully maintained. Every space is ready to be enjoyed. This is a rare opportunity to own one of the area's true heritage homes. Most all furnishings are available for purchase. Heritage homes of this quality and versatility rarely become available. A truly exceptional offering. All information is deemed reliable. Buyer and Buyers Broker to confirm all information....
Contact an agent
Home facts
- Year built:1924
- Listing ID #:9997606
- Added:17 day(s) ago
- Updated:July 15, 2026 at 06:48 PM
Rooms and interior
- Bedrooms:5
- Total bathrooms:4
- Full bathrooms:3
- Half bathrooms:1
- Rooms Total:20
- Flooring:Hardwood
- Bathrooms Description:Soaking Tub
- Kitchen Description:Convection Oven, Dishwasher, Double Oven, Eat-in Kitchen, Gas Range, Granite Counters, Microwave, Refrigerator, Solid Surface Counters
- Basement Description:Cellar, Concrete, Walk-Out Access
- Living area:3,264 sq. ft.
Heating and cooling
- Cooling:Ceiling Fan(s), Central Air, Window Unit(s)
- Heating:Central, Natural Gas, Radiant
- Central air:Yes
Structure and exterior
- Year built:1924
- Building area:3,264 sq. ft.
- Lot area:0.4 Acres
- Architectural Style:Colonial
- Construction Materials:Plaster, Wood Siding
- Exterior Features:Balcony, Garden, Patio, Rear Patio
- Foundation Description:Block, Stone
Schools
- High school:Virginia
- Middle school:Virginia
- Elementary school:Washington Lee Elementary
Utilities
- Water:Public
- Sewer:Public Sewer
Finances and disclosures
- Price:$735,000
- Price per sq. ft.:$225.18
Features and amenities
- Appliances:Dishwasher, Microwave, Refrigerator, Washer
- Laundry features:Dryer, Electric Dryer Hookup, Washer, Washer Hookup
- Amenities:Cedar Closet(s), Double Pane Windows, Eat-in Kitchen, Garden, Restored, Single Pane Windows, Soaking Tub, Utility Sink, Window Treatments
Parking
- Parking description:Asphalt Driveway, Detached, Garage Door Opener
New listings near 531 Lawrence Avenue
- New
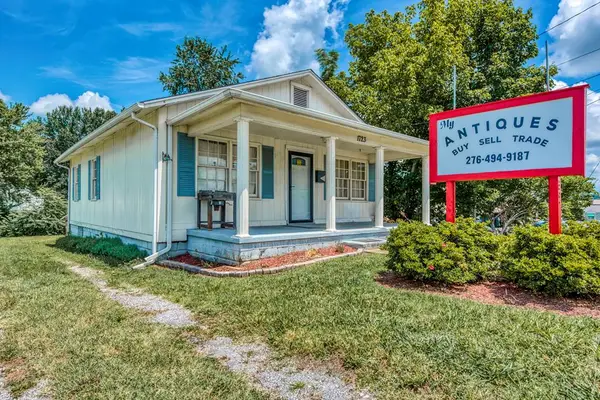 $189,900Active1 beds 2 baths1,107 sq. ft.
1723 Euclid Ave, Bristol, VA 24201
MLS# 111092Listed by: HIGHLANDS REAL ESTATE | SEA GLASS - New
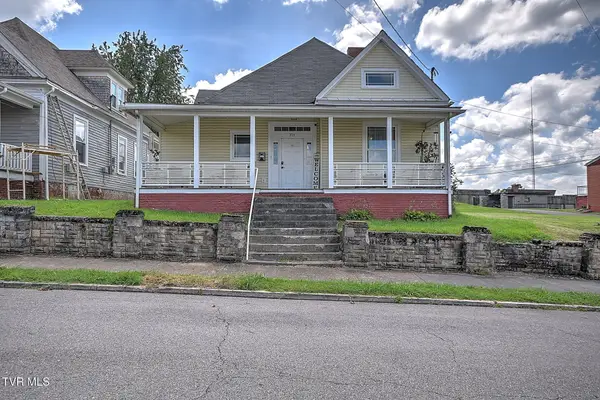 $199,000Active3 beds 2 baths2,050 sq. ft.
321 Lee Street, Bristol, VA 24201
MLS# 9998353Listed by: DAVENPORT BROTHERS REAL ESTATE - New
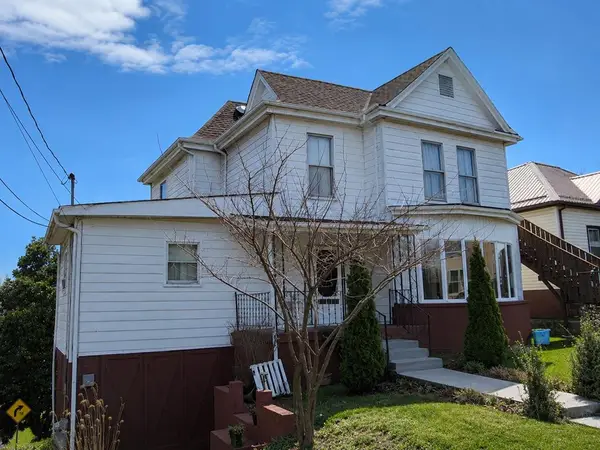 $225,000Active4 beds 2 baths2,185 sq. ft.
1000 Highland Ave, Bristol, VA 24201
MLS# 111078Listed by: INNOVATION PROPERTIES, LLC - New
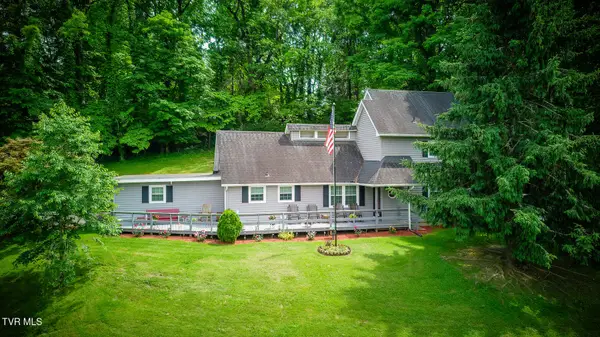 $340,000Active4 beds 2 baths2,498 sq. ft.
1000 Garden Lane, Bristol, VA 24201
MLS# 9998296Listed by: THE ADDINGTON AGENCY BRISTOL - New
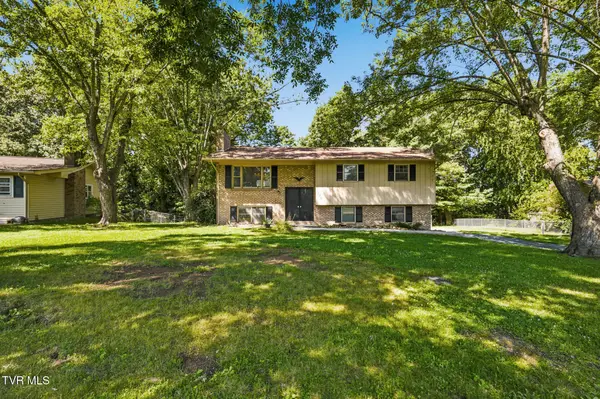 $219,995Active3 beds 3 baths1,608 sq. ft.
186 Brookwood Circle, Bristol, VA 24201
MLS# 9998250Listed by: PATH REAL ESTATE LLC - New
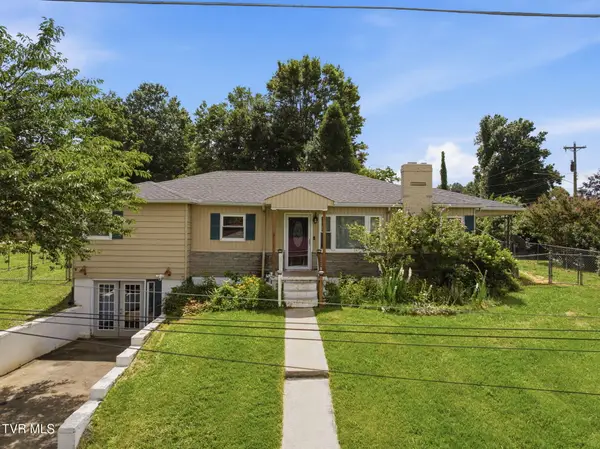 $220,000Active3 beds 2 baths1,227 sq. ft.
401 Seminole Road, Bristol, VA 24201
MLS# 9998220Listed by: KW BRISTOL - New
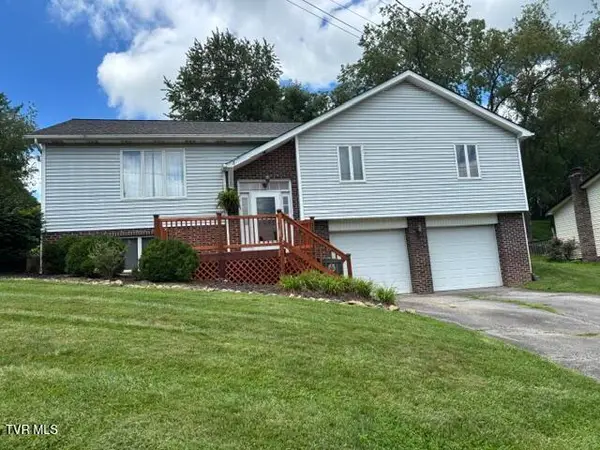 $269,900Active3 beds 3 baths2,025 sq. ft.
174 Saul Drive, Bristol, VA 24201
MLS# 9998167Listed by: KW BRISTOL - New
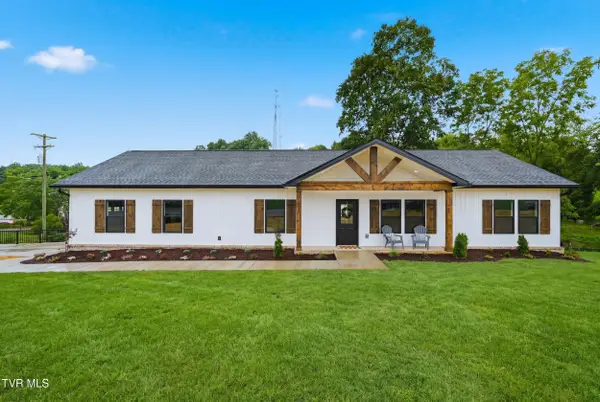 $349,985Active3 beds 2 baths1,501 sq. ft.
123 Elbert Way, Bristol, VA 24201
MLS# 9998152Listed by: GAVIN LEONARD REALTY 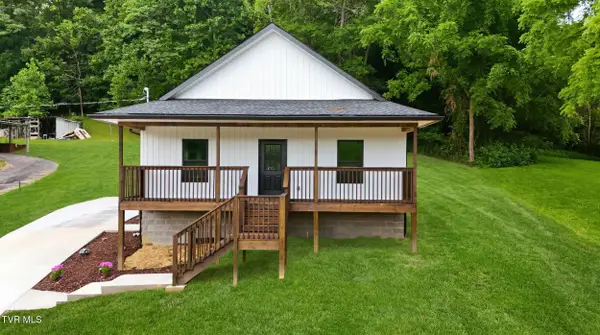 $239,985Pending3 beds 2 baths1,201 sq. ft.
389 Wallace Pike, Bristol, VA 24201
MLS# 9998153Listed by: GAVIN LEONARD REALTY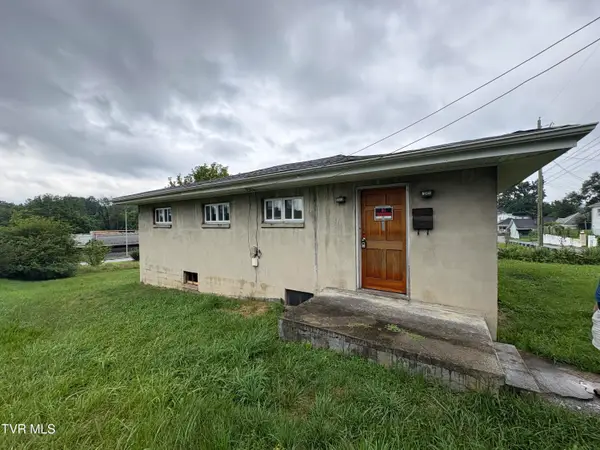 $25,000Pending2 beds 1 baths1,170 sq. ft.
823 Maple Street, Bristol, VA 24201
MLS# 9998070Listed by: EXP REALTY, LLC


Protect your home and budget from life's surprises with an Assurant Home Warranty, backed by a partner that supports you through every step of homeownership. Explore Plans.
©2026 Century 21 Real Estate LLC. All rights reserved. CENTURY 21®, the CENTURY 21 Logo and C21® are service marks owned by Century 21 Real Estate LLC. Century 21 Real Estate LLC fully supports the principles of the Fair Housing Act and the Equal Opportunity Act. Each office is independently owned and operated. Listing information is deemed reliable but not guaranteed accurate.