
5454 Brooks Way, Bristol, VA 24202
Local realty services provided by:CENTURY 21 Legacy
5454 Brooks Way,Bristol, VA 24202
$245,000
- 3 Beds
- 2 Baths
- - sq. ft.
- Single family
- Sold
Listed by: mike mumpower
Office: earl webb real estate
MLS#:9983686
Source:TNVA_MLS
Sorry, we are unable to map this address
Price summary
- Price:$245,000
About this home
PRICE HAS BEEN RE-VISITED AND ADJUSTED DOWN TO SELL!! A GREAT, CLOSE-IN COUNTY LOCATION FOR THIS RANCH HOME. Beautiful, peaceful views from the front porch of this family-size home in Wash Co, VA. You'll love the handsome T&G wood finishes in several rooms, and maple hardwood floors. 3 bedrooms, 2 full baths, living, dining, kitchen. Family room with cozy fireplace for those wintry evenings. Large sunroom addition (made in recent years) has pretty ceramic flooring and is finished (has wall heatpump unit). YES, the laundry in on the main floor! Partial basement with game room area and garage. Why there's even a big 30 x 22 open-face detached garage building. This one is a REAL FIND, come take a look before someone else! INFO OBTAINED FROM SELLER, COURTHOUSE RETRIEVAL, PUBLIC RECORD, VISUAL INSPECTION; NOT WARRANTED. BUYER AND/OR BUYER'S AGENT TO CONFIRM/VERIFY. (Original section of home moved from another location 50+ years ago). Interior photos forthcoming week of 07/31/2025.
Contact an agent
Home facts
- Year built:1960
- Subdivision & Development:Not In Subdivision
- Listing ID #:9983686
- Added:371 day(s) ago
- Updated:August 02, 2026 at 07:17 AM
Rooms and interior
- Bedrooms:3
- Total bathrooms:2
- Full bathrooms:2
- Rooms Total:8
- Flooring:Ceramic Tile, Hardwood, Laminate, Vinyl
- Kitchen Description:Dishwasher, Electric Range, Microwave, Solid Surface Counters
- Basement Description:Exterior Entry, Garage Door, Interior Entry, Partially Finished
Heating and cooling
- Cooling:Heat Pump
- Heating:Fireplace(s), Heat Pump
Structure and exterior
- Year built:1960
- Architectural Style:Ranch
- Construction Materials:Vinyl Siding
- Exterior Features:Front porch, Rear Patio
- Foundation Description:Block
Schools
- High school:John S. Battle
- Middle school:Wallace
- Elementary school:Valley Institute
Utilities
- Water:Public
- Sewer:Septic Tank
Finances and disclosures
- Price:$245,000
Features and amenities
- Appliances:Dishwasher, Electric Range, Microwave
- Laundry features:Electric Dryer Hookup, Washer Hookup
- Amenities:Central Vacuum, Insulated Windows
Parking
- Parking description:Asphalt Driveway, Detached
- Garage spaces:3
New listings near 5454 Brooks Way
- New
 $187,500Active3 beds 1 baths1,417 sq. ft.
2250 High Street, Bristol, VA 24201
MLS# 9998966Listed by: PROPERTY EXECUTIVES JOHNSON CITY - New
 $74,900Active2 beds 1 baths745 sq. ft.
164 Texas Ave, Bristol, VA 24201
MLS# 111294Listed by: XREALTY.NET LLC - New
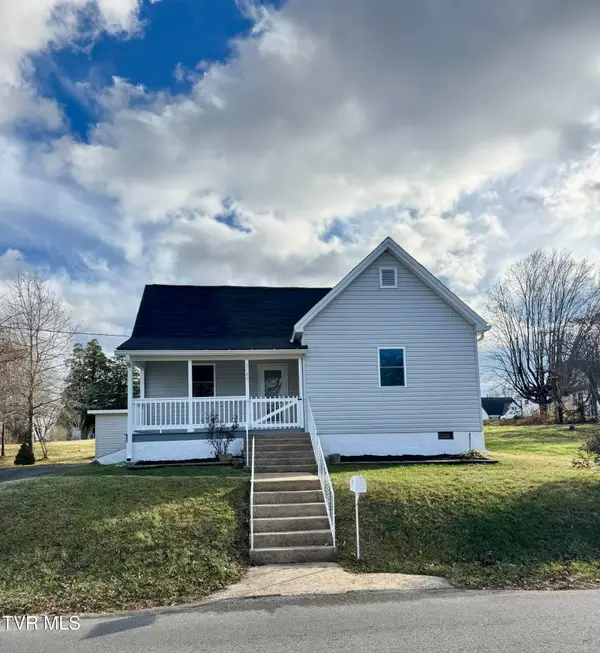 $224,900Active3 beds 1 baths1,195 sq. ft.
2140 Randolph Street, Bristol, VA 24201
MLS# 9998932Listed by: HURD REALTY, LLC - New
 $360,000Active4 beds 2 baths1,874 sq. ft.
329 Spring Hill Terrace, Bristol, VA 24201
MLS# 9998934Listed by: GREATER IMPACT REALTY KINGSPORT - New
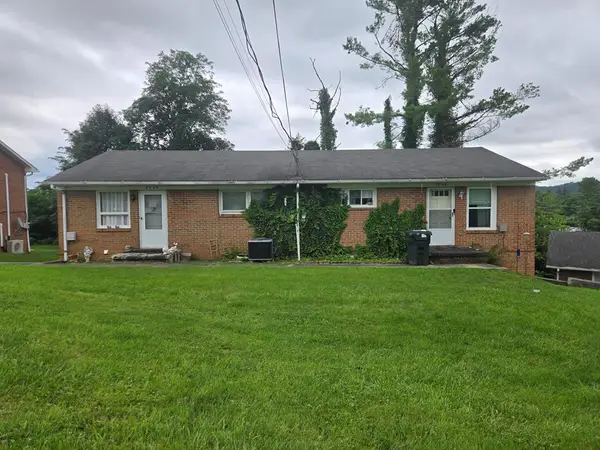 $220,000Active4 beds 4 baths1,596 sq. ft.
2744 Everett Street, Bristol, VA 24201
MLS# 111269Listed by: COLDWELL BANKER SECURITY REAL ESTATE - Open Sun, 3 to 5pmNew
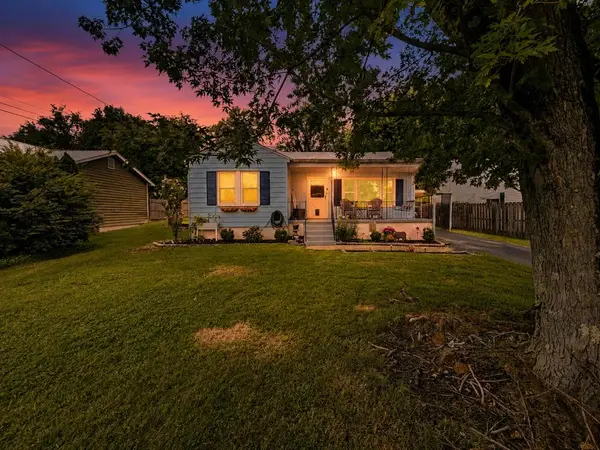 $223,000Active3 beds 1 baths1,081 sq. ft.
2505 Osborne St, Bristol, VA 24201
MLS# 111246Listed by: NEXTHOME MAGNOLIA REALTY - New
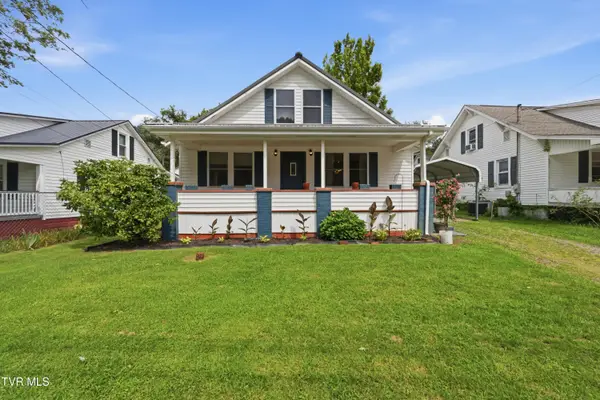 $229,985Active3 beds 2 baths1,792 sq. ft.
1830 Pittstown Road, Bristol, VA 24201
MLS# 9998795Listed by: PATH REAL ESTATE LLC - New
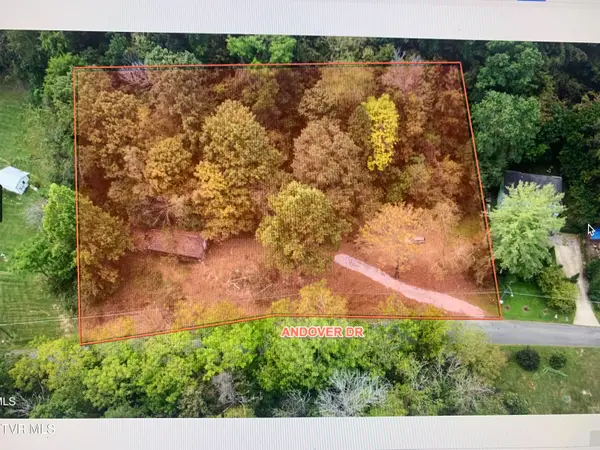 $45,000Active2 beds 1 baths500 sq. ft.
201 Andover Drive, Bristol, VA 24201
MLS# 9998804Listed by: COPPER KEY PROPERTIES - New
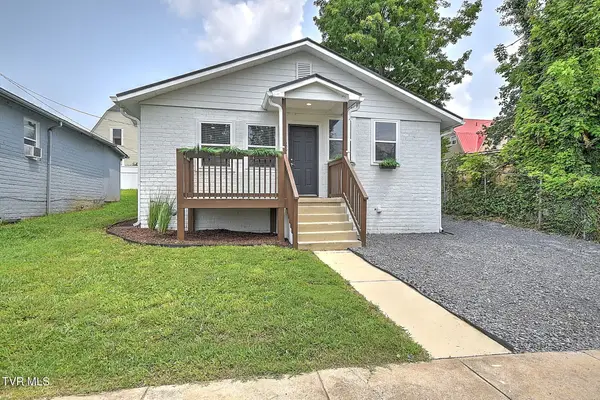 $182,600Active1 beds 1 baths683 sq. ft.
132 Central Court, Bristol, VA 24201
MLS# 9998771Listed by: THE ADDINGTON AGENCY BRISTOL - Open Sun, 1 to 3pmNew
 $245,000Active3 beds 3 baths1,711 sq. ft.
1145 Pebble Dr, Bristol, VA 24201
MLS# 111223Listed by: KW BRISTOL


Protect your home and budget from life's surprises with an Assurant Home Warranty, backed by a partner that supports you through every step of homeownership. Explore Plans.
©2026 Century 21 Real Estate LLC. All rights reserved. CENTURY 21®, the CENTURY 21 Logo and C21® are service marks owned by Century 21 Real Estate LLC. Century 21 Real Estate LLC fully supports the principles of the Fair Housing Act and the Equal Opportunity Act. Each office is independently owned and operated. Listing information is deemed reliable but not guaranteed accurate.