
565 Lynnwood Drive, Bristol, VA 24201
Local realty services provided by:CENTURY 21 Prime Properties, Inc.
Listed by: kevin pope
Office: matt smith realty
MLS#:112034
Source:VA_SWVAR
Price summary
- Price:$369,900
- Price per sq. ft.:$128.89
About this home
Loacation, location, you know the rest of it. A beautiful split foyer located on .77 acres, cul-de-sac in Bristol, Va. City. 3 BR 2.5 Ba, featuring a 20 x 40 in ground pool, witha 20 x 20 Poolhouse. Home has several upgrades such as new paint, new luxury vinyl flooring, bathrooms have been updated with new toilets. Kitchen has new granite counter tops and new lighting. A spacious downstairs awaits you with a huge den area, and a Natural gas fireplace. The outside living area consists of a large deck off back of the house, with a concrete area around the pool for entertaining. Large front and back yard that is landscaped. Mature trees in backyard area give you peace and quiet. Fencing around the pool is in place. A 1 car garage and a work area is included. City water, sewer is in place and so is Natural gas, with a gas log fireplace in the den area. 1722 square feet of finished living space with large deck and front porch. A woderful neighborhood equals a great place to raise children. Great schools in the area....
Contact an agent
Home facts
- Year built:1976
- Subdivision & Development:Lynnwood Hills
- Listing ID #:112034
- Added:13 day(s) ago
- Updated:October 07, 2026 at 03:21 PM
Rooms and interior
- Bedrooms:3
- Total bathrooms:3
- Full bathrooms:2
- Half bathrooms:1
- Flooring:Newer Floor Covering
- Dining Description:First Level
- Kitchen Description:Dishwasher, Electric Oven, Electric Range, First Level, Microwave, Refrigerator
- Bedroom Description:Master Bedroom - First Level
- Living area:1,722 sq. ft.
Heating and cooling
- Cooling:Heat Pump
- Heating:Heat Pump
Structure and exterior
- Roof:Shingle
- Year built:1976
- Building area:1,722 sq. ft.
- Lot area:0.77 Acres
- Architectural Style:Split Level
- Construction Materials:Brick, Vinyl Siding
- Exterior Features:Mature Trees, Paved Street
- Foundation Description:Block
- Levels:1 Story
Schools
- High school:Virginia
- Middle school:Virginia
- Elementary school:Van Pelt
Utilities
- Water:Public Water
- Sewer:Public Sewer
Finances and disclosures
- Price:$369,900
- Price per sq. ft.:$128.89
- Tax amount:$2,309 (2025)
Features and amenities
- Appliances:Dishwasher, Refrigerator, Washer
- Laundry features:Dryer, In Basement, Washer
- Amenities:Ceiling Fan(s), Newer Paint, Paneling, Smoke Detector
- Pool features:In Ground Pool
Parking
- Parking description:Paved Street
- Garage spaces:1
New listings near 565 Lynnwood Drive
- Coming Soon
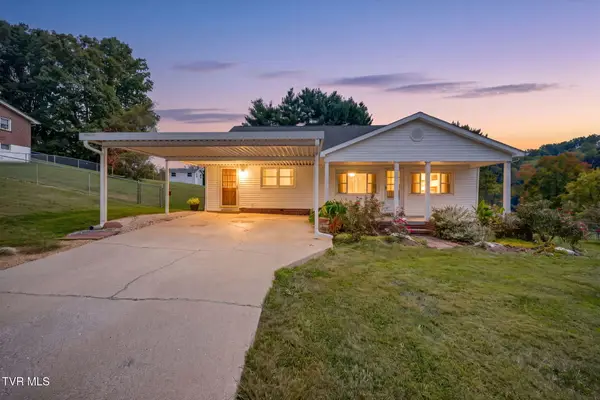 $239,900Coming Soon4 beds 2 baths1,849 sq. ft.
141 Pineview Drive, Bristol, VA 24201
MLS# 10001660Listed by: SELLING STATELINE REAL ESTATE GROUP - New
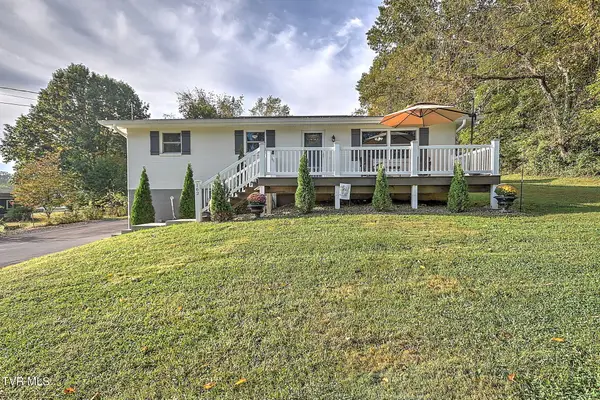 $319,000Active3 beds 3 baths1,650 sq. ft.
162 Cherry Hill Lane, Bristol, VA 24201
MLS# 10001807Listed by: DAVENPORT BROTHERS REAL ESTATE - New
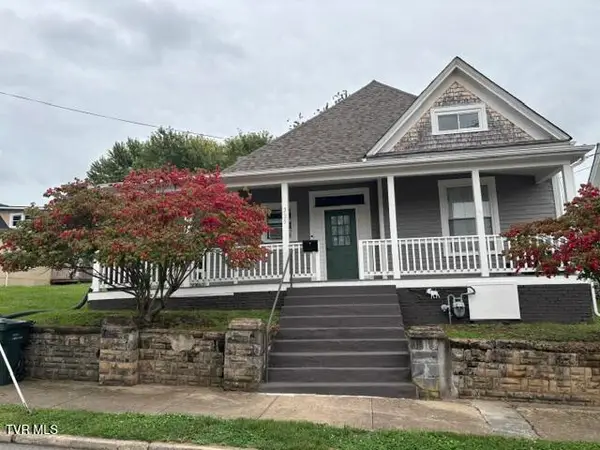 $175,000Active3 beds 1 baths1,611 sq. ft.
325 Lee Street, Bristol, VA 24201
MLS# 10001735Listed by: KW BRISTOL - New
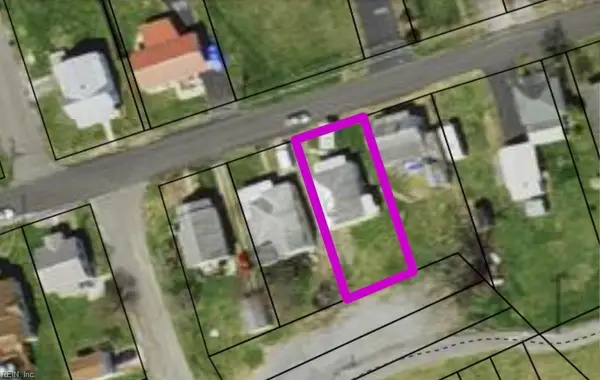 $16,000Active0.13 Acres
2256 Randolph Street, Bristol, VA 24201
MLS# 10656385Listed by: Chesapeake Bay Realty 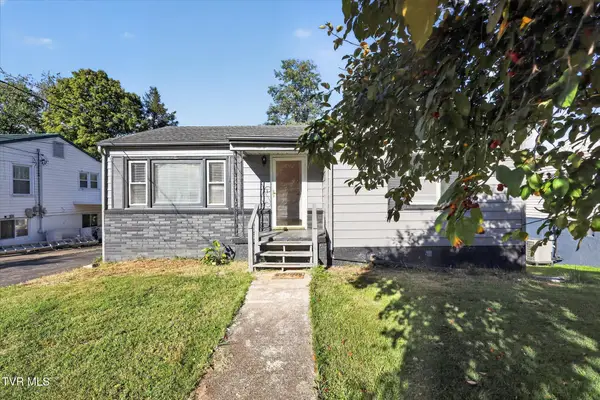 $169,000Pending3 beds 1 baths1,377 sq. ft.
505 Terry Drive, Bristol, VA 24201
MLS# 10001653Listed by: BERKSHIRE HHS, JONES PROPERTY GROUP- New
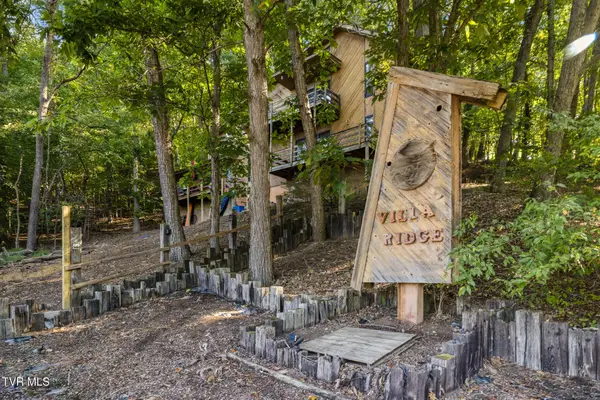 $249,500Active-- beds -- baths2,200 sq. ft.
42 Indiana Street, Bristol, VA 24201
MLS# 10001511Listed by: THE WILSON AGENCY - New
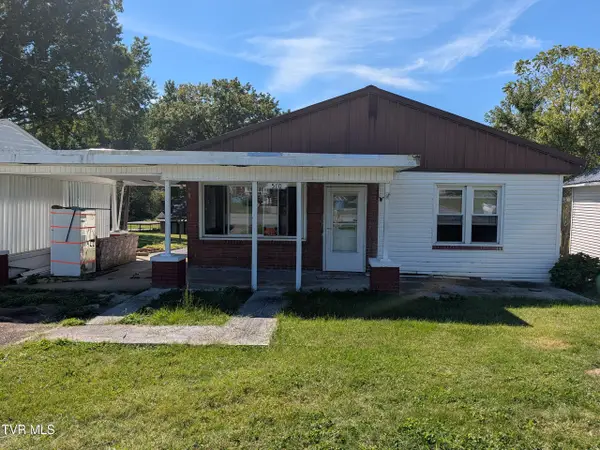 $79,000Active2 beds 1 baths1,305 sq. ft.
510 Spurgeon Lane, Bristol, VA 24201
MLS# 10001529Listed by: PATH REAL ESTATE LLC - New
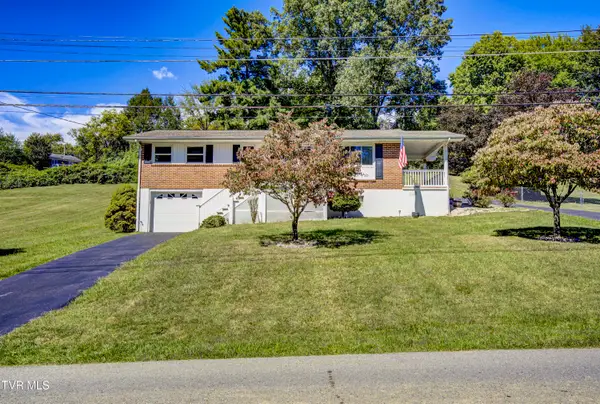 $285,000Active3 beds 2 baths1,532 sq. ft.
432 Wyandotte Road, Bristol, VA 24201
MLS# 10001512Listed by: KW BRISTOL - New
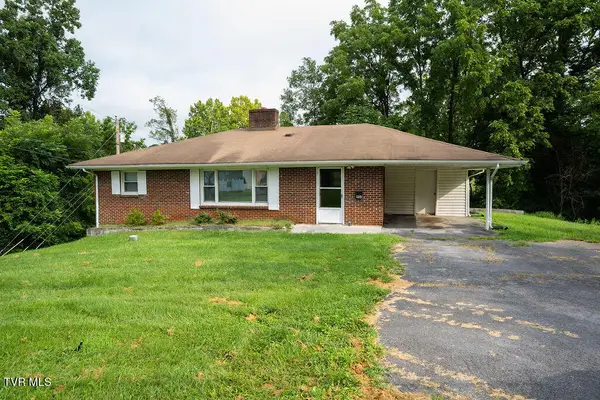 $132,000Active3 beds 1 baths1,200 sq. ft.
904 King Mill Pike, Bristol, VA 24201
MLS# 10001479Listed by: THE ADDINGTON AGENCY BRISTOL - New
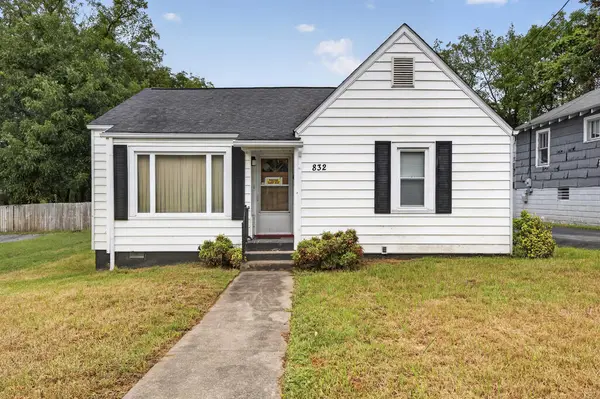 $100,000Active2 beds 1 baths950 sq. ft.
832 Portsmouth Ave, Bristol, VA 24201
MLS# 112081Listed by: EXP REALTY


Protect your home and budget from life's surprises with an Assurant Home Warranty, backed by a partner that supports you through every step of homeownership. Explore Plans.
©2026 Century 21 Real Estate LLC. All rights reserved. CENTURY 21®, the CENTURY 21 Logo and C21® are service marks owned by Century 21 Real Estate LLC. Century 21 Real Estate LLC fully supports the principles of the Fair Housing Act and the Equal Opportunity Act. Each office is independently owned and operated. Listing information is deemed reliable but not guaranteed accurate.