9125 Balaton Lake Ln, Bristow, VA 20136
Local realty services provided by:CENTURY 21 A Better Way
Listed by: tiffany j hunter, tracie clawson
Office: era oakcrest realty, inc.
MLS#:VAPW2125204
Source:BRIGHTMLS
Price summary
- Price:$639,000
- Price per sq. ft.:$289.93
- Monthly HOA dues:$125
About this home
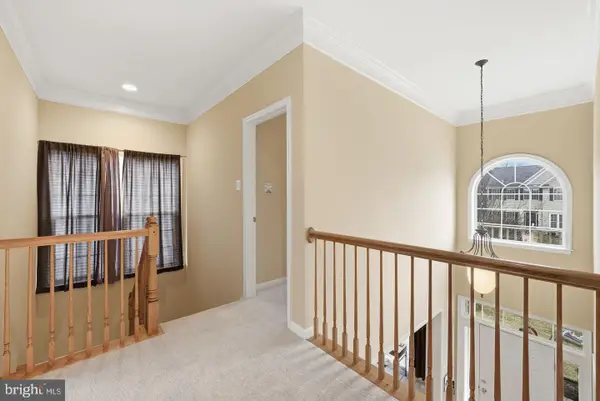
Welcome to effortless living in the sought-after Pembrooke community! This beautifully maintained end-unit townhome offers three finished levels, 3 bedrooms, 3.5 baths, and a private wooded backdrop that provides a peaceful setting rarely found in townhome living. Hardwood flooring, updated paint and lighting, and quality finishes throughout create a warm, move-in ready home. The gourmet kitchen features granite countertops, an extended center island, double wall ovens, a gas cooktop, built-in desk, and opens seamlessly to the spacious family room with custom built-ins and a cozy gas fireplace. Upstairs, the primary suite offers a tray ceiling, charming window seat, generous closet space, and a beautifully updated bath. The finished lower level includes a large recreation room and full bath, providing flexible space for guests, a home office, or entertaining. Enjoy outdoor living on the Trex deck with RainEscape system overlooking mature trees or relax on the stamped concrete patio below. Additional updates include a newer architectural roof (2019) and an impressive finished garage with premium flooring and custom storage. Residents enjoy exceptional community amenities including a pool, clubhouse with fitness center, walking trails, playgrounds, and sport courts, all conveniently located near shopping, dining, commuter routes, and highly rated schools. This is the one you've been waiting for!...
Contact an agent
Home facts
- Year built:2015
- Listing ID #:VAPW2125204
- Added:3 day(s) ago
- Updated:July 21, 2026 at 04:39 AM
Rooms and interior
- Bedrooms:3
- Total bathrooms:4
- Full bathrooms:3
- Half bathrooms:1
- Flooring:Ceramic Tile, Laminate Plank, Luxury Vinyl Plank
- Bathrooms Description:Primary Bath(s)
- Kitchen Description:Breakfast Area, Built-Ins, Kitchen - Gourmet, Kitchen - Island, Pantry, Recessed Lighting, Upgraded Countertops
- Bedroom Description:Walk In Closet(s)
- Basement:Yes
- Basement Description:Daylight, Full, Fully Finished, Garage Access, Heated, Improved
- Living area:2,204 sq. ft.
Heating and cooling
- Cooling:Ceiling Fan(s), Central A/C
- Heating:Forced Air, Natural Gas
Structure and exterior
- Year built:2015
- Building area:2,204 sq. ft.
- Lot area:0.06 Acres
- Lot Features:Backs to Trees, Corner, Landscaping, Level, Private, Rear Yard
- Architectural Style:Colonial
- Construction Materials:Vinyl Siding
- Exterior Features:Deck(s), Patio(s)
- Foundation Description:Slab
- Levels:3 Story
Utilities
- Water:Public
- Sewer:Public Sewer
Finances and disclosures
- Price:$639,000
- Price per sq. ft.:$289.93
- Tax amount:$5,517 (2026)
Features and amenities
- Amenities:Built-Ins, Ceiling Fan(s), Recessed Lighting
Parking
- Parking description:Attached Garage, Garage - Front Entry, Garage Door Opener
- Garage:Yes
- Garage spaces:2
New listings near 9125 Balaton Lake Ln
- Coming Soon
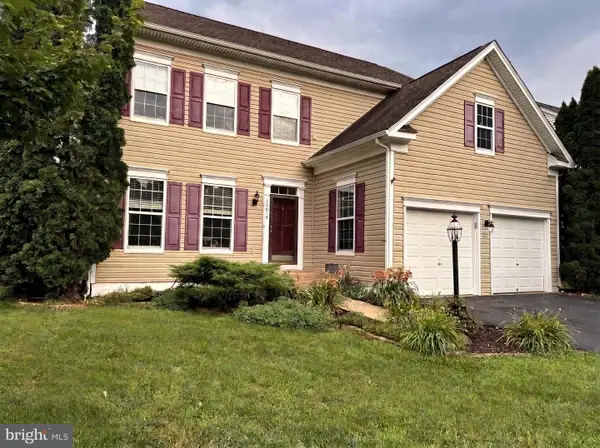 $849,000Coming Soon5 beds 4 baths
10019 Naughton Ct, BRISTOW, VA 20136
MLS# VAPW2123718Listed by: SAMSON PROPERTIES - Coming Soon
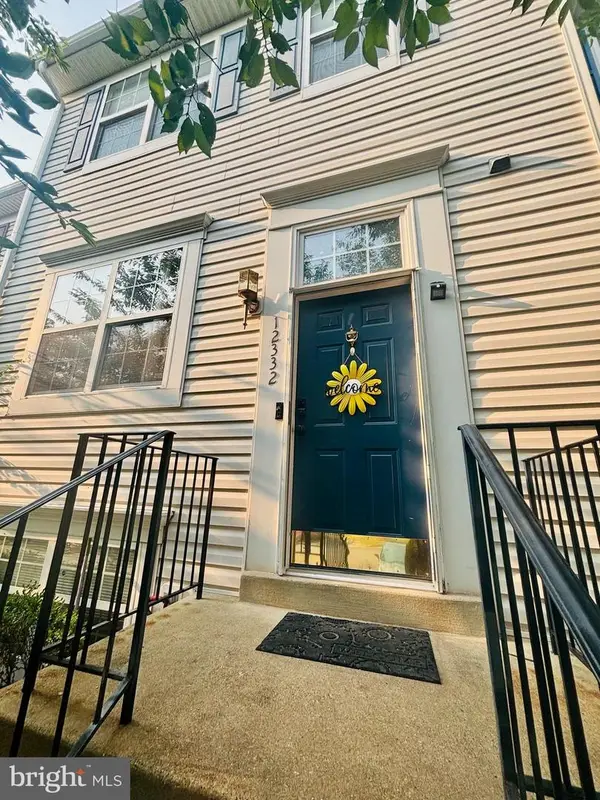 $530,000Coming Soon4 beds 4 baths
12332 Penzance Ln, BRISTOW, VA 20136
MLS# VAPW2125460Listed by: REAL BROKER, LLC - New
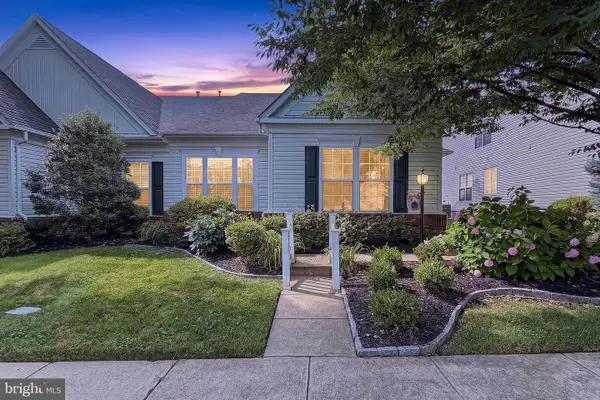 $524,900Active2 beds 2 baths1,706 sq. ft.
12851 Arnot Ln, BRISTOW, VA 20136
MLS# VAPW2125340Listed by: SAMSON PROPERTIES - New
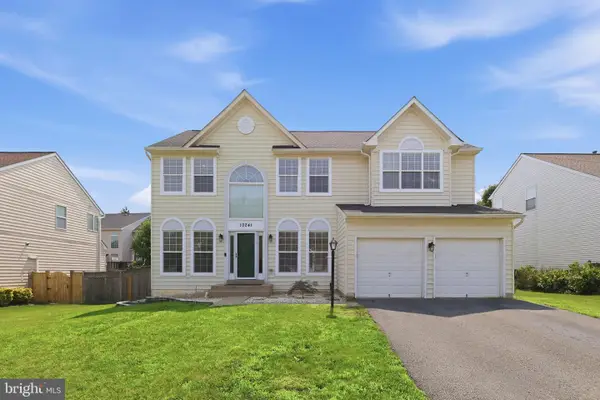 $859,900Active5 beds 4 baths4,157 sq. ft.
10241 Aqua View Ct, NOKESVILLE, VA 20181
MLS# VAPW2125302Listed by: RE/MAX EXECUTIVES - New
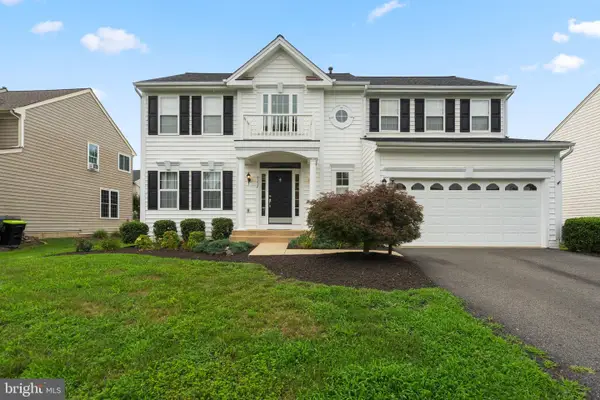 $799,900Active4 beds 4 baths3,441 sq. ft.
9212 Worthington Dr, BRISTOW, VA 20136
MLS# VAPW2125614Listed by: PARTNERS REAL ESTATE - New
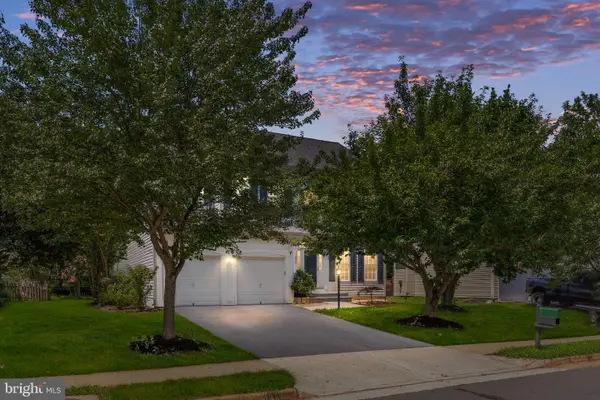 $789,000Active4 beds 4 baths3,586 sq. ft.
10012 Darnaway Ct, BRISTOW, VA 20136
MLS# VAPW2125390Listed by: BERKSHIRE HATHAWAY HOMESERVICES PENFED REALTY - New
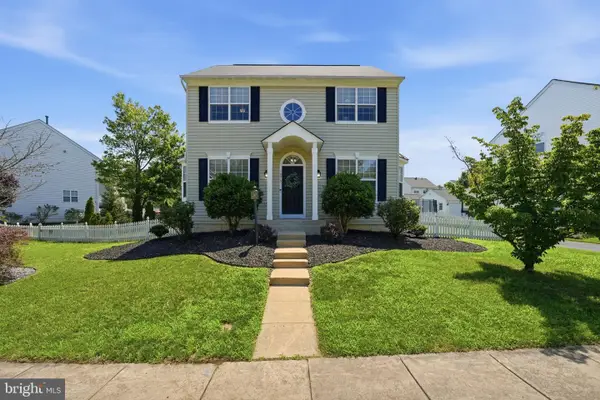
 $719,900Active3 beds 4 baths2,449 sq. ft.
13213 Daldownie Ct, BRISTOW, VA 20136
MLS# VAPW2125002Listed by: CENTURY 21 NEW MILLENNIUM - Coming Soon
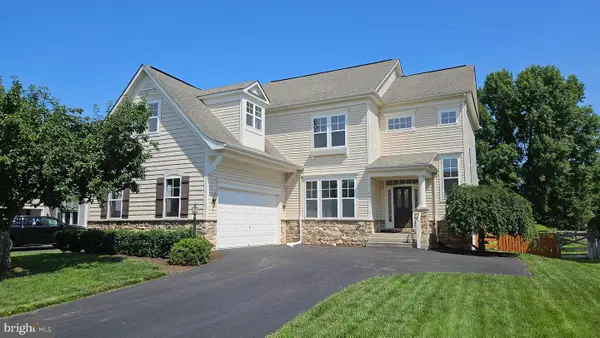 $899,900Coming Soon4 beds 4 baths
9295 Falling Water Dr, BRISTOW, VA 20136
MLS# VAPW2123406Listed by: REAL PROPERTY MANAGEMENT PROS - Coming Soon
 $844,900Coming Soon5 beds 4 baths
9121 Dartford Pl, BRISTOW, VA 20136
MLS# VAPW2125178Listed by: HANA REALTY & INVESTMENT


Protect your home and budget from life's surprises with an Assurant Home Warranty, backed by a partner that supports you through every step of homeownership. Explore Plans.
©2026 Century 21 Real Estate LLC. All rights reserved. CENTURY 21®, the CENTURY 21 Logo and C21® are service marks owned by Century 21 Real Estate LLC. Century 21 Real Estate LLC fully supports the principles of the Fair Housing Act and the Equal Opportunity Act. Each office is independently owned and operated. Listing information is deemed reliable but not guaranteed accurate.