
10012 Darnaway Ct, Bristow, VA 20136
Local realty services provided by:CENTURY 21 Rauh & Johns
10012 Darnaway Ct,Bristow, VA 20136
$730,000
- 4 Beds
- 4 Baths
- - sq. ft.
- Single family
- Sold
Listed by: amit lall
Office: berkshire hathaway homeservices penfed realty
MLS#:VAPW2125390
Source:BRIGHTMLS
Sorry, we are unable to map this address
Price summary
- Price:$730,000
- Monthly HOA dues:$110
About this home
Home Sale Contingency, Accepting Back Up Offers. Welcome home to this beautifully maintained 4-bedroom, 3.5-bath residence in the highly sought-after Braemar community, offering the perfect blend of comfort, function, and low-maintenance living. Major systems are already taken care of, with a brand-new HVAC and roof, both replaced in 2024, giving buyers real peace of mind for years to come.
Step outside to a spacious deck off the kitchen, backing to mature trees for exceptional privacy—an ideal setting for morning coffee, weekend grilling, or entertaining guests against a peaceful, natural backdrop. Inside, the open, light-filled floor plan flows effortlessly between living spaces, anchored by a well-appointed kitchen and generous room sizes throughout.
The fully finished lower level is an entertainer's dream, featuring a rec room with sound-proof walls—perfect for a home theater, music room, or game night without disturbing the rest of the house—plus a bonus room with a wet bar and full bath, ideal for guests, an in-law suite, or a private home office. Upstairs, the spacious primary suite offers a relaxing retreat with a private en-suite bath, complemented by well-sized secondary bedrooms.
Braemar residents enjoy resort-style amenities including pools, a clubhouse, tot lots, and scenic walking trails, all just minutes from shopping, dining, and entertainment at Jiffy Lube Live. Commuters will appreciate the convenient access to nearby Park & Ride commuter lots along with quick connections to Route 29 and I-66.
This is a rare opportunity to own a truly turnkey home in one of Bristow's most desirable neighborhoods—schedule your private showing today!...
Contact an agent
Home facts
- Year built:1999
- Subdivision & Development:NONE
- Listing ID #:VAPW2125390
- Added:41 day(s) ago
- Updated:August 25, 2026 at 03:41 AM
Rooms and interior
- Bedrooms:4
- Total bathrooms:4
- Full bathrooms:3
- Half bathrooms:1
- Flooring:Carpet, Ceramic Tile, Hardwood
- Dining Description:Formal/Separate Dining Room
- Bathrooms Description:Primary Bath(s)
- Kitchen Description:Breakfast Area, Built-In Microwave, Carpet, Crown Moldings, Dishwasher, Disposal, Exhaust Fan, Icemaker, Kitchen - Table Space, Pantry, Refrigerator, Stove, Upgraded Countertops
- Bedroom Description:Carpet, Walk In Closet(s)
- Basement:Yes
- Basement Description:Full, Fully Finished
Heating and cooling
- Cooling:Central A/C
- Heating:Forced Air, Natural Gas
Structure and exterior
- Year built:1999
- Lot Features:Backs to Trees, Cul-de-sac
- Architectural Style:Colonial
- Construction Materials:Vinyl Siding
- Exterior Features:Deck(s)
- Foundation Description:Concrete Perimeter
- Levels:3 Story
Schools
- High school:PATRIOT
Utilities
- Water:Public
- Sewer:Public Sewer
Finances and disclosures
- Price:$730,000
- Tax amount:$6,599 (2022)
Features and amenities
- Laundry features:Dryer, Washer
- Amenities:Carpet, Crown Moldings, Window Treatments
Parking
- Parking description:Attached Garage, Garage - Front Entry, Garage Door Opener
- Garage:Yes
- Garage spaces:2
New listings near 10012 Darnaway Ct
- Coming Soon
 $798,000Coming Soon5 beds 5 baths4,509 sq. ft.
11832 General Cooke Dr, BRISTOW, VA 20136
MLS# VAPW2128694Listed by: BERKSHIRE HATHAWAY HOMESERVICES PENFED REALTY - Coming Soon
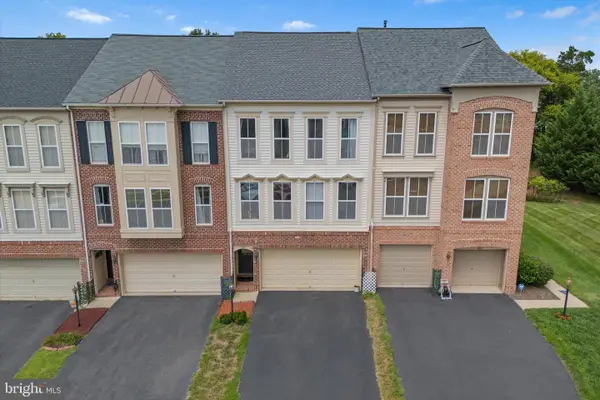 $599,000Coming Soon3 beds 4 baths2,294 sq. ft.
9107 Ribbon Falls Loop, BRISTOW, VA 20136
MLS# VAPW2128492Listed by: PEARSON SMITH REALTY LLC - Coming Soon
 $799,999.99Coming Soon4 beds 4 baths3,392 sq. ft.
12303 Grimsby Ln, BRISTOW, VA 20136
MLS# VAPW2128464Listed by: SAMSON PROPERTIES - Coming Soon
 $850,000Coming Soon5 beds 4 baths4,180 sq. ft.
9002 Merlot Ct, BRISTOW, VA 20136
MLS# VAPW2128266Listed by: EXP REALTY, LLC - Coming Soon
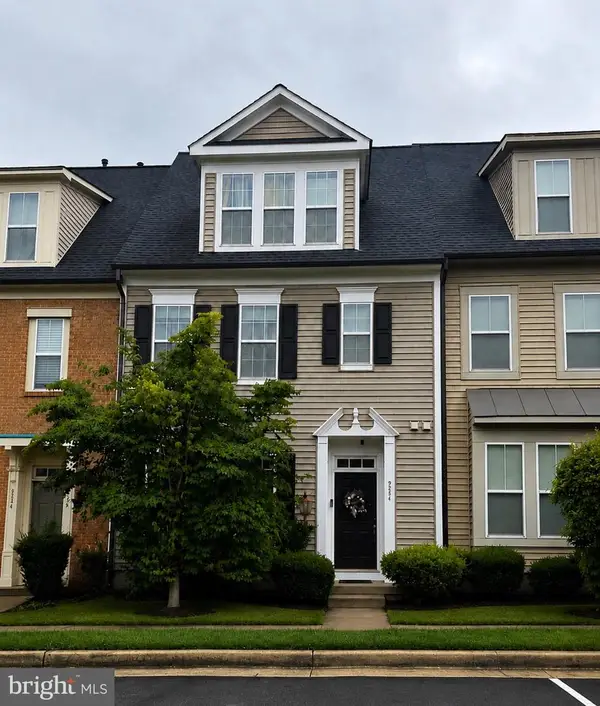 $639,000Coming Soon3 beds 3 baths2,288 sq. ft.
9224 Alvyn Lake Cir, BRISTOW, VA 20136
MLS# VAPW2128298Listed by: PEARSON SMITH REALTY, LLC - Coming SoonOpen Sun, 1 to 3pm
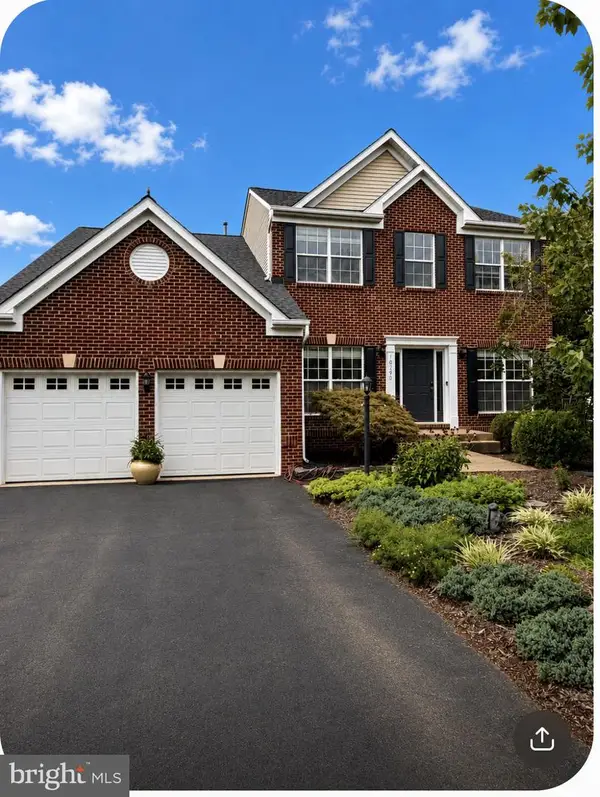 $775,000Coming Soon4 beds 3 baths2,688 sq. ft.
10190 Breezeway Dr, NOKESVILLE, VA 20181
MLS# VAPW2128354Listed by: SAMSON PROPERTIES - Coming Soon
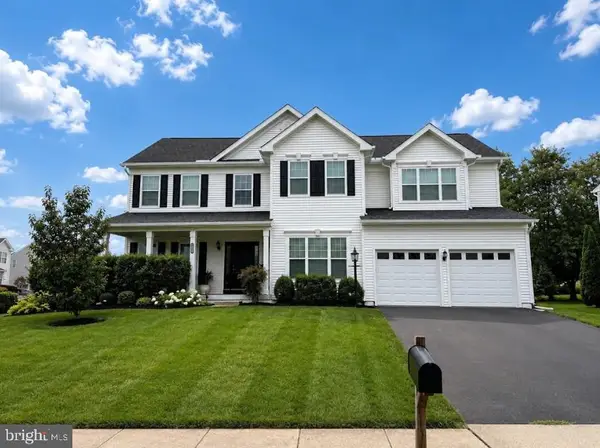 $875,000Coming Soon6 beds 3 baths3,136 sq. ft.
8851 Tenbury Ct, BRISTOW, VA 20136
MLS# VAPW2128010Listed by: EXP REALTY, LLC - Coming SoonOpen Sat, 12 to 2pm
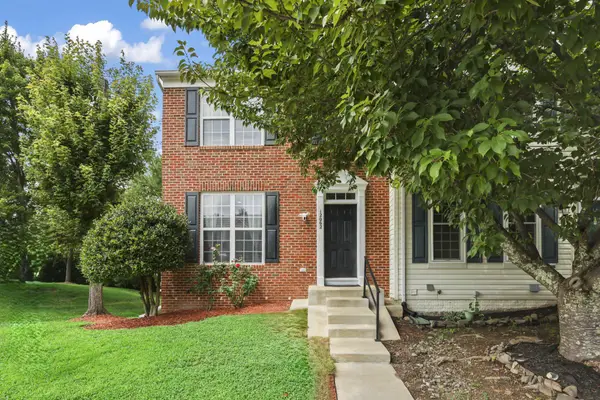 $579,995Coming Soon4 beds 4 baths2,032 sq. ft.
12062 Elliots Oak Pl, BRISTOW, VA 20136
MLS# VAPW2127258Listed by: STEVEN JOSEPH REAL ESTATE LLC - Coming Soon
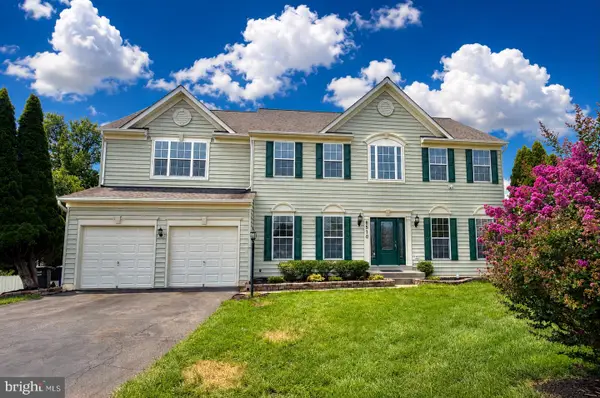 $925,000Coming Soon5 beds 4 baths5,078 sq. ft.
8510 Lanier Overlook Ct, BRISTOW, VA 20136
MLS# VAPW2126350Listed by: PAUL WESLEY REAL ESTATE - New
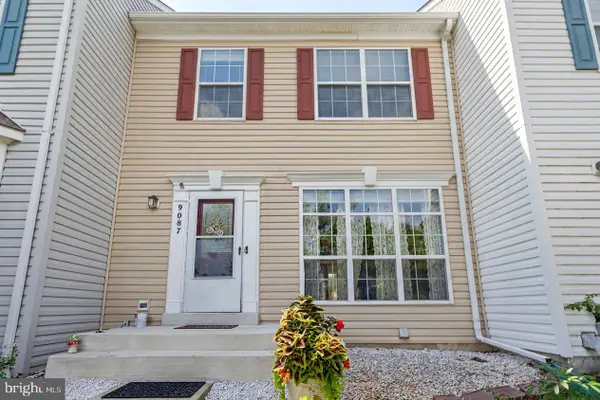 $499,999Active3 beds 4 baths2,124 sq. ft.
9087 Slate Stone Loop, BRISTOW, VA 20136
MLS# VAPW2128520Listed by: REDFIN CORPORATION


Protect your home and budget from life's surprises with an Assurant Home Warranty, backed by a partner that supports you through every step of homeownership. Explore Plans.
©2026 Century 21 Real Estate LLC. All rights reserved. CENTURY 21®, the CENTURY 21 Logo and C21® are service marks owned by Century 21 Real Estate LLC. Century 21 Real Estate LLC fully supports the principles of the Fair Housing Act and the Equal Opportunity Act. Each office is independently owned and operated. Listing information is deemed reliable but not guaranteed accurate.