42481 Patrick Wayne Sq, Broadlands, VA 20148
Local realty services provided by:CENTURY 21 New Millennium
42481 Patrick Wayne Sq,Broadlands, VA 20148
$564,990
- 3 Beds
- 2 Baths
- 1,538 sq. ft.
- Townhouse
- Active
Listed by:
 Bill Davis(703) 818 - 0111CENTURY 21 New Millennium
- Meredith Reidy(703) 858 - 2770CENTURY 21 New Millennium

Office: century 21 new millennium
MLS#:VALO2137428
Source:BRIGHTMLS
Price summary
- Price:$564,990
- Price per sq. ft.:$367.35
- Monthly HOA dues:$217
About this home
Welcome to this beautifully refreshed three-bedroom townhome in the heart of sought-after Brambleton, where thoughtful updates, a private wooded backdrop, and an exceptional community lifestyle come together.
Fresh paint throughout, new carpet, new luxury vinyl plank flooring, new stainless steel kitchen appliances, and a new HVAC system (all in 2026) are among the many updates that make this home ready for its next owner.
The entry level welcomes you with a spacious foyer and hallway leading to a recreation room with direct access to the fully fenced backyard. This flexible space is ideal for a media room, home office, fitness area, or additional bedroom. Rough-in plumbing provides the opportunity to add a future full bathroom. A laundry closet with a full-size stacked washer and dryer, coat closet, mechanical room, and access to the single-car garage complete this level.
Upstairs, natural light pours into the main living level, creating a bright and inviting atmosphere throughout the living and dining rooms. The adjoining kitchen features new stainless steel appliances, abundant cabinetry, pantry storage, and new luxury vinyl plank flooring. Whether enjoying a quiet morning at home or gathering with friends and family, this sun-filled level offers an inviting setting for everyday living.
The upper level features a spacious primary bedroom with a private en-suite bathroom. Two additional bedrooms, a full hallway bathroom, and a conveniently located linen closet complete the bedroom level.
Outside, the fully fenced backyard offers a peaceful wooded backdrop. Freshly power washed and stained fencing (2026) creates a welcoming outdoor space for relaxing, entertaining, or simply enjoying the privacy of the natural surroundings. Additional exterior improvements include professional power washing and a resurfaced front walkway and stoop (2026).
Beyond the home, the Brambleton lifestyle is truly something special. Residents enjoy an extraordinary collection of community amenities, including five swimming pools, approximately 20 miles of trails, parks, playgrounds, stocked catch-and-release fishing ponds, tennis and basketball courts, sand volleyball courts, sports fields, and community gathering spaces. A full calendar of neighborhood celebrations, seasonal festivals, concerts, holiday traditions, and special events creates countless opportunities to connect and enjoy life close to home.
Just minutes away, Brambleton Town Center brings together restaurants, coffee shops, shopping, entertainment, and everyday conveniences. Enjoy a morning coffee or pastry at Paris Baguette, catch a movie at the Regal, explore the Eat LoCo farmers market on Sunday mornings, or spend the afternoon outdoors at nearby Hal and Berni Hanson Regional Park or Beaverdam Reservoir, where scenic trails, kayaking, paddleboarding, and fishing await.
Convenient access to the Dulles Greenway, Route 50, Route 28, and the Dulles Toll Road makes travel throughout Northern Virginia accessible, while Dulles International Airport, historic downtown Leesburg, Loudoun County's celebrated wineries and breweries, and the charming village of Middleburg are all within a short drive.
Freshly updated, filled with natural light, and tucked against a peaceful wooded setting, this townhome offers more than a beautiful place to call home. It's an opportunity to enjoy the very best of Brambleton living!...
Contact an agent
Home facts
- Year built:2011
- Subdivision & Development:BRAMBLETON
- Listing ID #:VALO2137428
- Added:1 day(s) ago
- Updated:November 13, 2026 at 06:44 AM
Rooms and interior
- Bedrooms:3
- Total bathrooms:2
- Full bathrooms:2
- Flooring:Carpet, Luxury Vinyl Plank
- Dining Description:Dining Room
- Bathrooms Description:Primary Bath(s), Primary Bathroom
- Kitchen Description:Breakfast Area, Built-In Microwave, Carpet, Crown Moldings, Dishwasher, Disposal, Exhaust Fan, Kitchen - Eat-In, Kitchen - Table Space, Oven/Range - Electric, Pantry, Refrigerator, Stainless Steel Appliances, Water Heater
- Bedroom Description:Carpet, Primary Bedroom, Walk In Closet(s)
- Living area:1,538 sq. ft.
Heating and cooling
- Cooling:Central A/C
- Heating:Electric, Heat Pump(s)
Structure and exterior
- Roof:Composite
- Year built:2011
- Building area:1,538 sq. ft.
- Lot area:0.04 Acres
- Lot Features:Backs to Trees, Suburban
- Architectural Style:Colonial
- Construction Materials:Stone, Vinyl Siding
- Exterior Features:Sidewalks
- Foundation Description:Slab
- Levels:3 Story
Schools
- High school:INDEPENDENCE
- Middle school:CALL SCHOOL BOARD
- Elementary school:CREIGHTON'S CORNER
Utilities
- Water:Public
- Sewer:Public Sewer
Finances and disclosures
- Price:$564,990
- Price per sq. ft.:$367.35
- Tax amount:$1,488 (2026)
Features and amenities
- Laundry features:Dryer, Laundry, Washer
- Amenities:Carpet, Crown Moldings, Double Pane Windows, Main Entrance Lock, Security System, Smoke Detector, Underground Utilities
Parking
- Parking description:Attached Garage, Garage - Front Entry
- Garage:Yes
- Garage spaces:1
New listings near 42481 Patrick Wayne Sq
- Coming SoonOpen Sat, 12 to 3pm
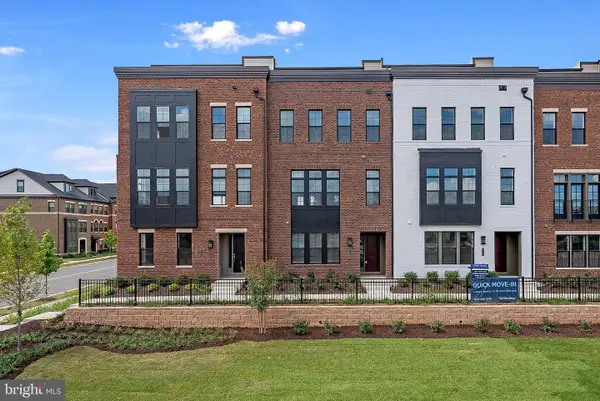 $1,080,000Coming Soon4 beds 5 baths3,300 sq. ft.
22174 Penelope Heights Ter, ASHBURN, VA 20148
MLS# VALO2139856Listed by: FIRST DECISION REALTY LLC - Coming Soon
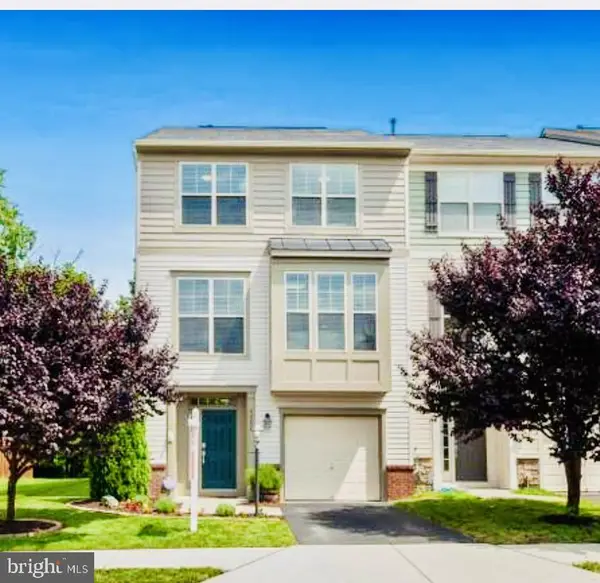 $769,900Coming Soon3 beds 4 baths2,432 sq. ft.
42624 Galbraith, ASHBURN, VA 20148
MLS# VALO2139642Listed by: SPRING HILL REAL ESTATE, LLC. - New
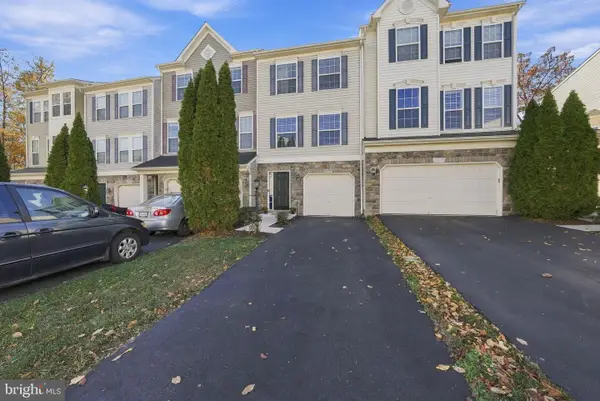
 $564,990Active3 beds 2 baths1,538 sq. ft.
42481 Patrick Wayne Sq, BROADLANDS, VA 20148
MLS# VALO2137428Listed by: CENTURY 21 NEW MILLENNIUM - Open Sat, 12 to 2pmNew
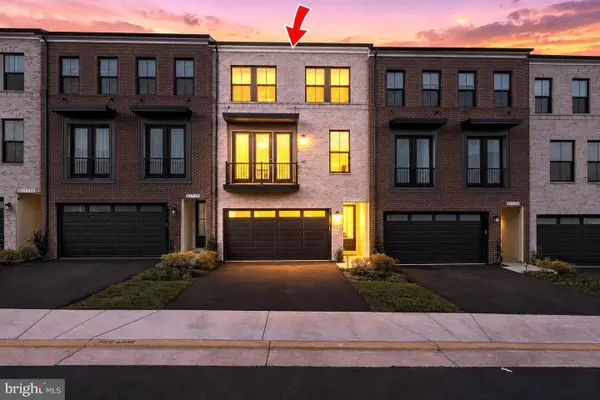 $819,950Active3 beds 4 baths2,800 sq. ft.
21730 Charing Cross Ter, BROADLANDS, VA 20148
MLS# VALO2139698Listed by: PEARSON SMITH REALTY, LLC - New
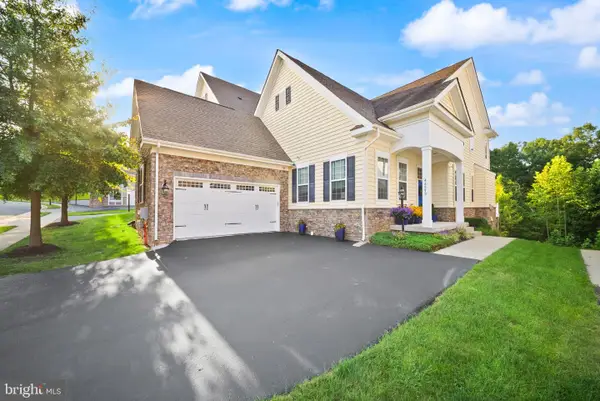 $999,999Active4 beds 5 baths4,144 sq. ft.
42579 Autumn Glory Ter, BROADLANDS, VA 20148
MLS# VALO2139506Listed by: PEARSON SMITH REALTY, LLC 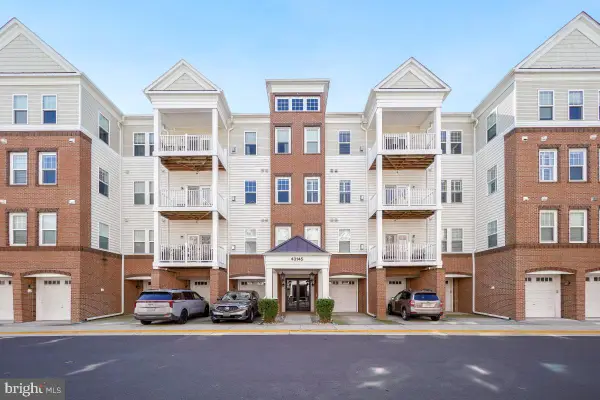 $484,900Active3 beds 2 baths1,712 sq. ft.
43145 Sunderland Ter #305, BROADLANDS, VA 20148
MLS# VALO2137882Listed by: DULLES PROPERTIES, INC.- Open Sat, 12 to 1:30pm
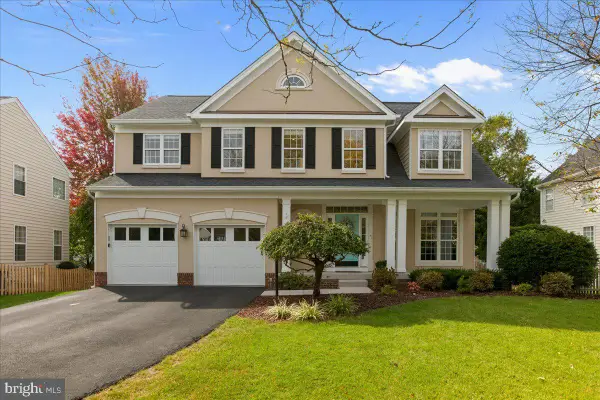 $1,100,000Active4 beds 5 baths3,277 sq. ft.
42875 Autumn Harvest Ct, BROADLANDS, VA 20148
MLS# VALO2137578Listed by: COMPASS 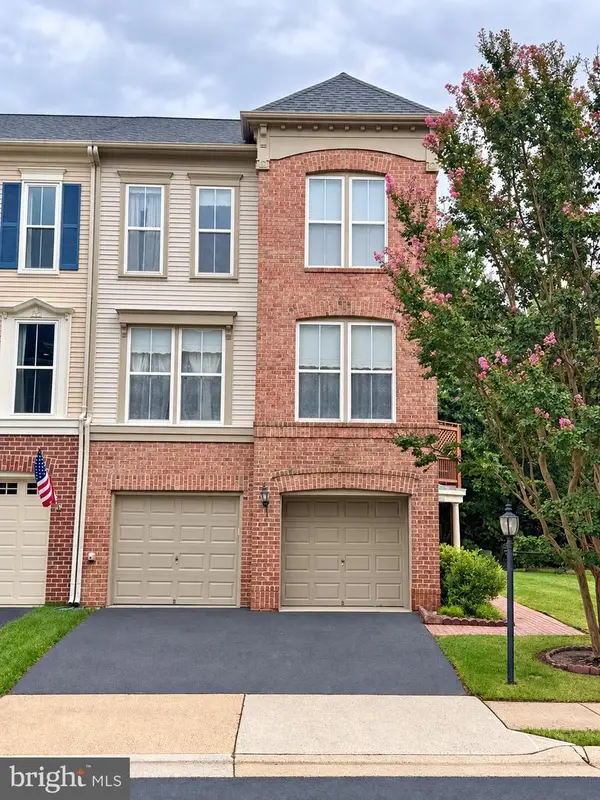 $735,000Pending3 beds 4 baths2,430 sq. ft.
21424 Falling Rock Ter, BROADLANDS, VA 20148
MLS# VALO2134108Listed by: REAL BROKER, LLC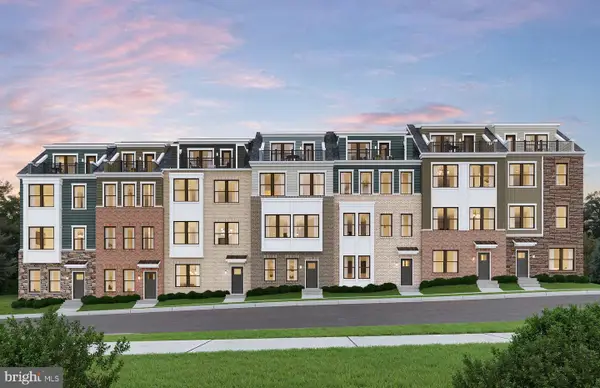 $881,699Pending3 beds 5 baths2,637 sq. ft.
42631 Black Angus Dr, ASHBURN, VA 20148
MLS# VALO2138104Listed by: MONUMENT SOTHEBY'S INTERNATIONAL REALTY- Open Fri, 10:30am to 4:30pm
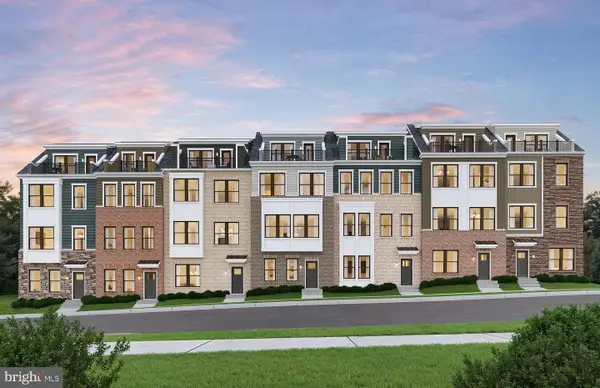 $880,799Active4 beds 5 baths2,637 sq. ft.
42633 Black Angus Dr, ASHBURN, VA 20148
MLS# VALO2138106Listed by: MONUMENT SOTHEBY'S INTERNATIONAL REALTY


Protect your home and budget from life's surprises with an Assurant Home Warranty, backed by a partner that supports you through every step of homeownership. Explore Plans.
©2026 Century 21 Real Estate LLC. All rights reserved. CENTURY 21®, the CENTURY 21 Logo and C21® are service marks owned by Century 21 Real Estate LLC. Century 21 Real Estate LLC fully supports the principles of the Fair Housing Act and the Equal Opportunity Act. Each office is independently owned and operated. Listing information is deemed reliable but not guaranteed accurate.